
13024 S 45th Place, Phoenix, AZ 85044
Local realty services provided by:HUNT Real Estate ERA
13024 S 45th Place,Phoenix, AZ 85044
$344,900
- 2 Beds
- 2 Baths
- - sq. ft.
- Single family
- Active
Listed by: kip wilkins
Office: equities real estate
MLS#:6937901
Source:ARMLS
Price summary
- Price:$344,900
- Monthly HOA dues:$188
About this home
Move right into this beautifully refreshed single-story home in a vibrant 55+ community, offering the perfect blend of comfort, convenience, and newly completed upgrades. This 2-bedroom gem features a 2-car garage, mature landscaping, and a welcoming gated courtyard that sets the tone from the moment you arrive.
Step inside to an inviting living room enhanced by vaulted ceilings, pre-wired surround sound, media niches, and sliding glass doors that open to the back patio. The kitchen shines with freshly painted cabinets, built-in appliances, abundant storage, and a cozy dining area framed by a charming bay window. Both bathrooms also received a cabinet refresh, giving the home a cohesive, modern feel throughout.
(MORE) The primary bedroom offers plush new carpet, a mirrored-door closet, direct outdoor access, and a private bathroom complete with a make-up vanity and a recently redone shower. The secondary bedroom includes a convenient Murphy bed, perfect for guests or flexible use of space. The open backyard is ready for relaxing mornings or memorable gatherings.
This home has been thoughtfully improved with a brand-new roof, completed foundation repairs, new interior paint, and new carpet, adding peace of mind and a fresh, move-in-ready presentation. Additional features include tile flooring in the kitchen and bathrooms (new in 2020), an A/C unit replaced around 2020, and cedar-lined bedroom closets. The home has been meticulously maintained.
Community benefits include HOA-provided exterior and block wall painting on rotation, plus access to the newly upgraded fitness center, saltwater lap pool, outdoor resort pool, pickleball, and a wide array of amenities through ARC.
Reintroduced to the market with major updates and renewed appeal, this home is ready to welcome its next owner....
Contact an agent
Home facts
- Year built:1987
- Subdivision & Development:AHWATUKEE RTV-2
- Listing ID #:6937901
- Updated:October 20, 2026 at 03:09 PM
Rooms and interior
- Bedrooms:2
- Total bathrooms:2
- Flooring:Carpet, Tile
Heating and cooling
- Cooling:Ceiling Fan(s)
- Central air:Yes
Structure and exterior
- Year built:1987
- Lot area:0.1 Acres
- Lot Features:Cul-De-Sac, East/West Exposure, Gravel/Stone Back, Gravel/Stone Front, Irrigation Back, Irrigation Front
- Architectural Style:Ranch
- Construction Materials:Painted, Stucco
- Exterior Features:Private Yard
Schools
- High school:Tempe High School
- Middle school:Kyrene Middle School
- Elementary school:Kyrene de la Colina School
Finances and disclosures
- Price:$344,900
- Tax amount:$1,473 (2024)
Features and amenities
- Amenities:Skylight(s)
Parking
- Parking description:Attached Garage Cabinets
- Garage:Yes
- Garage spaces:2
 All information should be verified by the recipient and none is guaranteed as accurate by ARMLS. Copyright 2020 Arizona Regional Multiple Listing Service, Inc. All rights reserved.
New listings near 13024 S 45th Place
- New
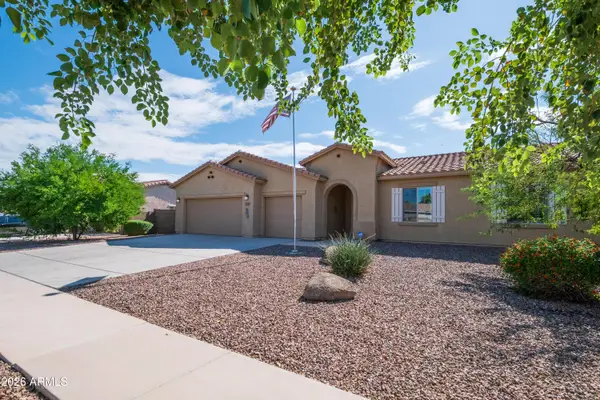 $422,000Active3 beds 2 baths
5537 W Huntington Drive, Laveen, AZ 85339
MLS# 7096116Listed by: WEST USA REALTY - New
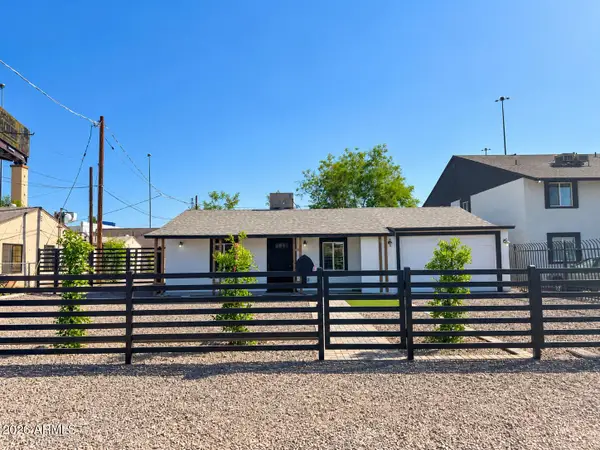 $329,000Active3 beds 2 baths
6823 N 25th Drive, Phoenix, AZ 85017
MLS# 7096088Listed by: AT HOME REAL ESTATE ARIZONA - New
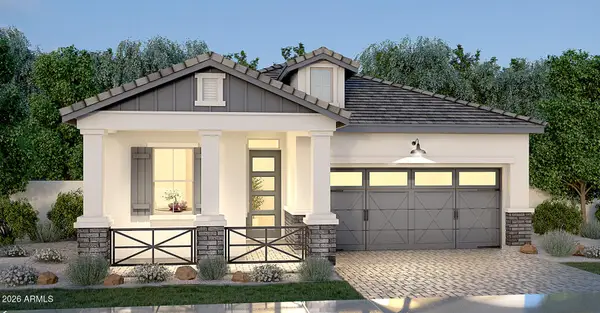 $816,478Active3 beds 3 baths
2111 W Glenhaven Drive, Phoenix, AZ 85045
MLS# 7096060Listed by: FATHOM REALTY ELITE - New
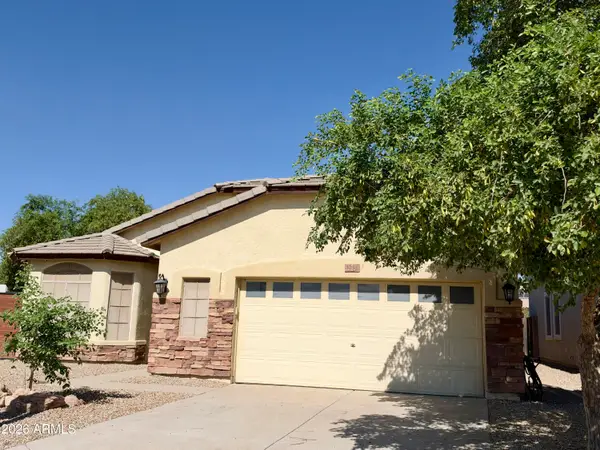 $420,000Active3 beds 2 baths
3232 W T Ryan Lane, Phoenix, AZ 85041
MLS# 7096048Listed by: REALTY ACHIEVERS LLC - New
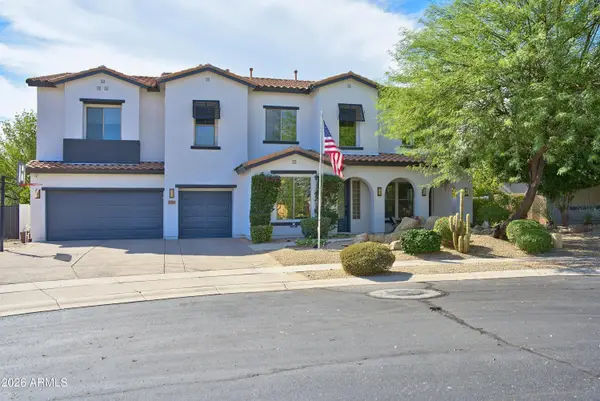 $1,275,000Active5 beds 5 baths
31730 N 15th Glen, Phoenix, AZ 85085
MLS# 7096049Listed by: REALTY EXECUTIVES OF NORTHERN ARIZONA - New
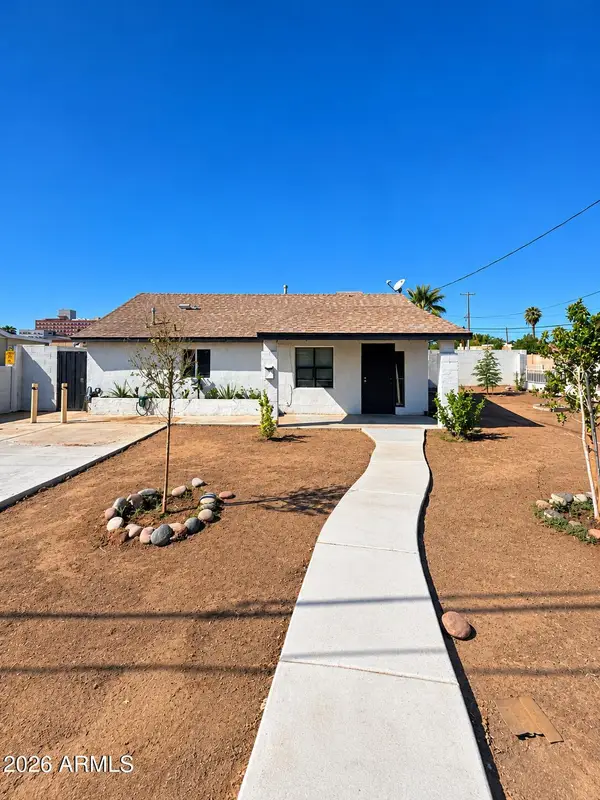 $300,000Active2 beds 1 baths
1048 N 27th Place, Phoenix, AZ 85008
MLS# 7095977Listed by: AT HOME REAL ESTATE ARIZONA - New
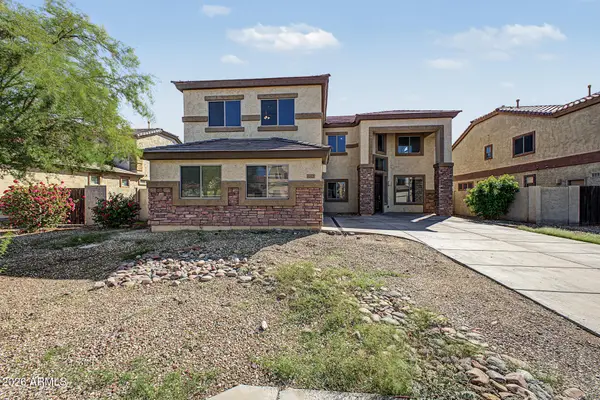 $485,000Active4 beds 3 baths
6825 W Lynne Lane, Laveen, AZ 85339
MLS# 7096008Listed by: LEGION REALTY - New
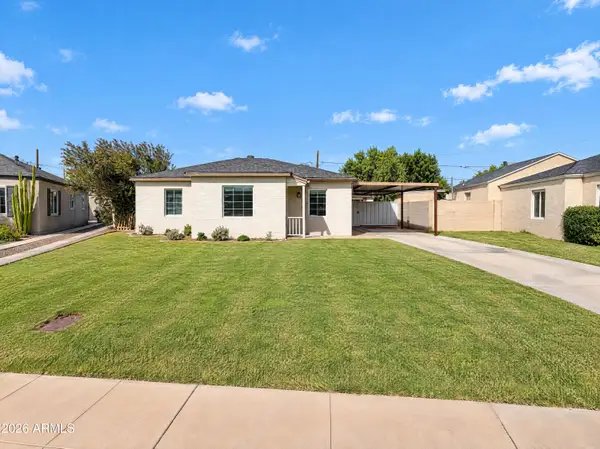 $555,000Active2 beds 1 baths
542 W Lewis Avenue, Phoenix, AZ 85003
MLS# 7096010Listed by: OPENDOOR BROKERAGE, LLC - New
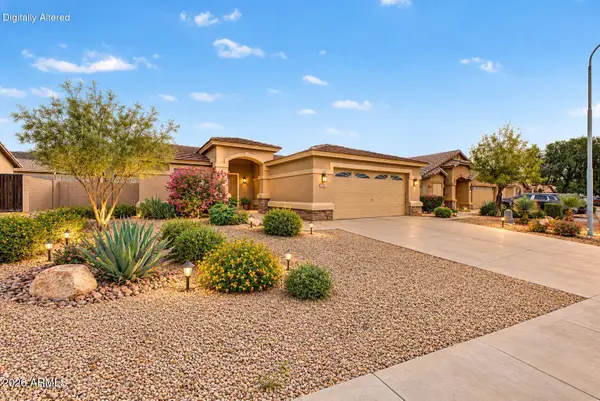 $385,000Active3 beds 2 baths
1713 E Desert Lane, Phoenix, AZ 85042
MLS# 7095929Listed by: EXP REALTY - New
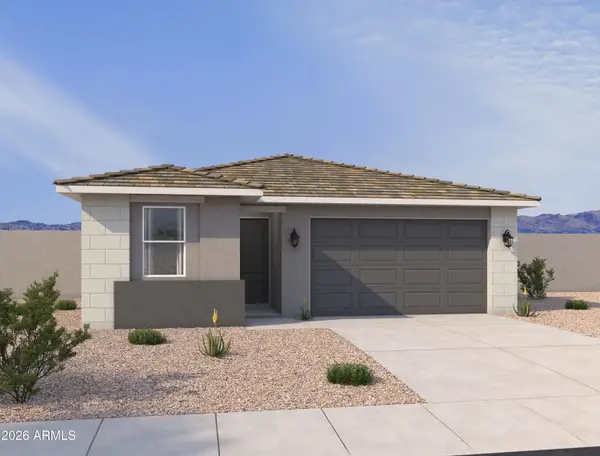 $489,990Active4 beds 2 baths
7541 S 47th Lane, Laveen, AZ 85339
MLS# 7095930Listed by: COMPASS


Protect your home and budget from life's surprises with an Assurant Home Warranty, backed by a partner that supports you through every step of homeownership. Explore Plans.
© 2023 - 2026 ERA Franchise Systems LLC. All rights reserved. ERA Franchise Systems LLC fully supports the principles of the Fair Housing Act and the Equal Opportunity Act. ERA, ERA Real Estate powered, and their respective logos are registered service marks of ERA Franchise Systems LLC. Each office is independently owned and operated.