
1322 E Dunbar Drive, Phoenix, AZ 85042
Local realty services provided by:ERA Four Feathers Realty, L.C.
1322 E Dunbar Drive,Phoenix, AZ 85042
$306,000
- 3 Beds
- 3 Baths
- - sq. ft.
- Single family
- Active
Listed by: terry anderson, lori n zurcher
Office: exp realty
MLS#:7051709
Source:ARMLS
Price summary
- Price:$306,000
- Monthly HOA dues:$154
About this home
Welcome to this inviting 3-bd +loft, 2.5-bth 2-story home in the gated Heather Grove community! Seller offering $5000 towards Buyer's closing cost and/or rate buy-down. Featuring an open-concept floor plan with a spacious kitchen that flows into the main living area, the kitchen offers recessed lighting, a center island with breakfast-bar seating, and pantry, and 1/2 bath on the main level. Access the spacious 2-car garage directly from the kitchen for convenience and privacy of entry. Upstairs, a versatile loft provides valuable flex space. The split floor plan allows a private primary suite and features an ensuite bath and walk-in closet. Step outside to the covered patio and fully landscaped backyard. Located near South Mountain with miles of hiking trails just blocks away, and convenient access to shopping, dining, city buses, freeways, and the Phoenix airport.
Contact an agent
Home facts
- Year built:2003
- Subdivision & Development:HEATHER GROVE
- Listing ID #:7051709
- Updated:October 22, 2026 at 03:28 AM
Rooms and interior
- Bedrooms:3
- Total bathrooms:3
- Flooring:Carpet, Linoleum, Tile
Heating and cooling
- Cooling:Ceiling Fan(s)
- Heating:Electric
Structure and exterior
- Year built:2003
- Lot area:0.06 Acres
- Lot Features:Desert Back, Desert Front, Gravel/Stone Back, Gravel/Stone Front, North/South Exposure
- Architectural Style:Ranch
- Construction Materials:Painted, Stucco
Schools
- High school:South Mountain High School
- Middle school:C O Greenfield School
- Elementary school:John F Kennedy Elementary School
Finances and disclosures
- Price:$306,000
- Tax amount:$1,493 (2025)
Features and amenities
- Laundry features:Washer/Dryer Hook-up Only
Parking
- Garage:Yes
- Garage spaces:2
 All information should be verified by the recipient and none is guaranteed as accurate by ARMLS. Copyright 2020 Arizona Regional Multiple Listing Service, Inc. All rights reserved.
New listings near 1322 E Dunbar Drive
- Coming Soon
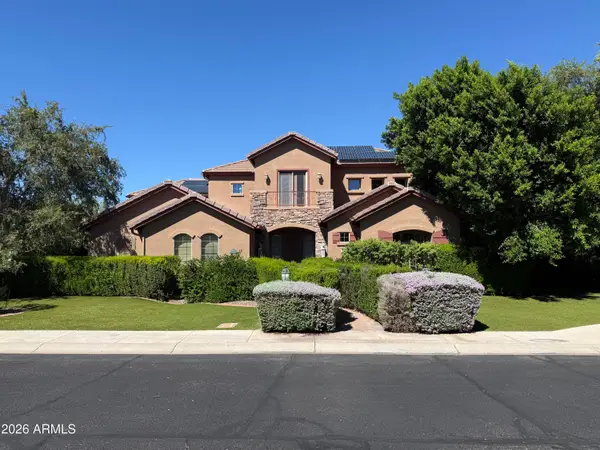 $1,180,000Coming Soon6 beds 5 baths
4120 W Rimrock Drive, Glendale, AZ 85308
MLS# 7095418Listed by: COLDWELL BANKER REALTY - Coming Soon
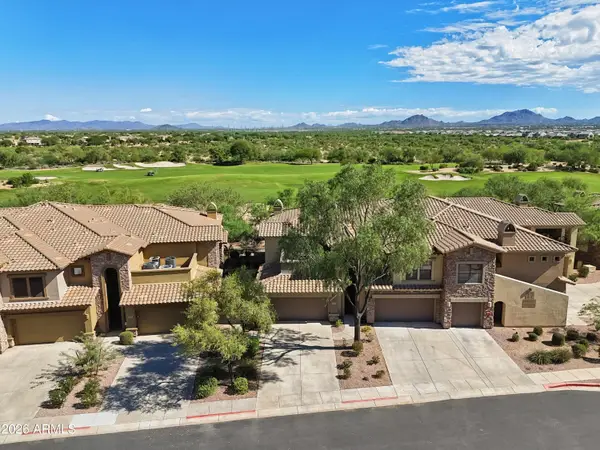 $719,000Coming Soon2 beds 2 baths
21320 N 56th Street #2049, Phoenix, AZ 85054
MLS# 7095187Listed by: COLDWELL BANKER REALTY - New
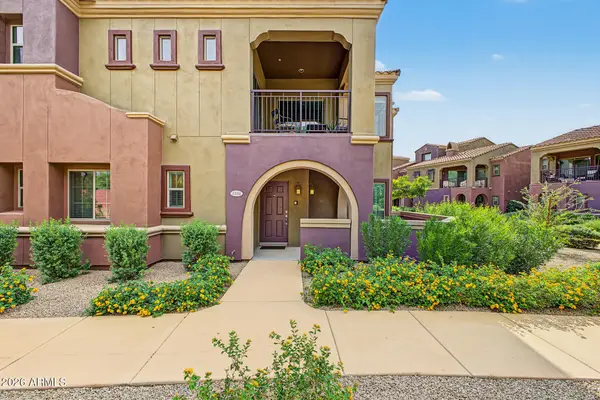 $410,000Active2 beds 2 baths
3935 E Rough Rider Road #1306, Phoenix, AZ 85050
MLS# 7097057Listed by: HOMESMART - New
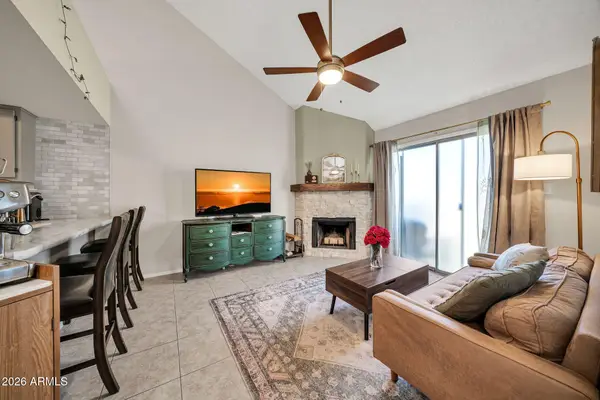 $255,000Active2 beds 2 baths
14002 N 49th Avenue #1097, Glendale, AZ 85306
MLS# 7097066Listed by: ENVOY REAL ESTATE SERVICES - New
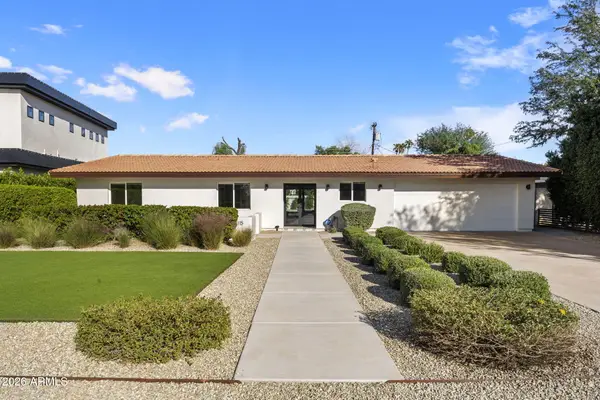 $1,620,000Active4 beds 3 baths
3115 N 60th Street, Phoenix, AZ 85018
MLS# 7097037Listed by: RETSY - New
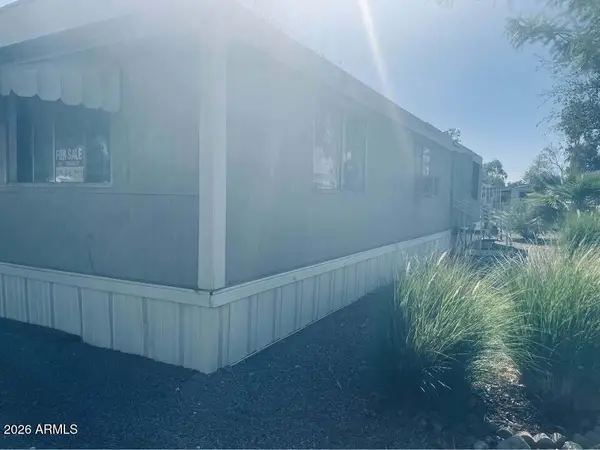 $40,000Active3 beds 1 baths
19401 N 7th Street #251, Phoenix, AZ 85024
MLS# 7097039Listed by: REALTY ONE GROUP - New
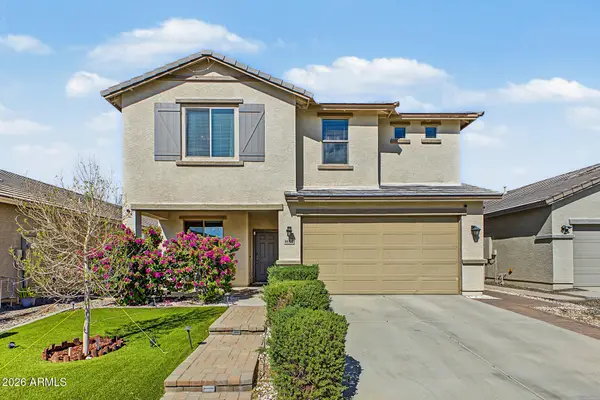 $539,990Active4 beds 3 baths
10322 W Payson Road, Tolleson, AZ 85353
MLS# 7097051Listed by: EXP REALTY - New
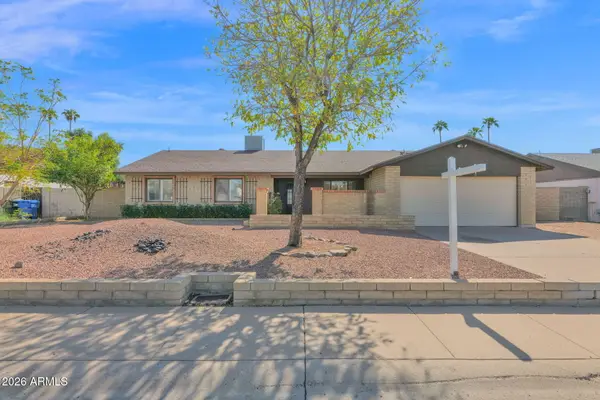 $415,000Active3 beds 2 baths
4747 W Aster Drive, Glendale, AZ 85304
MLS# 7097021Listed by: PRIME HOUSE LLC - New
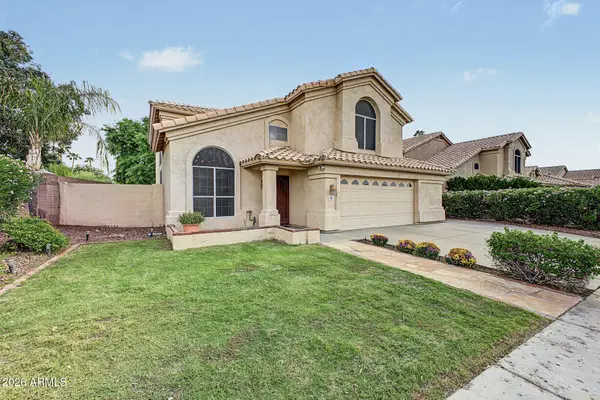 $615,000Active3 beds 3 baths
907 W Sandra Ter Terrace, Phoenix, AZ 85023
MLS# 7097025Listed by: HOMESMART - New
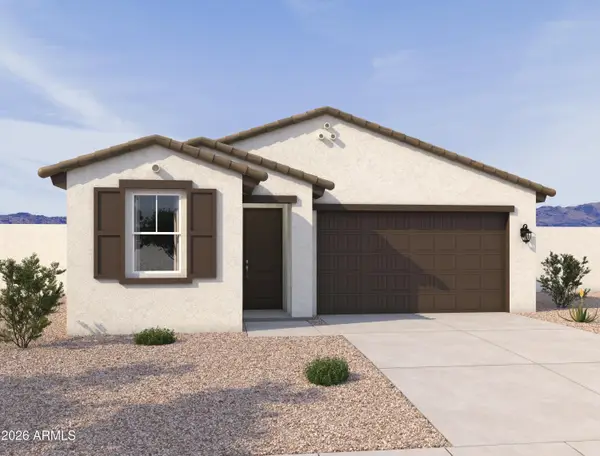 $499,990Active4 beds 3 baths
7536 S 47th Drive, Laveen, AZ 85339
MLS# 7097030Listed by: COMPASS


Protect your home and budget from life's surprises with an Assurant Home Warranty, backed by a partner that supports you through every step of homeownership. Explore Plans.
© 2023 - 2026 ERA Franchise Systems LLC. All rights reserved. ERA Franchise Systems LLC fully supports the principles of the Fair Housing Act and the Equal Opportunity Act. ERA, ERA Real Estate powered, and their respective logos are registered service marks of ERA Franchise Systems LLC. Each office is independently owned and operated.