
14027 N 33rd Drive, Phoenix, AZ 85053
Local realty services provided by:HUNT Real Estate ERA
14027 N 33rd Drive,Phoenix, AZ 85053
$429,000
- 4 Beds
- 4 Baths
- - sq. ft.
- Single family
- Active
Listed by: adrian carranza
Office: homesmart
MLS#:7072402
Source:ARMLS
Price summary
- Price:$429,000
About this home
New Roof, Great Bones! Multi-Level 4BR/3.5BA with Private Office Bring your paint brush and unlock instant equity in this spacious, multi-level home! Featuring a brand-new roof and a highly functional layout that rivals a model home, interior recently painted. The main level features a bright, open floor plan with low-maintenance laminate and tile flooring throughout the kitchen, formal dining, living, and family rooms. You will love the massive kitchen, which offers an abundance of storage space for effortless cooking and entertaining. Downstairs, the half-basement serves as a private master suite complete with its own dedicated home office. Great layout, solid roof, and endless potential...
Contact an agent
Home facts
- Year built:1968
- Subdivision & Development:DEERVIEW UNIT 3
- Listing ID #:7072402
- Updated:October 20, 2026 at 03:09 PM
Rooms and interior
- Bedrooms:4
- Total bathrooms:4
- Basement:Yes
Heating and cooling
- Heating:Ceiling
- Central air:Yes
Structure and exterior
- Year built:1968
- Lot area:0.19 Acres
- Lot Features:Gravel/Stone Back, Gravel/Stone Front
- Construction Materials:Block, Painted
Schools
- High school:Greenway High School
- Middle school:Desert Foothills Middle School
- Elementary school:Acacia Elementary School
Finances and disclosures
- Price:$429,000
- Tax amount:$1,663 (2025)
Features and amenities
- Laundry features:Washer/Dryer Hook-up Only
Parking
- Garage:Yes
- Garage spaces:2
 All information should be verified by the recipient and none is guaranteed as accurate by ARMLS. Copyright 2020 Arizona Regional Multiple Listing Service, Inc. All rights reserved.
New listings near 14027 N 33rd Drive
- New
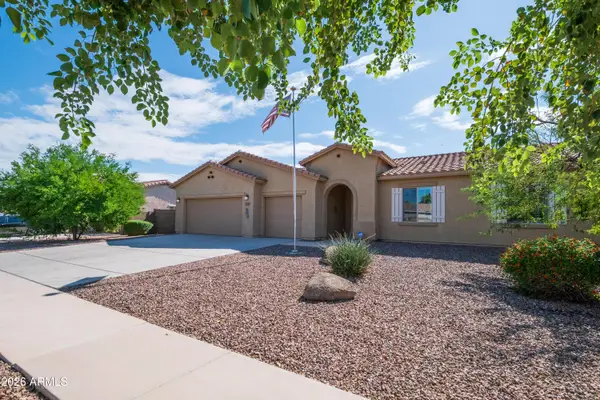 $422,000Active3 beds 2 baths
5537 W Huntington Drive, Laveen, AZ 85339
MLS# 7096116Listed by: WEST USA REALTY - New
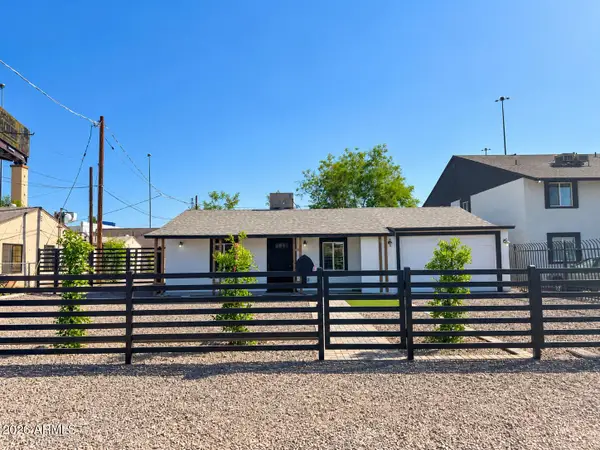 $329,000Active3 beds 2 baths
6823 N 25th Drive, Phoenix, AZ 85017
MLS# 7096088Listed by: AT HOME REAL ESTATE ARIZONA - New
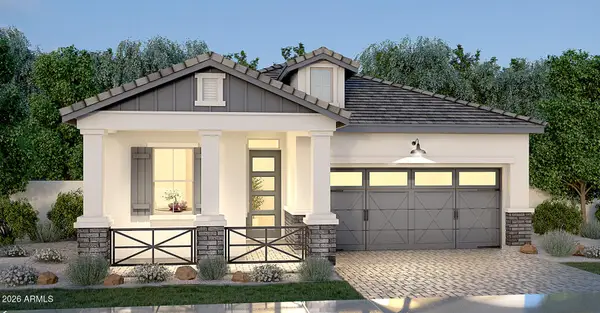 $816,478Active3 beds 3 baths
2111 W Glenhaven Drive, Phoenix, AZ 85045
MLS# 7096060Listed by: FATHOM REALTY ELITE - New
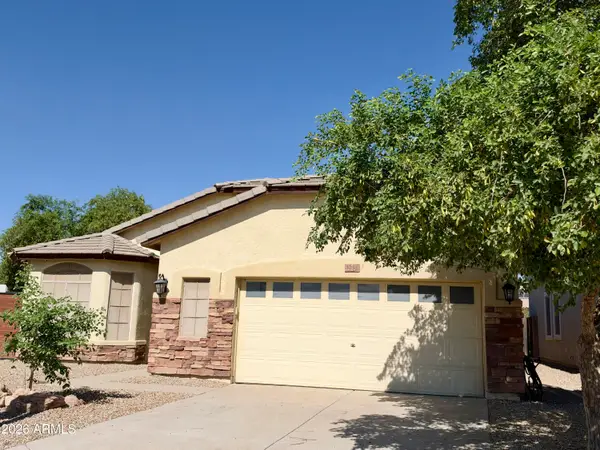 $420,000Active3 beds 2 baths
3232 W T Ryan Lane, Phoenix, AZ 85041
MLS# 7096048Listed by: REALTY ACHIEVERS LLC - New
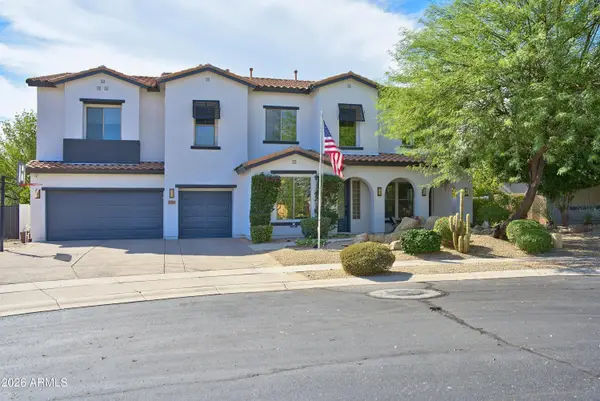 $1,275,000Active5 beds 5 baths
31730 N 15th Glen, Phoenix, AZ 85085
MLS# 7096049Listed by: REALTY EXECUTIVES OF NORTHERN ARIZONA - New
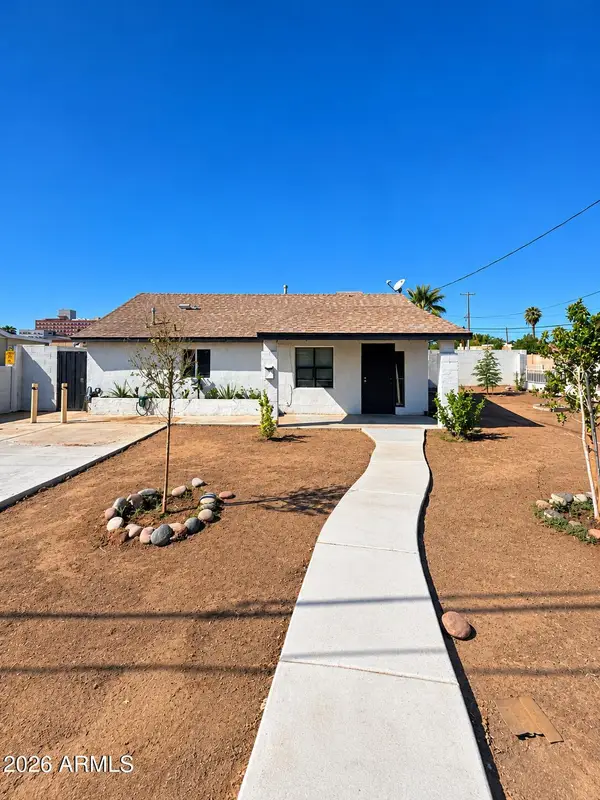 $300,000Active2 beds 1 baths
1048 N 27th Place, Phoenix, AZ 85008
MLS# 7095977Listed by: AT HOME REAL ESTATE ARIZONA - New
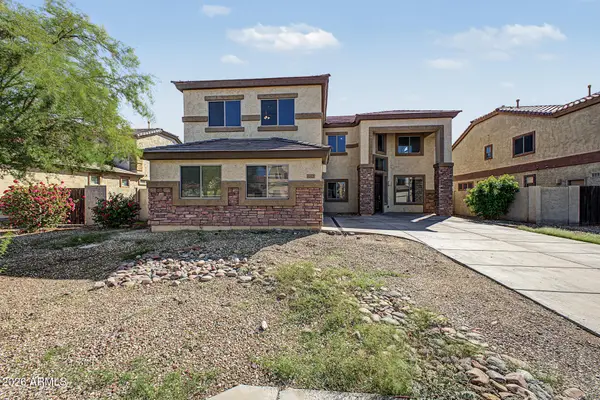 $485,000Active4 beds 3 baths
6825 W Lynne Lane, Laveen, AZ 85339
MLS# 7096008Listed by: LEGION REALTY - New
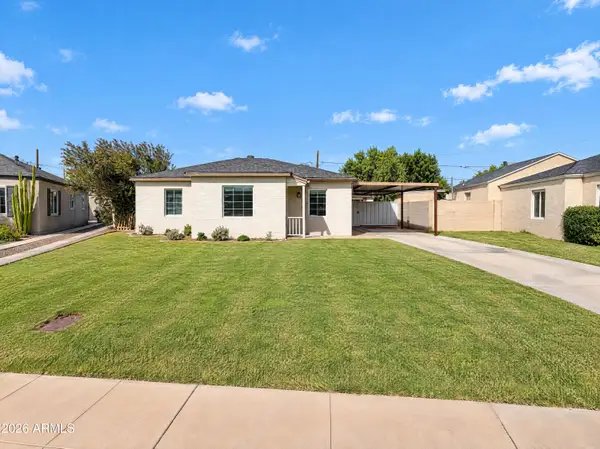 $555,000Active2 beds 1 baths
542 W Lewis Avenue, Phoenix, AZ 85003
MLS# 7096010Listed by: OPENDOOR BROKERAGE, LLC - New
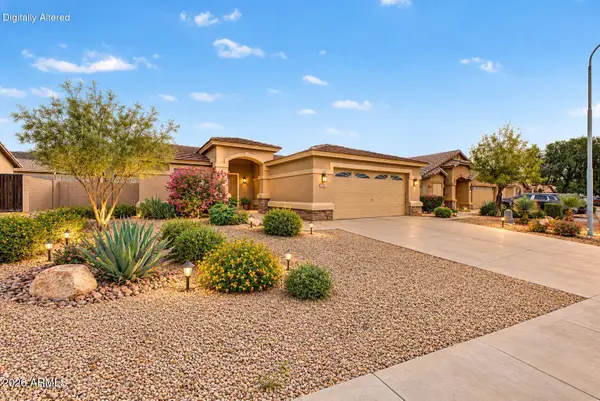 $385,000Active3 beds 2 baths
1713 E Desert Lane, Phoenix, AZ 85042
MLS# 7095929Listed by: EXP REALTY - New
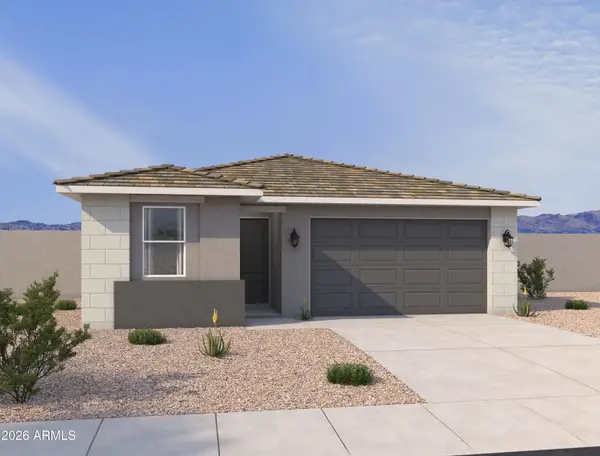 $489,990Active4 beds 2 baths
7541 S 47th Lane, Laveen, AZ 85339
MLS# 7095930Listed by: COMPASS


Protect your home and budget from life's surprises with an Assurant Home Warranty, backed by a partner that supports you through every step of homeownership. Explore Plans.
© 2023 - 2026 ERA Franchise Systems LLC. All rights reserved. ERA Franchise Systems LLC fully supports the principles of the Fair Housing Act and the Equal Opportunity Act. ERA, ERA Real Estate powered, and their respective logos are registered service marks of ERA Franchise Systems LLC. Each office is independently owned and operated.