
1422 N 53rd Avenue, Phoenix, AZ 85043
Local realty services provided by:ERA Brokers Consolidated
Listed by: elie tijero, becky garcia
Office: exp realty
MLS#:7105758
Source:ARMLS
Price summary
- Price:$130,000
- Monthly HOA dues:$226
About this home
Fully remodeled and ready on day one. This end-unit townhome-style condo in Hallcraft Villas West 7 has one of the largest floor plans in the community: 1,035 sq ft with 2 bedrooms and 1.5 baths. The new kitchen opens to a tiled living area, and a half bath downstairs. Upstairs, vinyl plank leads to both bedrooms and a remodeled full bath. You also get a private gated courtyard, a dedicated laundry room, a storage shed. The HOA maintains the roof and exterior and includes a community pool, with no transfer fee and no capital improvement fee. Tucked back from McDowell Rd, minutes to I-10 and Loop 202.
Contact an agent
Home facts
- Year built:1983
- Subdivision & Development:HALLCRAFT VILLAS WEST 7
- Listing ID #:7105758
- Updated:November 13, 2026 at 12:50 AM
Rooms and interior
- Bedrooms:2
- Total bathrooms:2
Heating and cooling
- Heating:Electric
- Central air:Yes
Structure and exterior
- Year built:1983
- Lot area:0.02 Acres
- Construction Materials:Stucco
Schools
- High school:Maryvale High School
- Middle school:Cartwright School
- Elementary school:Cartwright School
Finances and disclosures
- Price:$130,000
- Tax amount:$543 (2025)
Features and amenities
- Laundry features:Washer/Dryer Hook-up Only
 All information should be verified by the recipient and none is guaranteed as accurate by ARMLS. Copyright 2020 Arizona Regional Multiple Listing Service, Inc. All rights reserved.
New listings near 1422 N 53rd Avenue
- New
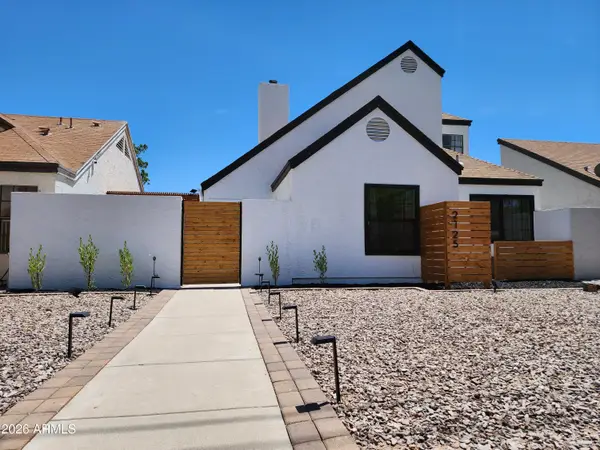 $375,000Active3 beds 2 baths
2125 W Rose Garden Lane, Phoenix, AZ 85027
MLS# 7105799Listed by: HOMESMART REALTY - New
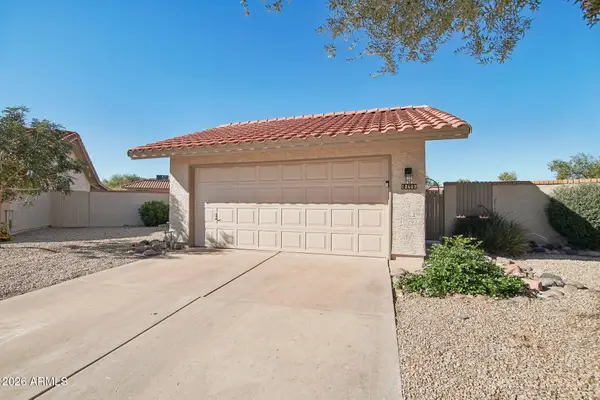 $420,000Active3 beds 2 baths
12602 S Tonto Court, Phoenix, AZ 85044
MLS# 7105808Listed by: KELLER WILLIAMS INTEGRITY FIRST REALTY - New
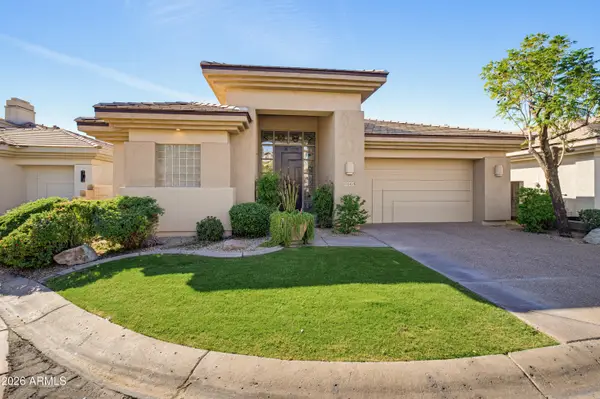 $1,449,000Active3 beds 3 baths
6416 N 31st Place, Phoenix, AZ 85016
MLS# 7105823Listed by: COMPASS - New
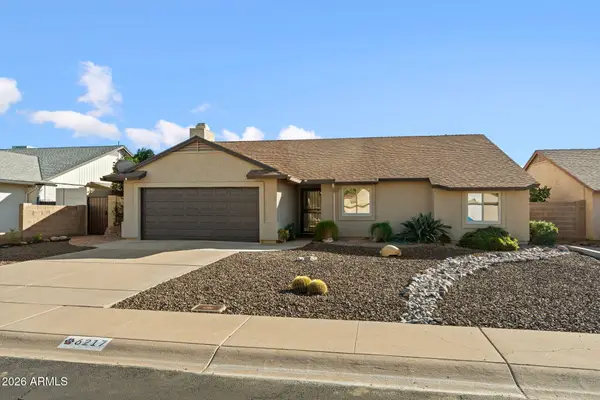 $750,000Active4 beds 2 baths
6217 E Betty Elyse Lane, Scottsdale, AZ 85254
MLS# 7105824Listed by: FATHOM REALTY ELITE - New
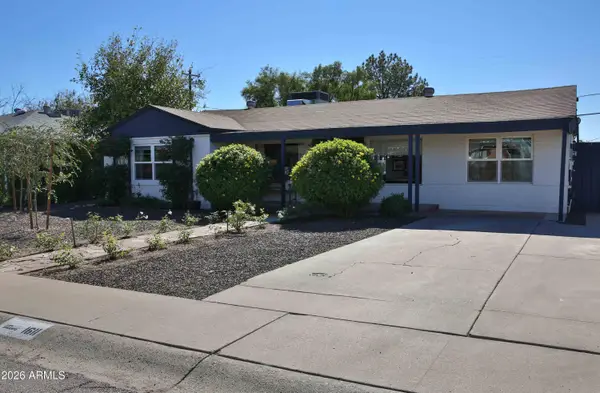 $625,000Active4 beds 2 baths
1611 W Mulberry Drive, Phoenix, AZ 85015
MLS# 7105765Listed by: GOOD OAK REAL ESTATE - New
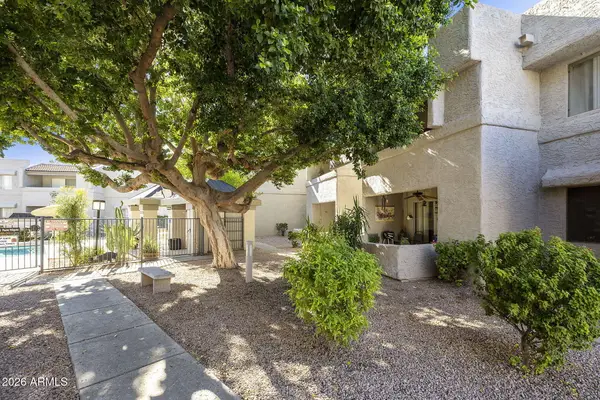 $215,000Active1 beds 1 baths
4444 E Paraside Village Parkway N #161, Phoenix, AZ 85032
MLS# 7105768Listed by: REALTY ONE GROUP - New
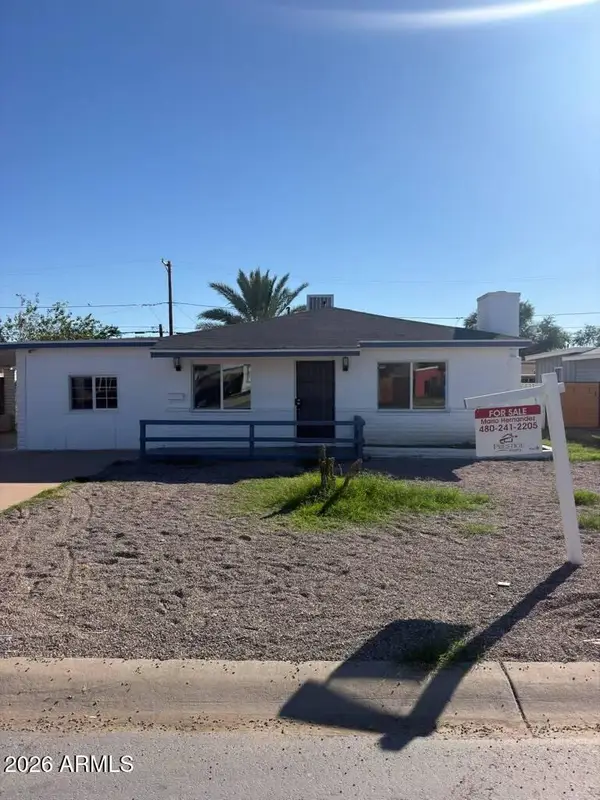 $350,000Active3 beds 2 baths
2827 W Cavalier Drive, Phoenix, AZ 85017
MLS# 7105772Listed by: PRESTIGE REALTY - New
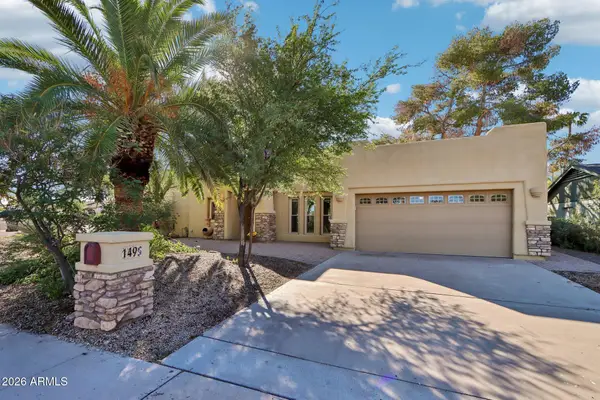 $720,000Active4 beds 4 baths
149 E Voltaire Avenue, Phoenix, AZ 85022
MLS# 7105677Listed by: ORCHARD BROKERAGE - New
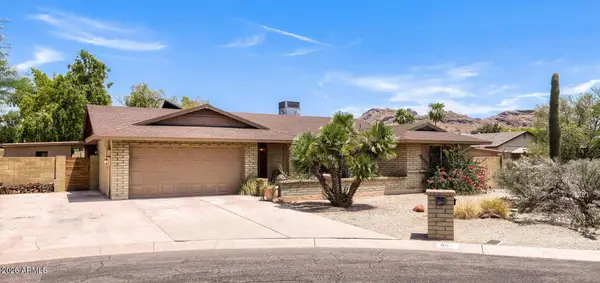 $550,000Active4 beds 2 baths
864 E Paradise Lane, Phoenix, AZ 85022
MLS# 7105704Listed by: EXP REALTY


Protect your home and budget from life's surprises with an Assurant Home Warranty, backed by a partner that supports you through every step of homeownership. Explore Plans.
© 2023 - 2026 ERA Franchise Systems LLC. All rights reserved. ERA Franchise Systems LLC fully supports the principles of the Fair Housing Act and the Equal Opportunity Act. ERA, ERA Real Estate powered, and their respective logos are registered service marks of ERA Franchise Systems LLC. Each office is independently owned and operated.