
1425 E Gardenia Drive, Phoenix, AZ 85020
Local realty services provided by:ERA Brokers Consolidated
1425 E Gardenia Drive,Phoenix, AZ 85020
$750,000
- 3 Beds
- 3 Baths
- - sq. ft.
- Single family
- Active
Listed by: carlos david meza
Office: exp realty
MLS#:7105237
Source:ARMLS
Price summary
- Price:$750,000
About this home
Fantastic opportunity to own this delightful 3-bedroom property with fresh interior paint, upgraded bathroom hardware, and PAID solar! You'll love the captivating living room with vaulted ceilings, exposed beams, contemporary track lighting, wood-look flooring, and an inviting fireplace. The well-appointed kitchen features quartz counters, custom shaker cabinets, recessed lighting, a tile backsplash, and sleek stainless steel appliances. The ground-level main bedroom boasts sliding door access to the backyard, a lavish ensuite with dual sinks, and a convenient walk-in closet. Spend quiet afternoons in the bright sunroom, perfect for enjoying the warm Arizona weather year-round. Upstairs, you'll find a cozy loft, offering a versatile space to fit your lifestyle. Imagine enchanting evenings with loved ones in the backyard, complete with an open patio, well-laid pavers, and pristine artificial turf. Make this gem yours today!
Contact an agent
Home facts
- Year built:1975
- Subdivision & Development:SANDOLLAR AMENDED
- Listing ID #:7105237
- Updated:November 12, 2026 at 06:42 AM
Rooms and interior
- Bedrooms:3
- Total bathrooms:3
- Flooring:Carpet, Tile
Heating and cooling
- Cooling:Ceiling Fan(s)
- Heating:Electric
- Central air:Yes
Structure and exterior
- Year built:1975
- Lot area:0.09 Acres
- Lot Features:Borders Common Area, East/West Exposure, Gravel/Stone Back, Gravel/Stone Front, Synthetic Grass Back, Synthetic Grass Front
- Architectural Style:Contemporary
- Construction Materials:Painted, Stucco
Schools
- High school:North High School
- Middle school:Madison Meadows School
- Elementary school:Madison Richard Simis School
Utilities
- Sewer:Sewer in & Connected
Finances and disclosures
- Price:$750,000
- Tax amount:$3,589 (2025)
Features and amenities
- Laundry features:Upstairs Laundry
Parking
- Garage:Yes
- Garage spaces:2
 All information should be verified by the recipient and none is guaranteed as accurate by ARMLS. Copyright 2020 Arizona Regional Multiple Listing Service, Inc. All rights reserved.
New listings near 1425 E Gardenia Drive
- Coming Soon
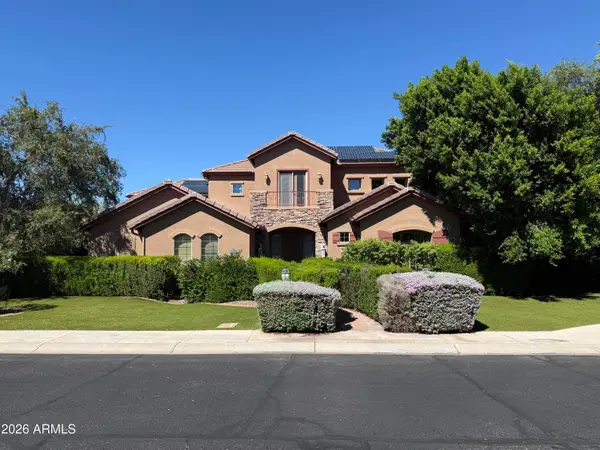 $1,180,000Coming Soon6 beds 5 baths
4120 W Rimrock Drive, Glendale, AZ 85308
MLS# 7095418Listed by: COLDWELL BANKER REALTY - New
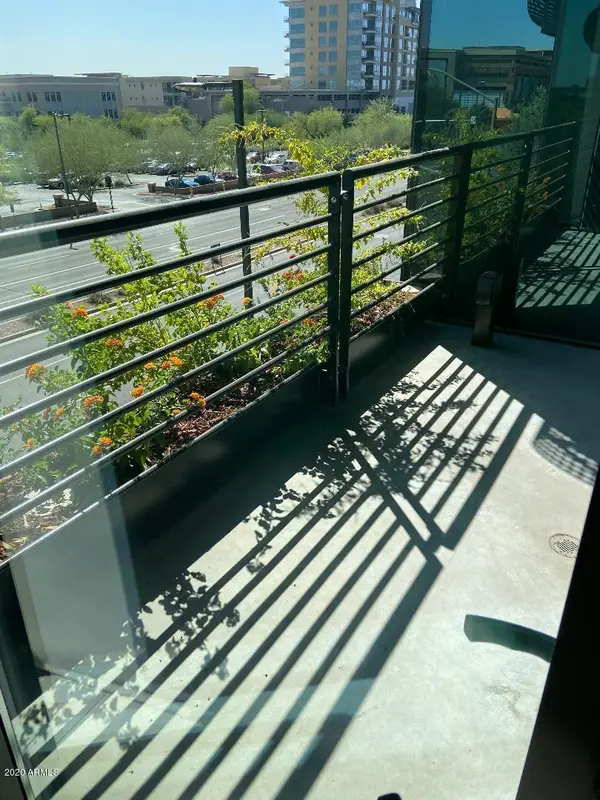 $1,250,000Active2 beds 2 baths
7180 E Kierland Boulevard #Apt 317, Scottsdale, AZ 85254
MLS# 7105412Listed by: WEST USA REALTY - New
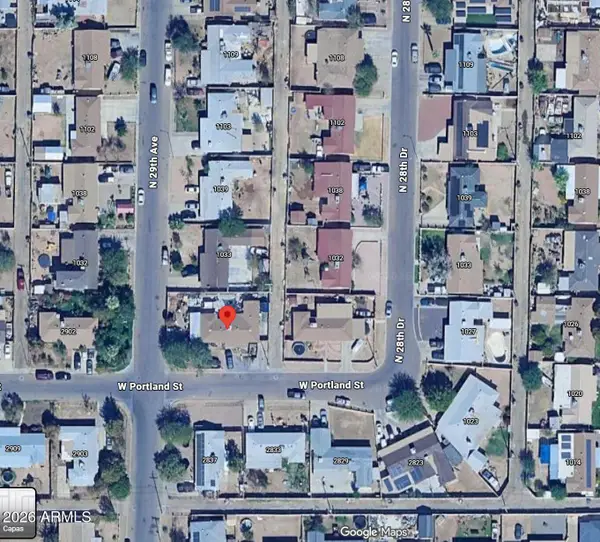 $393,000Active5 beds 3 baths
2836 W Portland Street, Phoenix, AZ 85009
MLS# 7105370Listed by: HOMESMART - New
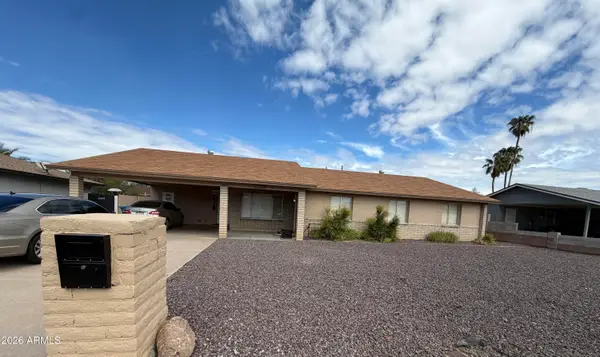 $950,000Active5 beds 2 baths
1942 W Topeka Drive, Phoenix, AZ 85027
MLS# 7105379Listed by: HOMESMART - New
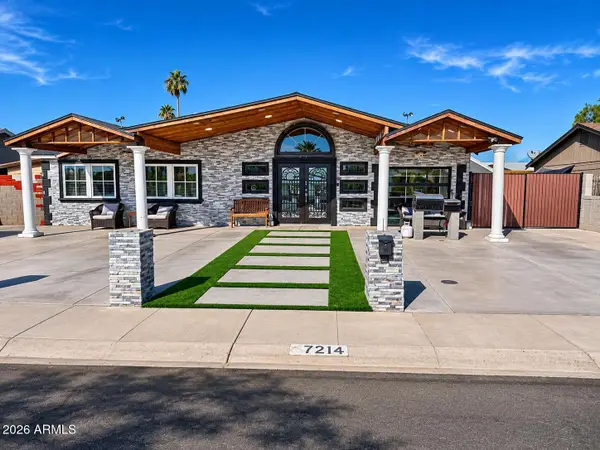 $360,000Active3 beds 3 baths
7214 W Devonshire Avenue, Phoenix, AZ 85033
MLS# 7105382Listed by: HOMESMART - New
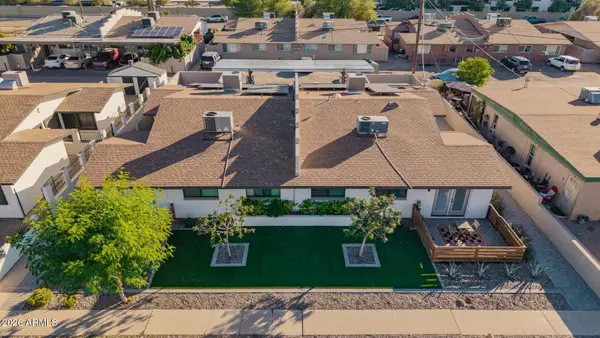 $1,175,000Active8 beds 4 baths
4103 E Moreland Street, Phoenix, AZ 85008
MLS# 7105385Listed by: OPULENT REAL ESTATE GROUP - New
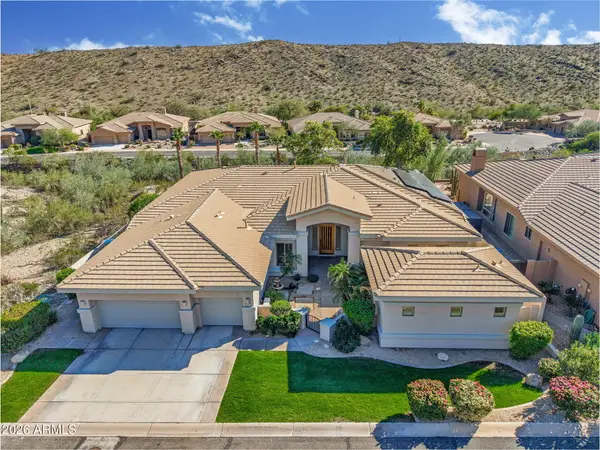 $1,250,000Active5 beds 4 baths
217 E Desert Wind Drive, Phoenix, AZ 85048
MLS# 7105386Listed by: HOMESMART - New
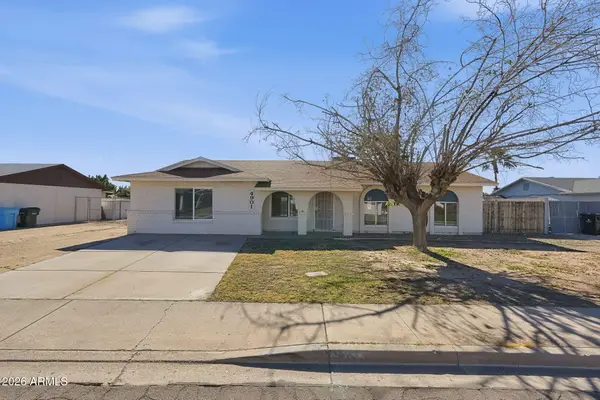 $369,900Active4 beds 2 baths
4901 W Michigan Avenue, Glendale, AZ 85308
MLS# 7105387Listed by: MAINSTAY BROKERAGE - New
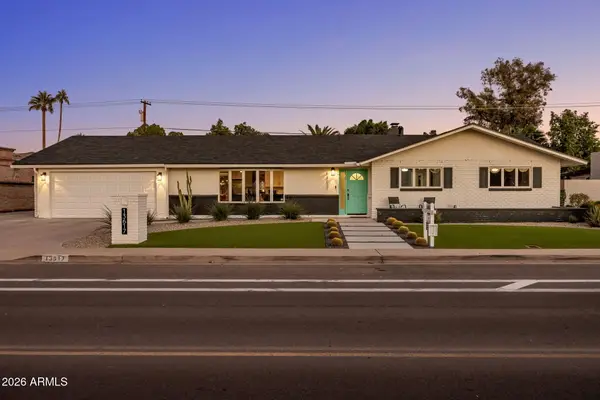 $795,000Active3 beds 2 baths
13617 N Canterbury Drive, Phoenix, AZ 85023
MLS# 7105388Listed by: LOCALITY HOMES - New
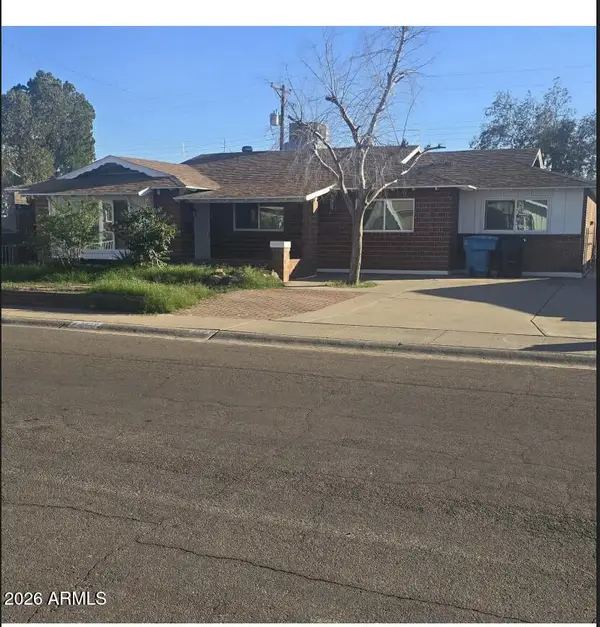 $400,000Active5 beds 2 baths
3519 W Lamar Road, Phoenix, AZ 85019
MLS# 7105391Listed by: HOMESMART


Protect your home and budget from life's surprises with an Assurant Home Warranty, backed by a partner that supports you through every step of homeownership. Explore Plans.
© 2023 - 2026 ERA Franchise Systems LLC. All rights reserved. ERA Franchise Systems LLC fully supports the principles of the Fair Housing Act and the Equal Opportunity Act. ERA, ERA Real Estate powered, and their respective logos are registered service marks of ERA Franchise Systems LLC. Each office is independently owned and operated.