
1430 E Adams Street, Phoenix, AZ 85034
Local realty services provided by:HUNT Real Estate ERA
1430 E Adams Street,Phoenix, AZ 85034
$369,999
- 3 Beds
- 2 Baths
- - sq. ft.
- Single family
- Active
Listed by: vanessa roark
Office: coldwell banker realty
MLS#:7072242
Source:ARMLS
Price summary
- Price:$369,999
About this home
Investor opportunity near Downtown Phoenix! R-5 multifamily zoning, this property offers potential for rental income, redevelopment or future expansion. The existing updated 3-bedroom, 2-bath residence provides immediate usability while an investor explores the site's highest and best use. Conveniently located near employment centers, freeways, transit and downtown amenities. Buyer to independently verify zoning, permitted uses, density, utilities and development feasibility with the City of Phoenix. Property sold as-is.
Contact an agent
Home facts
- Year built:1930
- Subdivision & Development:COLLINS ADDITION PHOENIX BLOCKS 31-34 39-40
- Listing ID #:7072242
- Updated:October 20, 2026 at 03:09 PM
Rooms and interior
- Bedrooms:3
- Total bathrooms:2
- Flooring:Laminate, Tile, Wood
Heating and cooling
- Heating:Natural Gas
- Central air:Yes
Structure and exterior
- Year built:1930
- Lot area:0.16 Acres
- Lot Features:Dirt Front, Gravel/Stone Back, North/South Exposure
- Construction Materials:Block, Brick, Painted
Schools
- High school:North High School
- Middle school:Garfield School
- Elementary school:Garfield School
Finances and disclosures
- Price:$369,999
- Tax amount:$1,130 (2025)
Features and amenities
- Laundry features:Washer/Dryer Hook-up Only
Parking
- Parking description:Gated
 All information should be verified by the recipient and none is guaranteed as accurate by ARMLS. Copyright 2020 Arizona Regional Multiple Listing Service, Inc. All rights reserved.
New listings near 1430 E Adams Street
- New
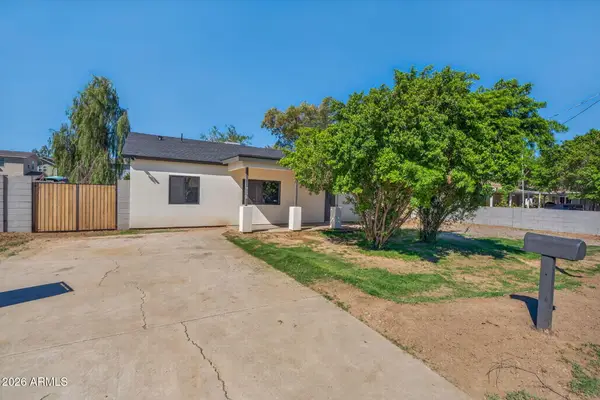 $524,999Active4 beds 2 baths
7128 N 32nd Avenue, Phoenix, AZ 85051
MLS# 7096589Listed by: RHP REAL ESTATE - New
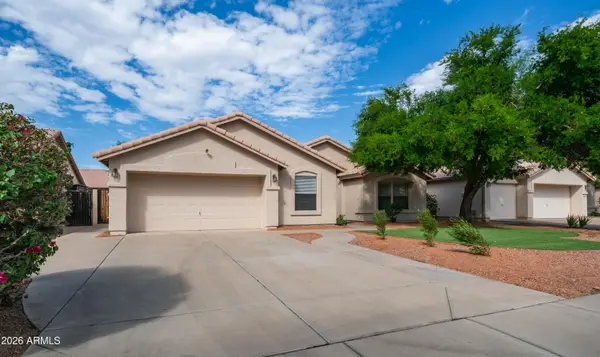 $479,900Active4 beds 2 baths
4038 W Mohawk Lane, Glendale, AZ 85308
MLS# 7096592Listed by: WEST USA REALTY - New
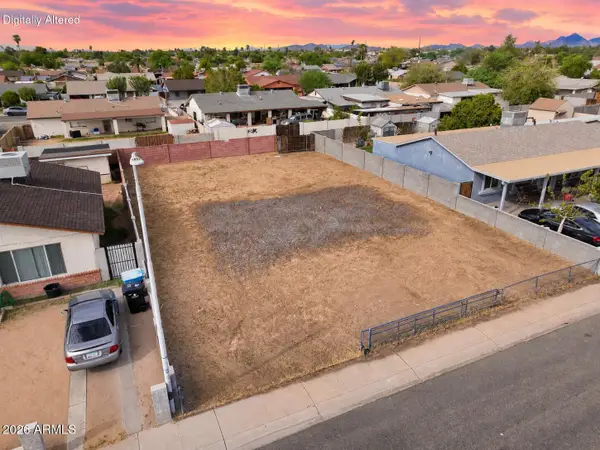 $125,000Active0.14 Acres
4822 W Almeria Road #93, Phoenix, AZ 85035
MLS# 7096594Listed by: PRESTIGE REALTY - New
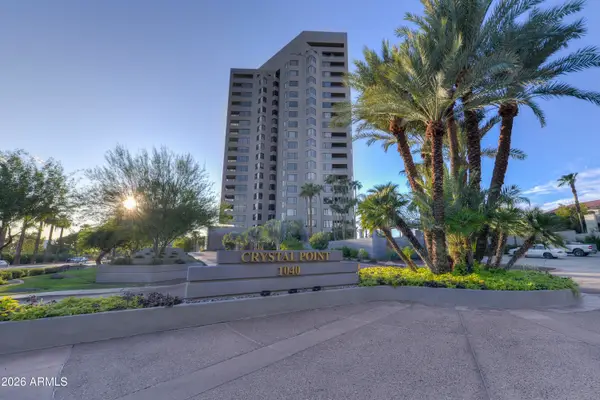 $775,000Active2 beds 3 baths
1040 E Osborn Road #601, Phoenix, AZ 85014
MLS# 7096599Listed by: COLDWELL BANKER REALTY - New
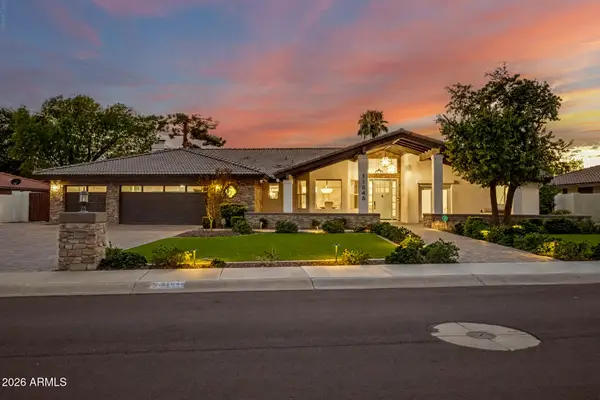 $2,275,000Active4 beds 3 baths
11848 N 53rd Street, Scottsdale, AZ 85254
MLS# 7096603Listed by: EXP REALTY - New
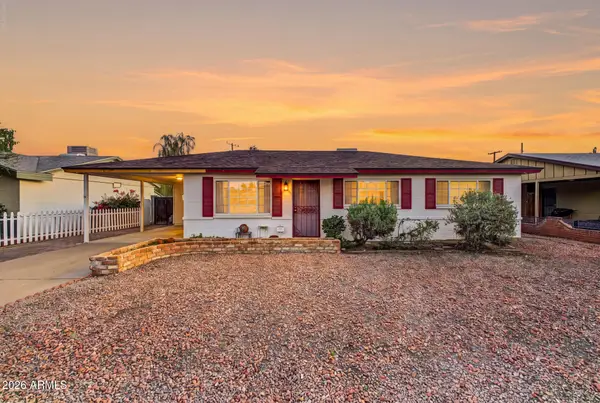 $379,900Active3 beds 2 baths
1007 E Ruth Avenue, Phoenix, AZ 85020
MLS# 7096586Listed by: WEST USA REALTY - New
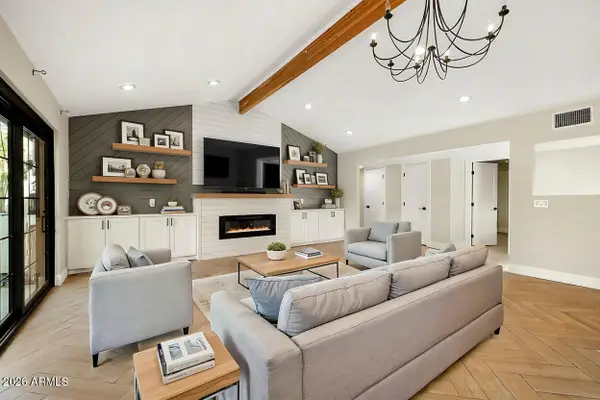 $995,000Active3 beds 2 baths
3822 E Weldon Avenue, Phoenix, AZ 85018
MLS# 7096547Listed by: SILVERLEAF REALTY - New
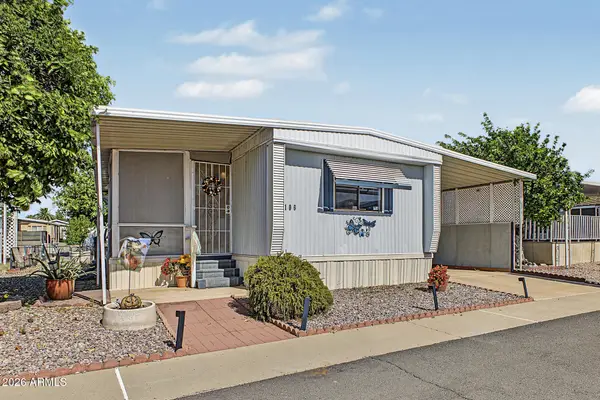 $58,900Active2 beds 1 baths
18026 N Cave Creek Road #106, Phoenix, AZ 85032
MLS# 7096558Listed by: CENTURY 21 NORTHWEST - New
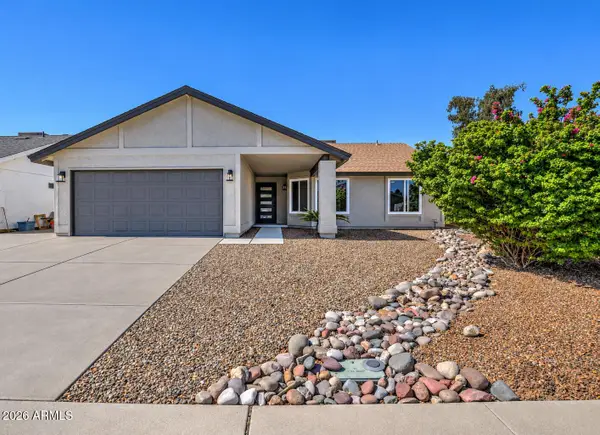 $448,000Active3 beds 2 baths
19606 N 3rd Avenue, Phoenix, AZ 85027
MLS# 7096534Listed by: RE/MAX DESERT SHOWCASE - New
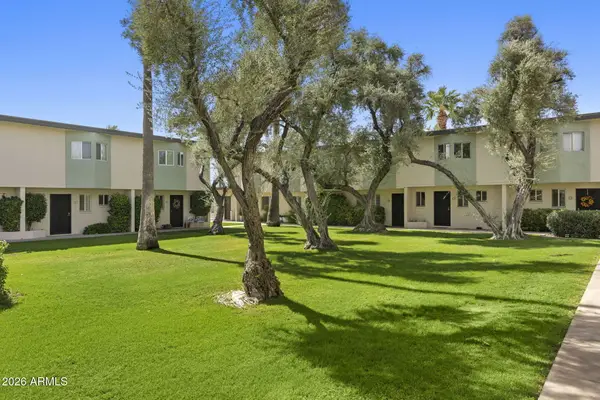 $249,900Active2 beds 3 baths
6030 N 15th Street #11, Phoenix, AZ 85014
MLS# 7096535Listed by: COMPASS


Protect your home and budget from life's surprises with an Assurant Home Warranty, backed by a partner that supports you through every step of homeownership. Explore Plans.
© 2023 - 2026 ERA Franchise Systems LLC. All rights reserved. ERA Franchise Systems LLC fully supports the principles of the Fair Housing Act and the Equal Opportunity Act. ERA, ERA Real Estate powered, and their respective logos are registered service marks of ERA Franchise Systems LLC. Each office is independently owned and operated.