
1434 W Yukon Drive, Phoenix, AZ 85027
Local realty services provided by:Success Property Brokers ERA Powered
1434 W Yukon Drive,Phoenix, AZ 85027
$325,000
- 3 Beds
- 2 Baths
- 1,452 sq. ft.
- Single family
- Active
Listed by: tiffany carlson-richison, bridget moody480-215-1105
Office: realty one group
MLS#:7083318
Source:ARMLS
Price summary
- Price:$325,000
- Price per sq. ft.:$223.83
About this home
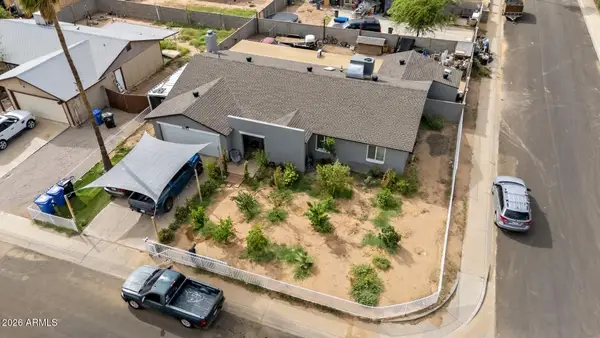
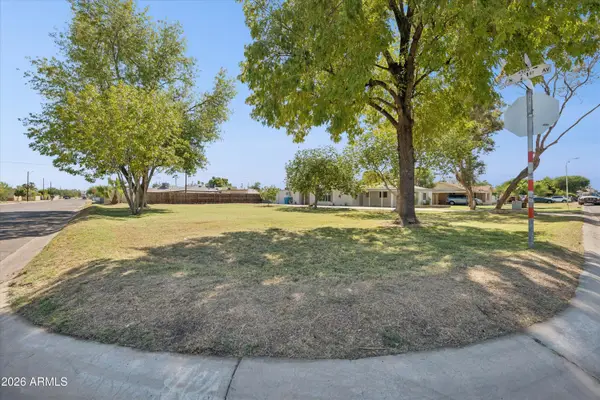
ATTENTION INVESTORS!!! THIS IS THE PROJECT FOR YOU! 11,778 sqft pie shaped cul-de-sac lot! This home is ready for you to beautify! The home offers a pool, 2 car garage, 3 bedrooms, 2 bathrooms, two living rooms, laundry room. So much potential. Amazing access to the 101 for easy commuting, close to restaurants and shopping.
Contact an agent
Home facts
- Year built:1982
- Subdivision & Development:DESERT VALLEY ESTATES
- Listing ID #:7083318
- Updated:September 22, 2026 at 05:45 PM
Rooms and interior
- Bedrooms:3
- Total bathrooms:2
- Flooring:Carpet, Tile
- Living area:1,452 sq. ft.
Heating and cooling
- Heating:Heat Pump
- Central air:Yes
Structure and exterior
- Year built:1982
- Building area:1,452 sq. ft.
- Lot area:0.27 Acres
- Lot Features:Cul-De-Sac, Desert Front, East/West Exposure
- Architectural Style:Ranch
- Construction Materials:Block, Painted
Schools
- High school:Barry Goldwater High School
- Middle school:Deer Valley Middle School
- Elementary school:Esperanza Elementary School
Finances and disclosures
- Price:$325,000
- Price per sq. ft.:$223.83
- Tax amount:$1,456 (2025)
Parking
- Garage:Yes
- Garage spaces:2
 All information should be verified by the recipient and none is guaranteed as accurate by ARMLS. Copyright 2020 Arizona Regional Multiple Listing Service, Inc. All rights reserved. ARMLS Member Broker: Byron Short
New listings near 1434 W Yukon Drive
- New
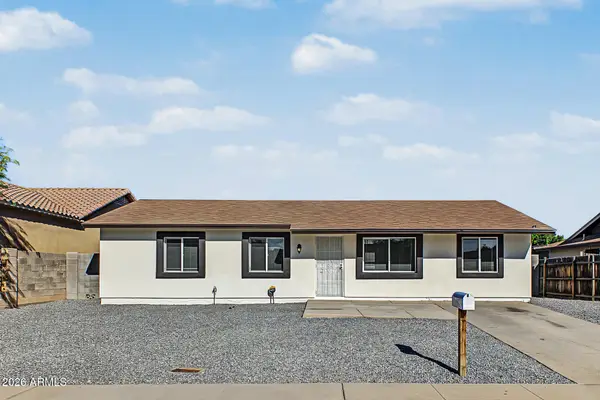 $325,000Active4 beds 2 baths1,002 sq. ft.
1011 N 61st Drive, Phoenix, AZ 85043
MLS# 7083444Listed by: AZ DREAM HOMES - New
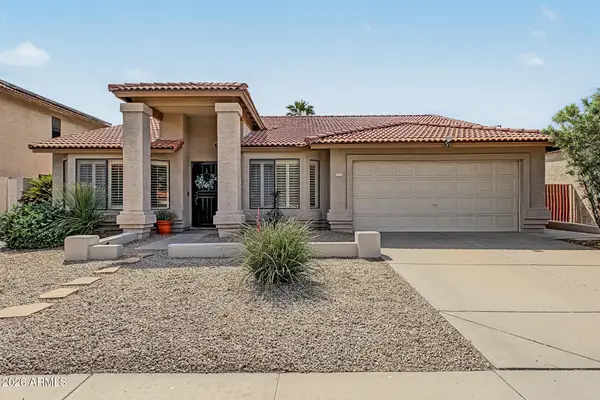 $649,000Active4 beds 2 baths2,120 sq. ft.
2755 E Dry Creek Road, Phoenix, AZ 85048
MLS# 7083459Listed by: REALTY ONE GROUP - New
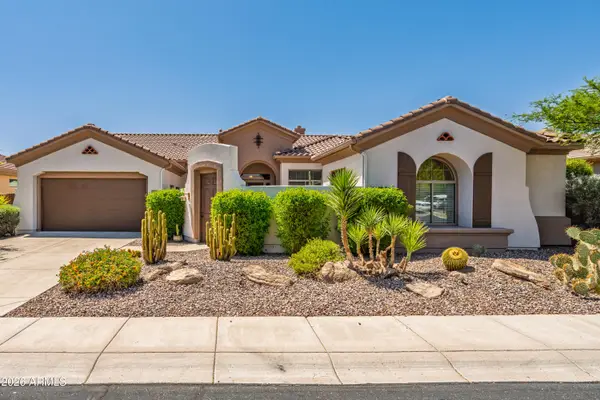 $844,900Active5 beds 5 baths3,556 sq. ft.
40716 N Bell Meadow Trail, Phoenix, AZ 85086
MLS# 7083409Listed by: WEST USA REALTY - New
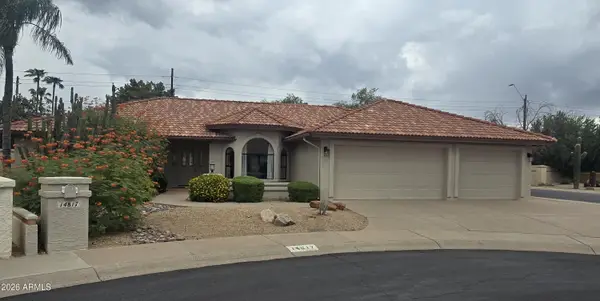 $1,179,000Active4 beds 3 baths2,428 sq. ft.
14817 N 55th Place, Scottsdale, AZ 85254
MLS# 7083417Listed by: PETERSEN REALTY - New
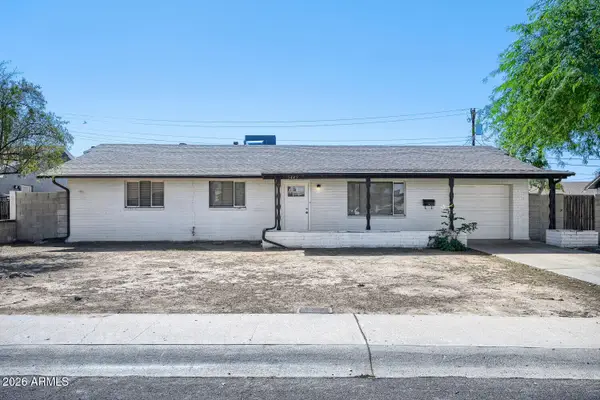 $349,900Active3 beds 2 baths1,728 sq. ft.
5449 W Flower Street, Phoenix, AZ 85031
MLS# 7083433Listed by: ENTERA REALTY LLC - New
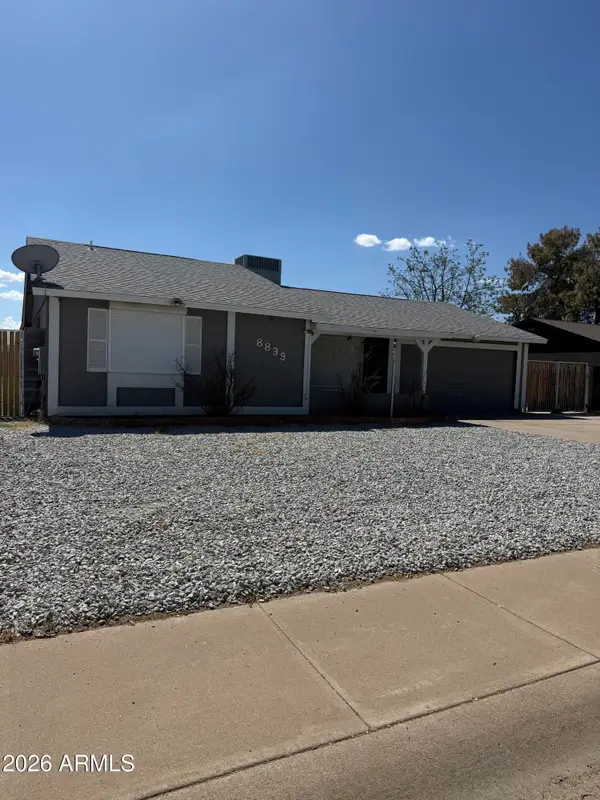 $397,000Active3 beds 3 baths1,660 sq. ft.
8839 W Columbus Avenue, Phoenix, AZ 85037
MLS# 7083374Listed by: BANUELOS REAL ESTATE GROUP - New
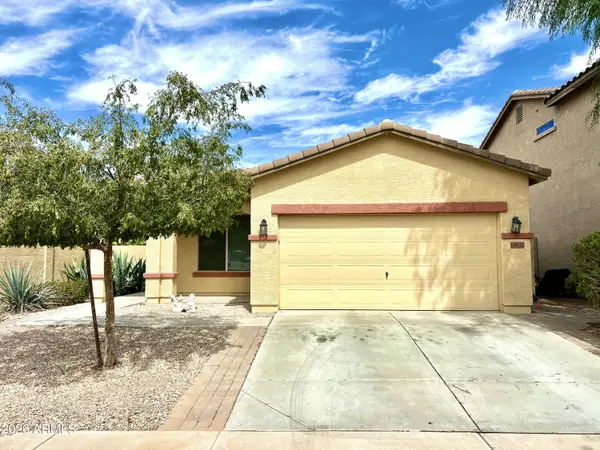 $365,000Active3 beds 2 baths1,717 sq. ft.
10032 W Watkins Street, Tolleson, AZ 85353
MLS# 7083375Listed by: COLDWELL BANKER REALTY - New
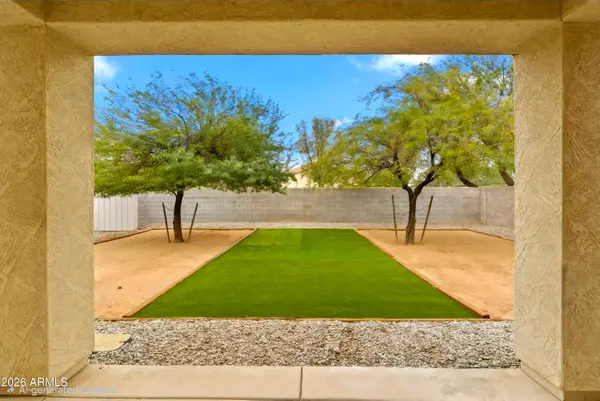 $463,700Active4 beds 4 baths2,026 sq. ft.
4802 N 94th Lane, Phoenix, AZ 85037
MLS# 7083354Listed by: DELEX REALTY - New
 $440,000Active4 beds 2 baths2,079 sq. ft.
8117 W Elm Street, Phoenix, AZ 85033
MLS# 7083363Listed by: BARRETT REAL ESTATE - New
 $130,000Active0.02 Acres
2101 W Minnezona Avenue #1, Phoenix, AZ 85015
MLS# 7083338Listed by: OMNI HOMES INTERNATIONAL


Protect your home and budget from life's surprises with an Assurant Home Warranty, backed by a partner that supports you through every step of homeownership. Explore Plans.
© 2023 - 2026 ERA Franchise Systems LLC. All rights reserved. ERA Franchise Systems LLC fully supports the principles of the Fair Housing Act and the Equal Opportunity Act. ERA, ERA Real Estate powered, and their respective logos are registered service marks of ERA Franchise Systems LLC. Each office is independently owned and operated.