
14404 N 43rd Way, Phoenix, AZ 85032
Local realty services provided by:Success Property Brokers ERA Powered
14404 N 43rd Way,Phoenix, AZ 85032
$395,000
- 3 Beds
- 2 Baths
- 1,420 sq. ft.
- Single family
- Active
Listed by: aileen janet
Office: homesmart
MLS#:7066531
Source:ARMLS
Price summary
- Price:$395,000
- Price per sq. ft.:$278.17
About this home
Location + Lot + Potential = The One
15,000 sq ft wedge lot has room to grow, play, or expand. Phoenix/Scottsdale border Paradise Valley School District
This original 1980s home is a blank slate for your dream remodel. Fresh finishes, new floors, and your personal style will transform this gem into something spectacular. Don't miss this rare opportunity to build sweat equity in a prime location. RV parking, expansion potential, casita. Minutes to dining, shopping, and freeways. no HOA
10 min to Shadow Mountain | 12 min to Lookout Mountain
Contact an agent
Home facts
- Year built:1983
- Subdivision & Development:COVEY UNIT 6
- Listing ID #:7066531
- Updated:August 14, 2026 at 05:24 AM
Rooms and interior
- Bedrooms:3
- Total bathrooms:2
- Flooring:Carpet, Linoleum
- Living area:1,420 sq. ft.
Heating and cooling
- Heating:Heat Pump
- Central air:Yes
Structure and exterior
- Year built:1983
- Building area:1,420 sq. ft.
- Lot area:0.35 Acres
- Lot Features:Desert Front, Dirt Back, Dirt Front
- Architectural Style:Ranch
- Construction Materials:Painted, Stone, Stucco
Schools
- High school:Paradise Valley High School
- Middle school:Sunrise Middle School
- Elementary school:Indian Bend Elementary School
Utilities
- Water:City Water
Finances and disclosures
- Price:$395,000
- Price per sq. ft.:$278.17
- Tax amount:$1,252 (2025)
Features and amenities
- Laundry features:Washer/Dryer Hook-up Only
Parking
- Parking description:RV Gate
- Garage:Yes
- Garage spaces:2
 All information should be verified by the recipient and none is guaranteed as accurate by ARMLS. Copyright 2020 Arizona Regional Multiple Listing Service, Inc. All rights reserved. ARMLS Member Broker: Byron Short
New listings near 14404 N 43rd Way
- New
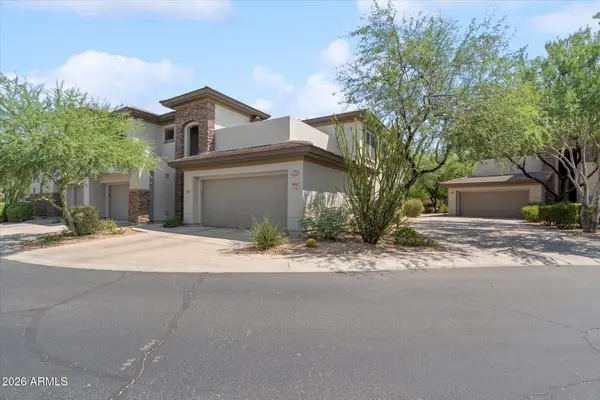 $515,000Active2 beds 2 baths1,855 sq. ft.
33550 N Dove Lakes Drive #2043, Cave Creek, AZ 85331
MLS# 7066537Listed by: RUSS LYON SOTHEBY'S INTERNATIONAL REALTY - New
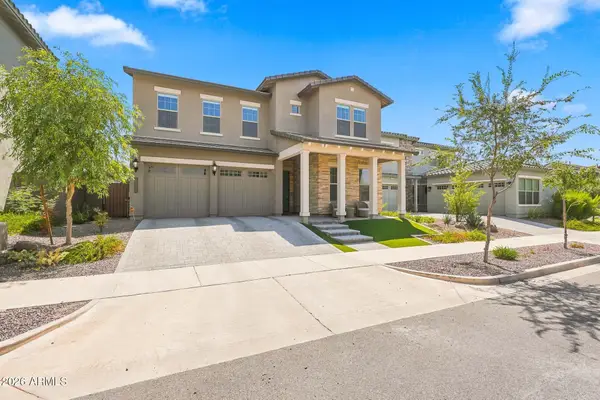 $959,000Active4 beds 3 baths3,252 sq. ft.
26345 N 19th Drive, Phoenix, AZ 85085
MLS# 7066541Listed by: COMPASS - New
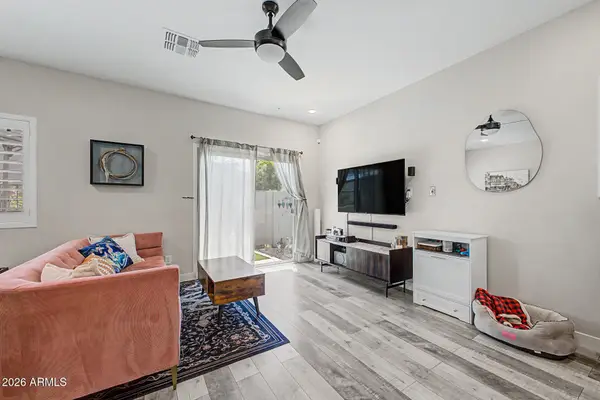 $329,999Active2 beds 3 baths1,318 sq. ft.
8176 N 22nd Drive, Phoenix, AZ 85021
MLS# 7066556Listed by: DELEX REALTY - New
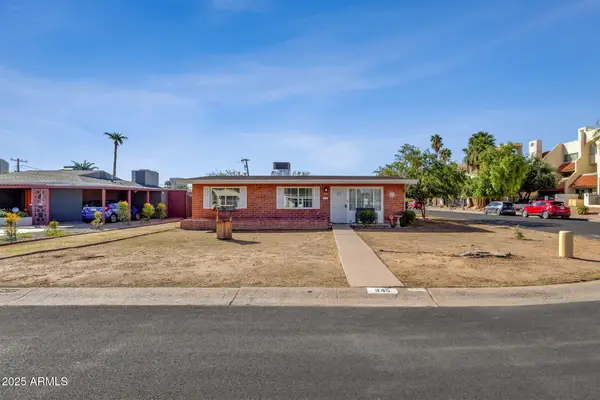 $459,990Active3 beds 1 baths1,120 sq. ft.
343 W Montecito Avenue, Phoenix, AZ 85013
MLS# 7066509Listed by: GOOD OAK REAL ESTATE - New
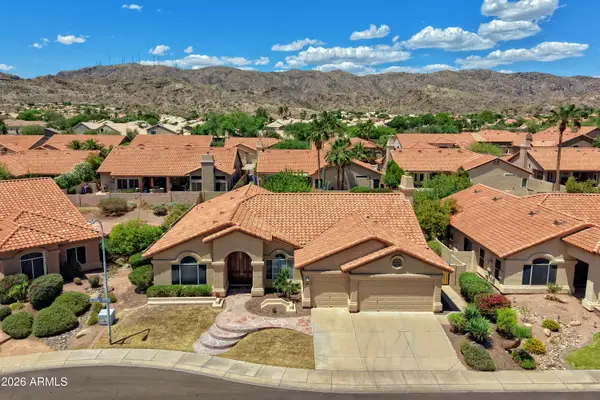 $699,900Active4 beds 3 baths2,592 sq. ft.
2542 E Mountain Sky Avenue, Phoenix, AZ 85048
MLS# 7066512Listed by: HOMESMART - New
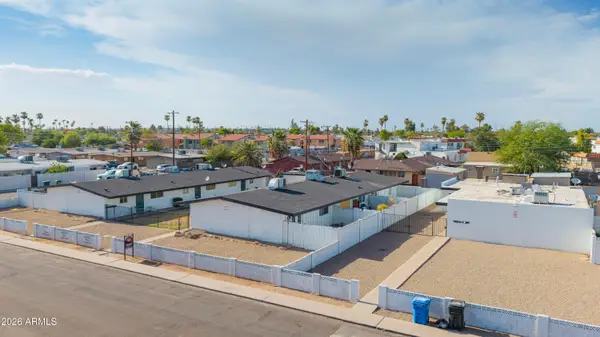 $1,380,000Active16 beds 9 baths
2140 W Heatherbrae Drive, Phoenix, AZ 85015
MLS# 7066520Listed by: ABI MULTIFAMILY - New
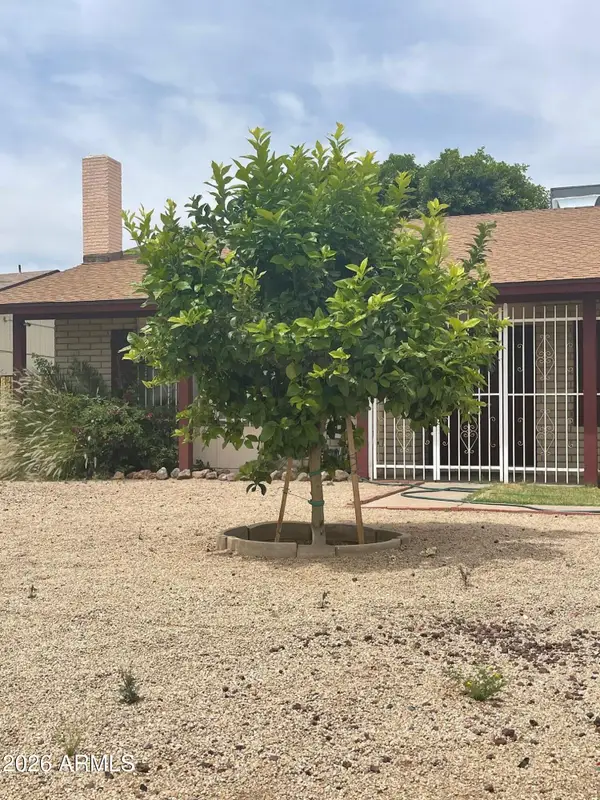 $349,800Active3 beds 2 baths1,892 sq. ft.
4850 N 63rd Lane, Phoenix, AZ 85033
MLS# 7066485Listed by: UNITED REAL ESTATE SPECIALISTS 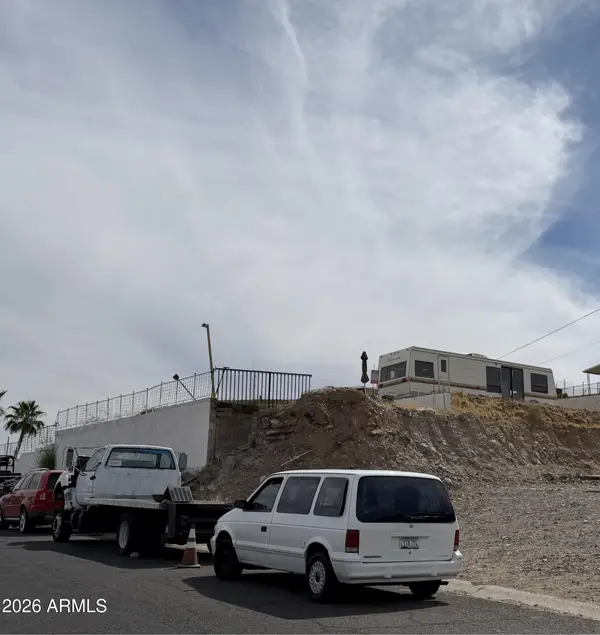 $127,000Active0.11 Acres
13050 N 19th Street #50, Phoenix, AZ 85022
MLS# 7020001Listed by: UNITED COUNTRYREAL ESTATE-ARIZONA PROPERTY & AUCTION- New
 $389,900Active2 beds 2 baths1,078 sq. ft.
2111 E Paradise Lane, Phoenix, AZ 85022
MLS# 7066369Listed by: EVERYPLACE


Protect your home and budget from life's surprises with an Assurant Home Warranty, backed by a partner that supports you through every step of homeownership. Explore Plans.
© 2023 - 2026 ERA Franchise Systems LLC. All rights reserved. ERA Franchise Systems LLC fully supports the principles of the Fair Housing Act and the Equal Opportunity Act. ERA, ERA Real Estate powered, and their respective logos are registered service marks of ERA Franchise Systems LLC. Each office is independently owned and operated.