
1441 E Glenhaven Drive, Phoenix, AZ 85048
Local realty services provided by:HUNT Real Estate ERA
1441 E Glenhaven Drive,Phoenix, AZ 85048
$545,000
- 4 Beds
- 2 Baths
- 1,806 sq. ft.
- Single family
- Pending
Listed by: nicole miraglia
Office: my home group real estate
MLS#:6991016
Source:ARMLS
Price summary
- Price:$545,000
- Price per sq. ft.:$301.77
- Monthly HOA dues:$36.83
About this home
Fully remodeled golf course home in The Foothills with mountain and fairway views on the 13th hole.
This move-in ready 4-bedroom, 2-bath home features vaulted ceilings, wood-look tile flooring, and a bright open layout filled with natural light.
The updated kitchen offers custom cabinetry, granite countertops, black stainless appliances, a cast iron apron sink, tile backsplash, and walk-in pantry.
The primary suite includes private backyard access and a fully remodeled bath with dual sinks and custom finishes.
Enjoy true Arizona outdoor living with an extended patio, low-maintenance landscaping, and unobstructed golf course and mountain views.
Additional upgrades include epoxy garage floors, EV charger, and modern interior finishes throughout. Located in The Foothills with quick access to Loop 202, hiking, dining, shopping, Sky Harbor Airport, and Downtown Phoenix.
Contact an agent
Home facts
- Year built:1994
- Listing ID #:6991016
- Updated:July 21, 2026 at 09:11 AM
Rooms and interior
- Bedrooms:4
- Total bathrooms:2
- Flooring:Tile
- Living area:1,806 sq. ft.
Heating and cooling
- Cooling:Ceiling Fan(s), Programmable Thermostat
- Heating:Electric
- Central air:Yes
Structure and exterior
- Year built:1994
- Building area:1,806 sq. ft.
- Lot area:0.14 Acres
- Lot Features:Desert Front, Grass Back, Gravel/Stone Back, Gravel/Stone Front, North/South Exposure, On Golf Course
- Architectural Style:Ranch
- Construction Materials:Painted, Stucco
Schools
- High school:Desert Vista High School
- Middle school:Kyrene Altadena Middle School
- Elementary school:Kyrene de la Sierra School
Utilities
- Water:City Water
Finances and disclosures
- Price:$545,000
- Price per sq. ft.:$301.77
- Tax amount:$2,016 (2025)
Features and amenities
- Laundry features:Washer/Dryer Hook-up Only
Parking
- Garage:Yes
- Garage spaces:2
 All information should be verified by the recipient and none is guaranteed as accurate by ARMLS. Copyright 2020 Arizona Regional Multiple Listing Service, Inc. All rights reserved.
New listings near 1441 E Glenhaven Drive
- New
 $339,000Active3 beds 2 baths1,300 sq. ft.
2634 W Melvin Street, Phoenix, AZ 85009
MLS# 7056572Listed by: HOMESMART - New
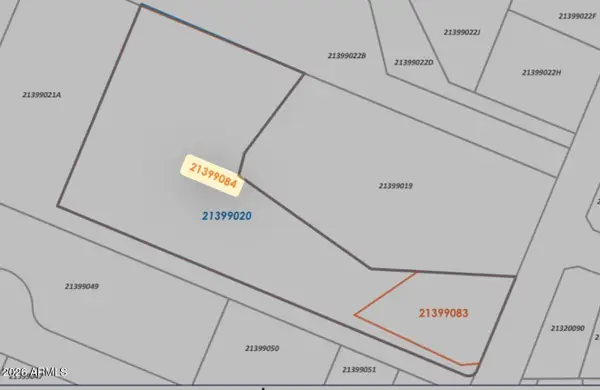 $349,000Active0.34 Acres
18808 N 22nd Street, Phoenix, AZ 85024
MLS# 7056555Listed by: REALTY ONE GROUP - New
 $399,000Active1.84 Acres
18806 N 22nd Street, Phoenix, AZ 85024
MLS# 7056547Listed by: REALTY ONE GROUP - New
 $395,000Active4 beds 3 baths2,578 sq. ft.
2515 N 45th Avenue, Phoenix, AZ 85035
MLS# 7056526Listed by: BARRETT REAL ESTATE - New
 $427,000Active3 beds 2 baths2,155 sq. ft.
10218 W Levi Drive, Tolleson, AZ 85353
MLS# 7056528Listed by: CLEAR CHOICE REALTY - New
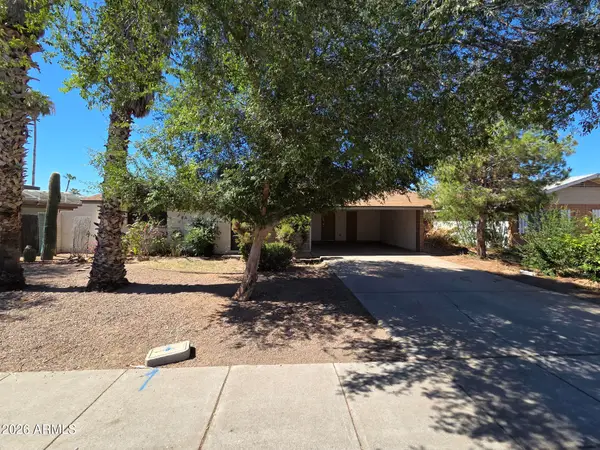 $290,000Active4 beds 2 baths1,654 sq. ft.
2217 W Dahlia Drive, Phoenix, AZ 85029
MLS# 7056533Listed by: LISTED SIMPLY - New
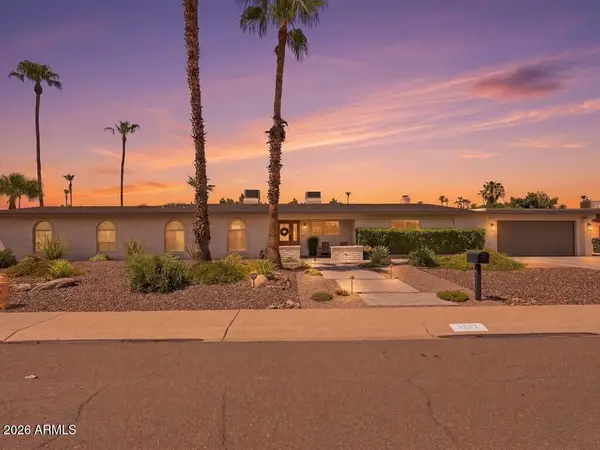 $1,799,000Active4 beds 3 baths3,028 sq. ft.
5102 E Poinsettia Drive, Scottsdale, AZ 85254
MLS# 7056542Listed by: GRIGG'S GROUP POWERED BY THE ALTMAN BROTHERS - New
 $14,900Active1 beds 1 baths444 sq. ft.
17217 N 17th Avenue #31, Phoenix, AZ 85023
MLS# 7056543Listed by: OFFERPAD BROKERAGE, LLC - New
 $297,000Active2 beds 1 baths996 sq. ft.
19607 N 14th Street, Phoenix, AZ 85024
MLS# 7056524Listed by: KELLER WILLIAMS ARIZONA REALTY  $290,000Pending2 beds 2 baths1,038 sq. ft.
7141 N 16th Street #7, Phoenix, AZ 85020
MLS# 7056457Listed by: HOMESMART


Protect your home and budget from life's surprises with an Assurant Home Warranty, backed by a partner that supports you through every step of homeownership. Explore Plans.
© 2023 - 2026 ERA Franchise Systems LLC. All rights reserved. ERA Franchise Systems LLC fully supports the principles of the Fair Housing Act and the Equal Opportunity Act. ERA, ERA Real Estate powered, and their respective logos are registered service marks of ERA Franchise Systems LLC. Each office is independently owned and operated.