
1445 E Sheridan Street, Phoenix, AZ 85006
Local realty services provided by:ERA Brokers Consolidated
1445 E Sheridan Street,Phoenix, AZ 85006
$485,000
- 2 Beds
- 1 Baths
- - sq. ft.
- Single family
- Active
Listed by: camille hartmetz
Office: brokers hub realty, llc.
MLS#:7106707
Source:ARMLS
Price summary
- Price:$485,000
About this home
Nearly Half an Acre in the Heart of Coronado -- The Value Is in the Land. Lots like this almost never come up in central Phoenix. 1445 E. Sheridan sits on over 18,000 sq ft (approx. 0.42 acres) of irrigated land on one of Coronado's most historic streets. The charming cottage was built in 1940 and is approx. 800 sq ft. Wood floors run from the front living room through the entire house. The screened front porch is made for slow mornings. The dining room is cozy and light, with a built-in buffet and a big window. The kitchen has plenty of tile countertop space, a travertine backsplash, a gas four-burner range with a decorative tile inlay, upper cabinetry and shelving, a fridge and a dishwasher. From the kitchen sink you look out at a mature mesquite tree and the side yard. The front bedroom is a good size, with a ceiling fan and a built-in closet. The rear bedroom has built-in storage nooks and looks out on the backyard. Both bedrooms share a Jack-and-Jill bath that guests can also reach. It has decorative travertine tile with a soap and shampoo shelf, a pedestal sink and vanity, updated light fixtures and the original tub. The big systems have been updated: HVAC (2021, 2-ton, serviced every year), a newer 200-amp electrical panel, copper water lines, a sewer line replaced with ABS, and an electric water heater (approx. 2022). Outside, the yard has mature landscaping, raised garden beds and a landscape watering system. SRP flood irrigation rights let you keep it all green and shaded the old-Phoenix way (not currently in service, but available). The detached workshop is approx. 400 sq ft and partly redone. You can reach it from both the front and the back of the property, which makes it ideal for a studio, hobbies or serious projects. You also get a two-car carport, exterior laundry and a large extra storage shed. There is room on the land for chickens, goats, sheep, mini pigs, or even a horse, under City of Phoenix animal-keeping rules (buyer to verify). Sheridan Street has a story. From 1913 to 1946, the Brill Line streetcar ran up 10th Street to Sheridan, and Coronado grew up around it as one of Phoenix's original streetcar neighborhoods, and the street is still wide and very walkable today. You can move into the cottage, plan your dream build or hold the land as an investment. A centrally located lot like this, this close to everything, rarely comes along....
Contact an agent
Home facts
- Year built:1940
- Subdivision & Development:MAXWELTON TRACT LOTS 8 THRU 22
- Listing ID #:7106707
- Updated:November 16, 2026 at 07:49 PM
Rooms and interior
- Bedrooms:2
- Total bathrooms:1
- Flooring:Tile, Wood
Heating and cooling
- Cooling:Ceiling Fan(s), Evaporative Cooling
- Heating:Natural Gas
Structure and exterior
- Year built:1940
- Lot area:0.42 Acres
- Lot Features:Desert Front, North/South Exposure, Sprinklers In Front
- Architectural Style:Ranch
- Construction Materials:Painted
- Exterior Features:Private Yard, Screened in Patio(s), Storage
Schools
- High school:North High School
- Middle school:Whittier Elementary School
- Elementary school:Whittier Elementary School
Finances and disclosures
- Price:$485,000
- Tax amount:$1,508 (2025)
Parking
- Parking description:Detached, RV Access/Parking
- Carport spaces:2
 All information should be verified by the recipient and none is guaranteed as accurate by ARMLS. Copyright 2020 Arizona Regional Multiple Listing Service, Inc. All rights reserved.
New listings near 1445 E Sheridan Street
- New
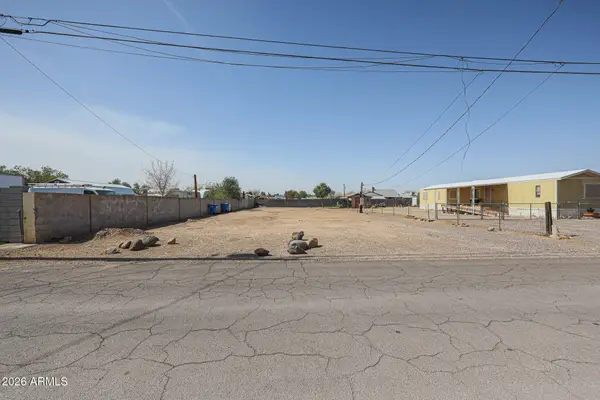 $175,000Active0.19 Acres
2961 N 29th Drive #3, Phoenix, AZ 85027
MLS# 7104825Listed by: BERKSHIRE HATHAWAY HOMESERVICES ARIZONA PROPERTIES - New
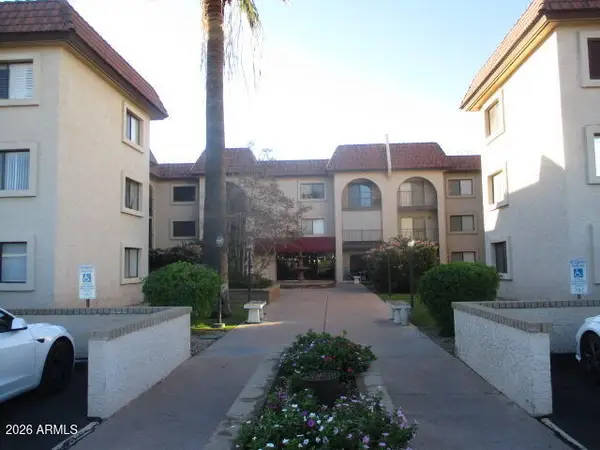 $70,000Active1 beds 1 baths
3033 E Devonshire Avenue #3010, Phoenix, AZ 85016
MLS# 7106827Listed by: JM REALTY - New
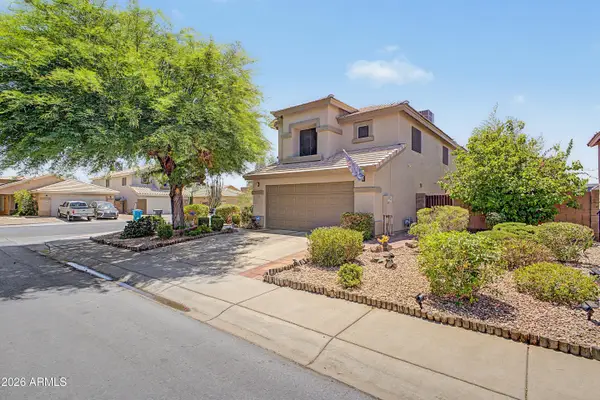 $595,000Active4 beds 3 baths
17202 N 40th Place, Phoenix, AZ 85032
MLS# 7106832Listed by: REDFIN CORPORATION - New
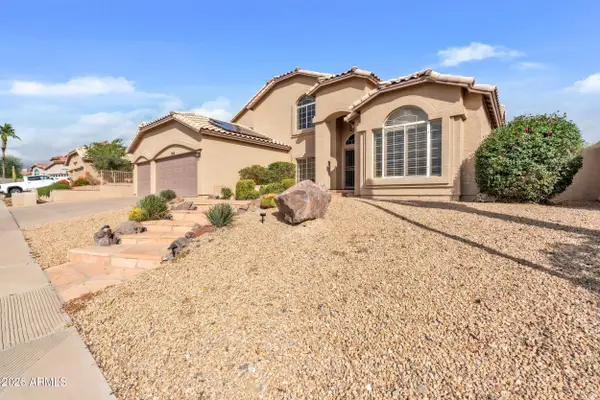 $925,000Active5 beds 3 baths
1302 E Voltaire Avenue, Phoenix, AZ 85022
MLS# 7106796Listed by: REAL BROKER - New
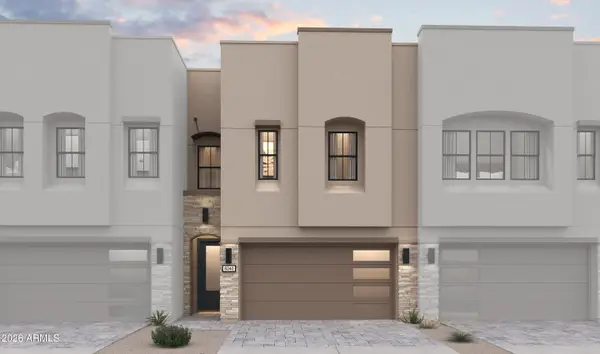 $551,230Active3 beds 3 baths
2631 W Gloria Lane, Phoenix, AZ 85085
MLS# 7106805Listed by: K. HOVNANIAN GREAT WESTERN HOMES, LLC - New
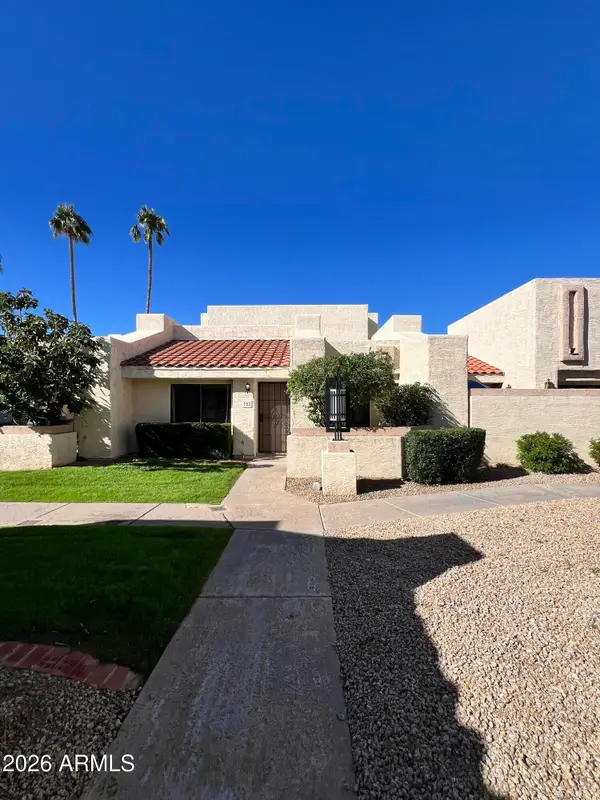 $230,000Active1 beds 1 baths
752 E Morningside Drive, Phoenix, AZ 85022
MLS# 7106754Listed by: HOMESMART - New
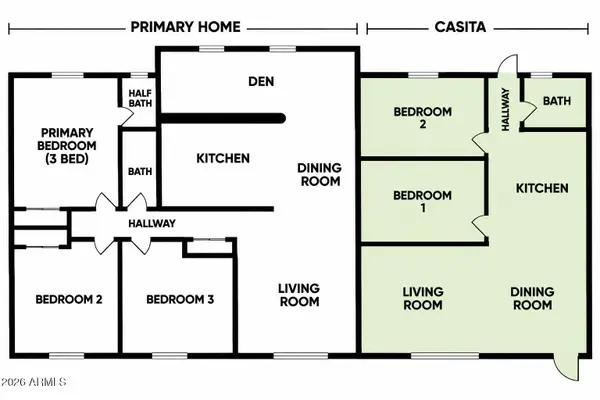 $410,999Active3 beds 3 baths
3139 N 65th Avenue, Phoenix, AZ 85033
MLS# 7106763Listed by: MY HOME GROUP REAL ESTATE - New
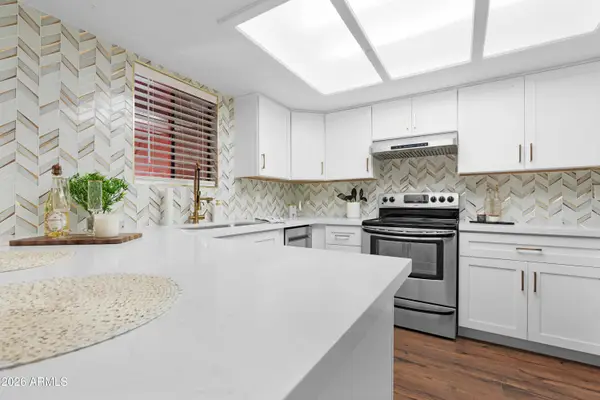 $269,999Active1 beds 1 baths
4303 E Cactus Road #410, Phoenix, AZ 85032
MLS# 7106765Listed by: W AND PARTNERS, LLC - New
 $743,800Active3 beds 3 baths
14002 N 58th Street, Scottsdale, AZ 85254
MLS# 7106774Listed by: REALTY ONE GROUP - New
 $420,000Active3 beds 2 baths
12201 N 36th Street, Phoenix, AZ 85032
MLS# 7106775Listed by: RUSS LYON SOTHEBY'S INTERNATIONAL REALTY


Protect your home and budget from life's surprises with an Assurant Home Warranty, backed by a partner that supports you through every step of homeownership. Explore Plans.
© 2023 - 2026 ERA Franchise Systems LLC. All rights reserved. ERA Franchise Systems LLC fully supports the principles of the Fair Housing Act and the Equal Opportunity Act. ERA, ERA Real Estate powered, and their respective logos are registered service marks of ERA Franchise Systems LLC. Each office is independently owned and operated.