
150 W Pierson Street, Phoenix, AZ 85013
Local realty services provided by:ERA Brokers Consolidated
150 W Pierson Street,Phoenix, AZ 85013
$1,250,000
- 5 Beds
- 4 Baths
- 3,468 sq. ft.
- Single family
- Active
Listed by: brian c north, adam bowman
Office: compass
MLS#:7063432
Source:ARMLS
Price summary
- Price:$1,250,000
- Price per sq. ft.:$360.44
About this home
A complete 2026 reimagining of a classic 1945 Central Phoenix ranch with brand new plumbing, HVAC, roof and appliances. This 5-bedroom, 3.5-bath residence has been brought back to life and delivers over 3,000 square feet of polished, contemporary living. The open-concept interior features wide-plank flooring, a modern fireplace, and generous living spaces including a separate guest casita with private kitchen, full-size laundry, and ensuite bath.
The main home's kitchen includes an oversized island, quartz countertops, custom cabinetry and premium stainless-steel appliances. Cohesive, recessed lighting floods the home with life, while generously sized bathrooms feature rainfall showerheads, dual vanities, and an elegant blend of gold and natural tones. The primary suite includes a spacious walk-in closet with custom built-ins, drawers, and shelving. Outside features a private backyard with turf, pavers, low-maintenance landscaping, and multiple areas for entertaining including a cozy firepit. Complete with a two-car garage and located on an oversized 10,587-square-foot corner lot, this home is just steps away from Uptown Plaza, a vibrant shopping and dining center home to neighborhood hotspots including AJ's Fine Foods, The Henry, Sushi Vibe and more....
Contact an agent
Home facts
- Year built:1945
- Subdivision & Development:STANLEY PLACE
- Listing ID #:7063432
- Updated:August 19, 2026 at 03:02 PM
Rooms and interior
- Bedrooms:5
- Total bathrooms:4
- Flooring:Vinyl
- Living area:3,468 sq. ft.
Heating and cooling
- Heating:Natural Gas
- Central air:Yes
Structure and exterior
- Year built:1945
- Building area:3,468 sq. ft.
- Lot area:0.24 Acres
- Lot Features:Corner, Gravel/Stone Front, Synthetic Grass Back, Synthetic Grass Front
- Architectural Style:Contemporary, Ranch
- Construction Materials:Brick, Stucco
- Exterior Features:Private Yard
Schools
- High school:Central High School
- Middle school:Osborn Middle School
- Elementary school:Solano School
Utilities
- Water:City Water
Finances and disclosures
- Price:$1,250,000
- Price per sq. ft.:$360.44
- Tax amount:$4,844 (2025)
Parking
- Garage:Yes
- Garage spaces:2
 All information should be verified by the recipient and none is guaranteed as accurate by ARMLS. Copyright 2020 Arizona Regional Multiple Listing Service, Inc. All rights reserved.
New listings near 150 W Pierson Street
- New
 $2,899,000Active4 beds 4 baths3,450 sq. ft.
3301 E Elm Street, Phoenix, AZ 85018
MLS# 7068481Listed by: THE AVE COLLECTIVE - New
 $580,000Active3 beds 2 baths1,579 sq. ft.
16212 S 8th Street, Phoenix, AZ 85048
MLS# 7068482Listed by: HOMESMART - New
 $395,000Active3 beds 3 baths1,695 sq. ft.
4726 E Culver Street, Phoenix, AZ 85008
MLS# 7068477Listed by: REAL BROKER - New
 $525,000Active3 beds 2 baths744 sq. ft.
2314 E Harvard Street #1-2, Phoenix, AZ 85006
MLS# 7068461Listed by: BARRETT REAL ESTATE - New
 $625,000Active4 beds 4 baths1,920 sq. ft.
3305 E Saint John Road, Phoenix, AZ 85032
MLS# 7068455Listed by: GENTRY REAL ESTATE - New
 $469,900Active2 beds 2 baths1,607 sq. ft.
3935 E Rough Rider Road #1197, Phoenix, AZ 85050
MLS# 7068457Listed by: KELLER WILLIAMS REALTY SONORAN LIVING - New
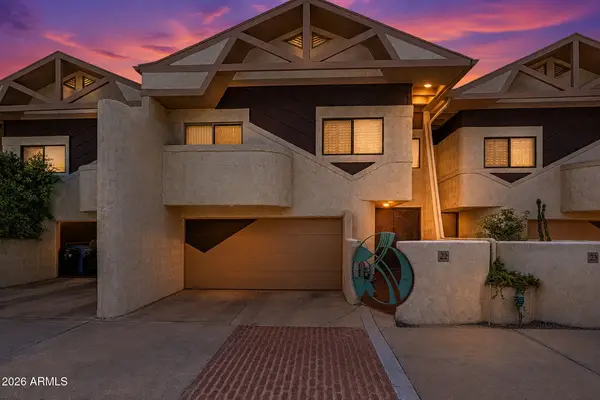 $625,000Active3 beds 3 baths2,316 sq. ft.
33 W Missouri Avenue #22, Phoenix, AZ 85013
MLS# 7068439Listed by: MY HOME GROUP REAL ESTATE - New
 $729,900Active7.5 Acres
0 S 34th Glen Glen #' _', Phoenix, AZ 85045
MLS# 7068407Listed by: REALTY ONE GROUP - New
 $200,000Active2 beds 1 baths864 sq. ft.
2945 N 19th Avenue #68, Phoenix, AZ 85015
MLS# 7068399Listed by: MY HOME GROUP REAL ESTATE  $860,000Pending3 beds 4 baths2,062 sq. ft.
4418 N 19th Place, Phoenix, AZ 85016
MLS# 7068372Listed by: RETSY


Protect your home and budget from life's surprises with an Assurant Home Warranty, backed by a partner that supports you through every step of homeownership. Explore Plans.
© 2023 - 2026 ERA Franchise Systems LLC. All rights reserved. ERA Franchise Systems LLC fully supports the principles of the Fair Housing Act and the Equal Opportunity Act. ERA, ERA Real Estate powered, and their respective logos are registered service marks of ERA Franchise Systems LLC. Each office is independently owned and operated.