
1522 W Willetta Street, Phoenix, AZ 85007
Local realty services provided by:HUNT Real Estate ERA
1522 W Willetta Street,Phoenix, AZ 85007
$695,000
- 3 Beds
- 2 Baths
- - sq. ft.
- Single family
- Active
Listed by: michelle roberta kozak
Office: the ave collective
MLS#:7070552
Source:ARMLS
Price summary
- Price:$695,000
About this home
Welcome to FQ STORY! Seller is offering a credit of up to 1% of the purchase price toward a buyer rate buydown or closing costs with an acceptable offer. This beautifully restored 1940s home was designated historic in 2025, with a 15-year property tax reduction starting in 2026, old-world character and modern savings.
Step inside to herringbone flooring, fresh paint and a light-filled open floor plan. New Pella wood windows (2024) frame the original architectural details, with built-in storage throughout. The office/den flexes easily into a 4th bedroom.
The kitchen was refreshed in 2025: painted green lower cabinets, updated hardware, sleek tile backsplash, stainless appliances, gas range with water arm, double basin sink and a walk-in pantry. The primary suite offers natural light, an incredible walk-in closet plus an en-suite with dual sink vanity, patterned tile and a frameless glass shower.
Step out back to your own private retreat: mature Hollywood hedges for privacy, turf and rock landscaping, and a custom paver driveway with a built-in grill pad. Soak in the hot tub, catch the game on the outdoor TV, or relax in the shade!
An automated garage door and gate system add everyday ease with private alley access. 1.5-car garage.
One of Phoenix's most sought-after historic neighborhoods; character, comfort and convenience, all in one....
Contact an agent
Home facts
- Year built:1946
- Subdivision & Development:FQ STORY ADDITION PLAT E
- Listing ID #:7070552
- Updated:October 20, 2026 at 03:09 PM
Rooms and interior
- Bedrooms:3
- Total bathrooms:2
- Flooring:Carpet, Tile, Vinyl
Heating and cooling
- Cooling:Ceiling Fan(s)
- Heating:Electric
- Central air:Yes
Structure and exterior
- Year built:1946
- Lot area:0.16 Acres
- Lot Features:Alley, Auto Timer H2O Front, Grass Front, North/South Exposure, Sprinklers In Rear, Synthetic Grass Back
- Architectural Style:Ranch
- Construction Materials:Painted, Stucco
- Exterior Features:Storage
Schools
- High school:Central High School
- Middle school:Kenilworth Elementary School
- Elementary school:Kenilworth Elementary School
Finances and disclosures
- Price:$695,000
- Tax amount:$3,478 (2025)
Features and amenities
- Amenities:ENERGY STAR Qualified Windows, Wood Frames
Parking
- Parking description:Rear Vehicle Entry
- Garage:Yes
- Garage spaces:1.5
 All information should be verified by the recipient and none is guaranteed as accurate by ARMLS. Copyright 2020 Arizona Regional Multiple Listing Service, Inc. All rights reserved.
New listings near 1522 W Willetta Street
- New
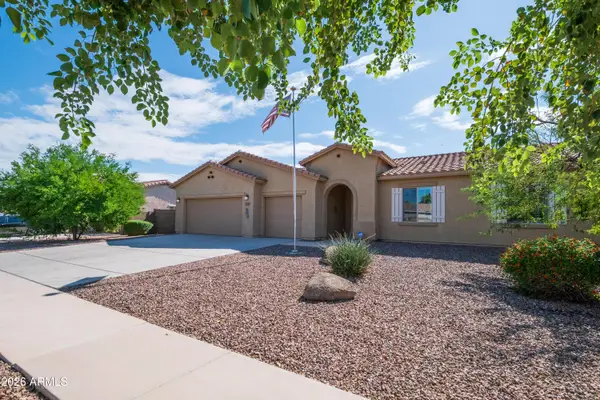 $422,000Active3 beds 2 baths
5537 W Huntington Drive, Laveen, AZ 85339
MLS# 7096116Listed by: WEST USA REALTY - New
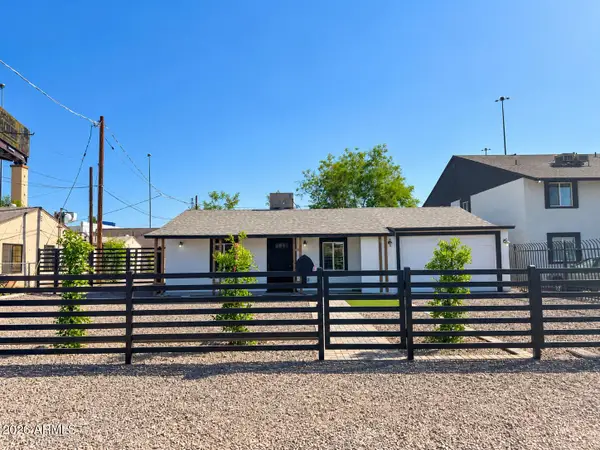 $329,000Active3 beds 2 baths
6823 N 25th Drive, Phoenix, AZ 85017
MLS# 7096088Listed by: AT HOME REAL ESTATE ARIZONA - New
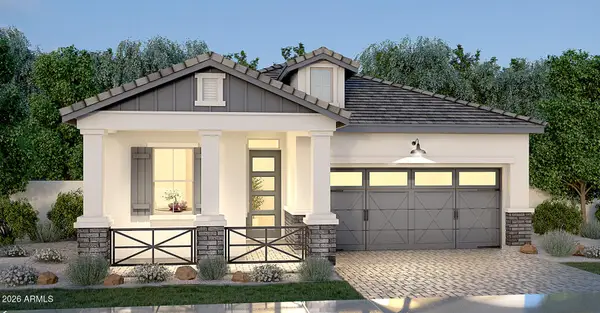 $816,478Active3 beds 3 baths
2111 W Glenhaven Drive, Phoenix, AZ 85045
MLS# 7096060Listed by: FATHOM REALTY ELITE - New
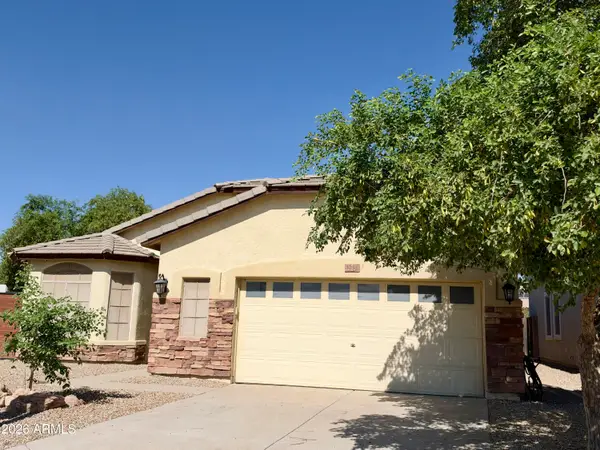 $420,000Active3 beds 2 baths
3232 W T Ryan Lane, Phoenix, AZ 85041
MLS# 7096048Listed by: REALTY ACHIEVERS LLC - New
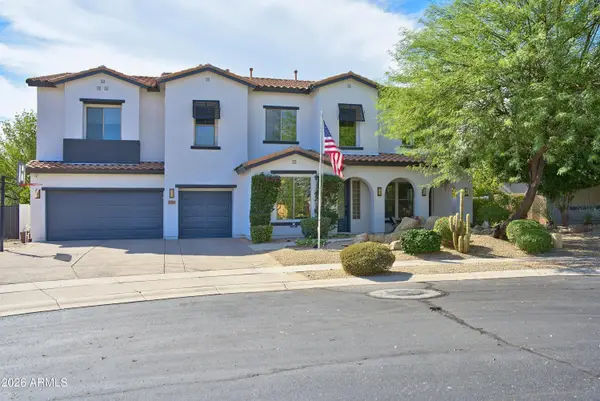 $1,275,000Active5 beds 5 baths
31730 N 15th Glen, Phoenix, AZ 85085
MLS# 7096049Listed by: REALTY EXECUTIVES OF NORTHERN ARIZONA - New
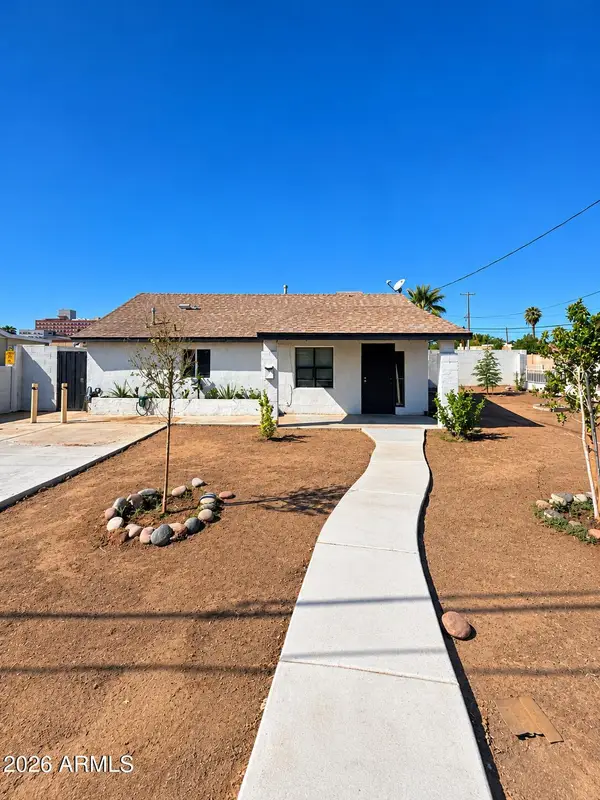 $300,000Active2 beds 1 baths
1048 N 27th Place, Phoenix, AZ 85008
MLS# 7095977Listed by: AT HOME REAL ESTATE ARIZONA - New
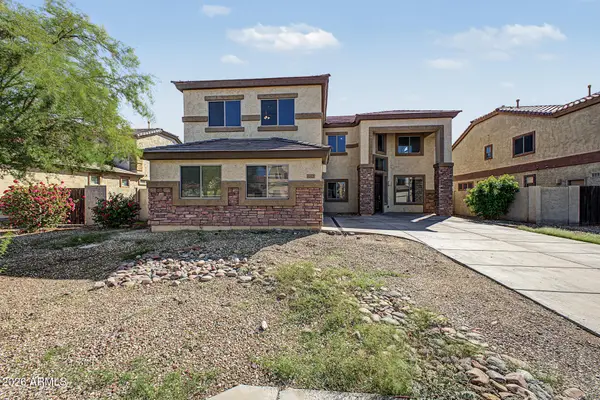 $485,000Active4 beds 3 baths
6825 W Lynne Lane, Laveen, AZ 85339
MLS# 7096008Listed by: LEGION REALTY - New
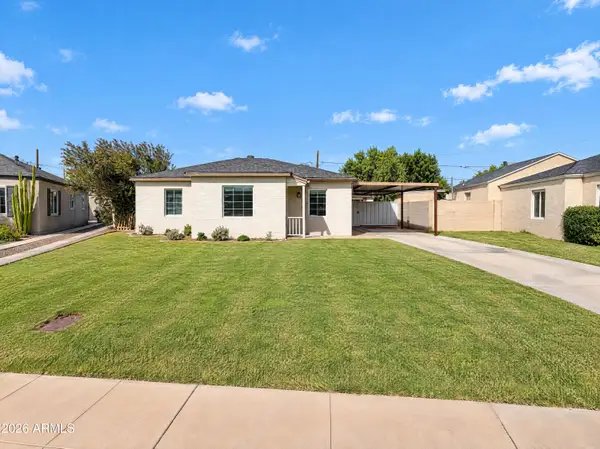 $555,000Active2 beds 1 baths
542 W Lewis Avenue, Phoenix, AZ 85003
MLS# 7096010Listed by: OPENDOOR BROKERAGE, LLC - New
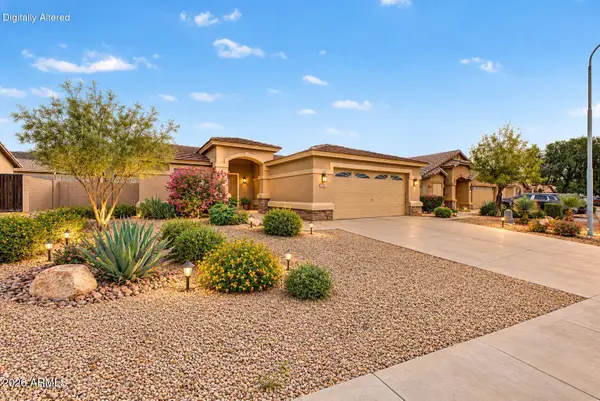 $385,000Active3 beds 2 baths
1713 E Desert Lane, Phoenix, AZ 85042
MLS# 7095929Listed by: EXP REALTY - New
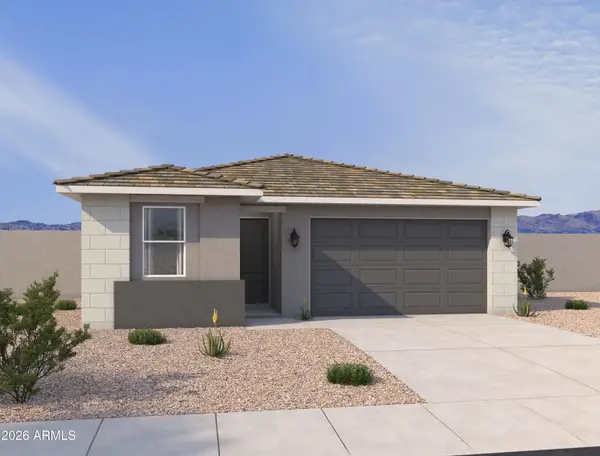 $489,990Active4 beds 2 baths
7541 S 47th Lane, Laveen, AZ 85339
MLS# 7095930Listed by: COMPASS


Protect your home and budget from life's surprises with an Assurant Home Warranty, backed by a partner that supports you through every step of homeownership. Explore Plans.
© 2023 - 2026 ERA Franchise Systems LLC. All rights reserved. ERA Franchise Systems LLC fully supports the principles of the Fair Housing Act and the Equal Opportunity Act. ERA, ERA Real Estate powered, and their respective logos are registered service marks of ERA Franchise Systems LLC. Each office is independently owned and operated.