
15223 N 4th Street, Phoenix, AZ 85022
Local realty services provided by:HUNT Real Estate ERA
15223 N 4th Street,Phoenix, AZ 85022
$950,000
- 3 Beds
- 2 Baths
- 2,353 sq. ft.
- Single family
- Active
Listed by: monique walker
Office: re/max excalibur
MLS#:7072613
Source:ARMLS
Price summary
- Price:$950,000
- Price per sq. ft.:$403.74
About this home
If you're looking for a home with unforgettable WOW factor, this is it! Modern and Caribbean-inspired, the fully remodeled interior blends dramatic blackened steel and white concrete finishes with a soft, neutral palette. The updated kitchen features granite countertops, while remodeled bathrooms, new windows and an impressive 16-foot sliding glass door create seamless indoor-outdoor living. Step outside and you may forget you're in Arizona. The expansive tropical backyard is a private resort featuring a sparkling pool, putting green, lush landscaping, large grassy area and a 5,000-gallon koi pond surrounding a thatched tiki hut--perfect for entertaining. A misting system runs throughout the backyard, and the primary suite offers its own secluded patio with space for a hot tub. Additional highlights include a new main HVAC system in 2025, sewer inspection completed in June 2026, an oversized 720 sqft garage/workshop and separate RV gate with space for RV parking. Bold, private and truly one of a kind, this is more than a home, it's a tropical paradise in the heart of the Valley....
Contact an agent
Home facts
- Year built:1974
- Subdivision & Development:SUNSET NORTH UNIT 6
- Listing ID #:7072613
- Updated:August 29, 2026 at 05:50 PM
Rooms and interior
- Bedrooms:3
- Total bathrooms:2
- Flooring:Carpet, Concrete, Laminate, Tile
- Living area:2,353 sq. ft.
Heating and cooling
- Cooling:Ceiling Fan(s), Programmable Thermostat
- Heating:Natural Gas
- Central air:Yes
Structure and exterior
- Year built:1974
- Building area:2,353 sq. ft.
- Lot area:0.37 Acres
- Lot Features:Auto Timer H2O Back, Auto Timer H2O Front, Grass Back, Grass Front, Gravel/Stone Front, Sprinklers In Front, Sprinklers In Rear
- Architectural Style:Contemporary
- Construction Materials:Block, Painted
- Exterior Features:Built-in Barbecue, Misting System, Private Yard, Storage
Schools
- High school:Thunderbird High School
- Middle school:Mountain Sky Middle School
- Elementary school:Lookout Mountain School
Utilities
- Water:City Water
Finances and disclosures
- Price:$950,000
- Price per sq. ft.:$403.74
- Tax amount:$4,297 (2025)
Features and amenities
- Laundry features:Gas Dryer Hookup
- Amenities:Skylight(s)
- Pool features:Diving Pool, Variable Speed Pump
Parking
- Parking description:Attached Garage Cabinets, Detached, Extended Length Garage, RV Access/Parking, RV Gate, Separate Storage Areas(s), Tandem Garage
- Garage:Yes
- Garage spaces:3
 All information should be verified by the recipient and none is guaranteed as accurate by ARMLS. Copyright 2020 Arizona Regional Multiple Listing Service, Inc. All rights reserved.
New listings near 15223 N 4th Street
- New
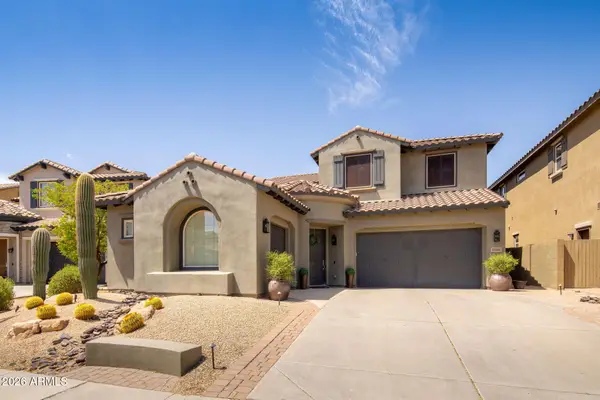 $1,125,000Active4 beds 4 baths3,812 sq. ft.
21306 N 38th Place, Phoenix, AZ 85050
MLS# 7073106Listed by: REALTY ONE GROUP - New
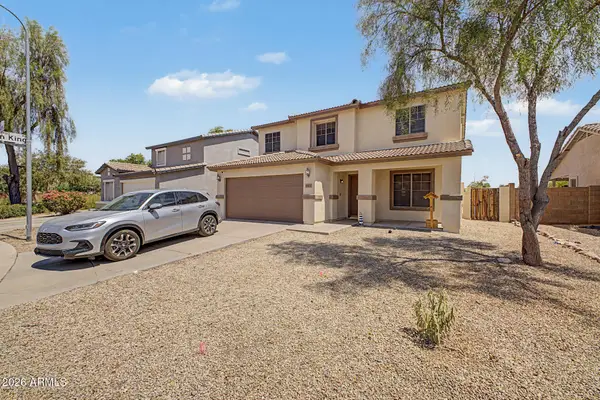 $365,000Active3 beds 3 baths1,846 sq. ft.
9905 W Miami Street, Tolleson, AZ 85353
MLS# 7073108Listed by: REAL BROKER - New
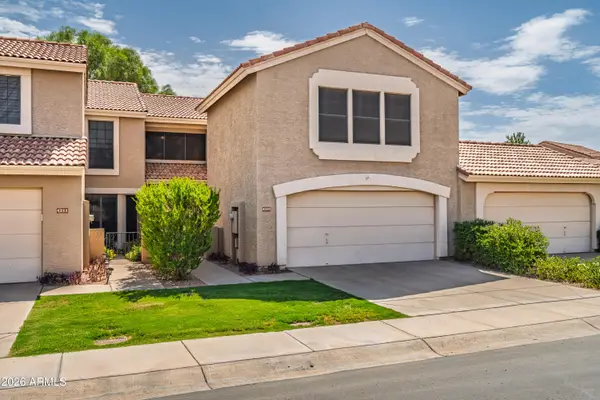 $395,000Active2 beds 3 baths1,652 sq. ft.
4207 E Jojoba Road, Phoenix, AZ 85044
MLS# 7073117Listed by: WEST USA REALTY - New
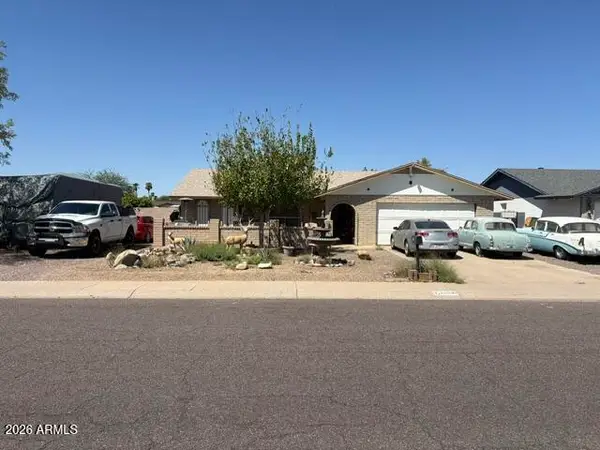 $394,900Active3 beds 2 baths1,829 sq. ft.
16830 N 37th Avenue, Phoenix, AZ 85053
MLS# 7073118Listed by: PROPERTY FOR YOU REALTY - New
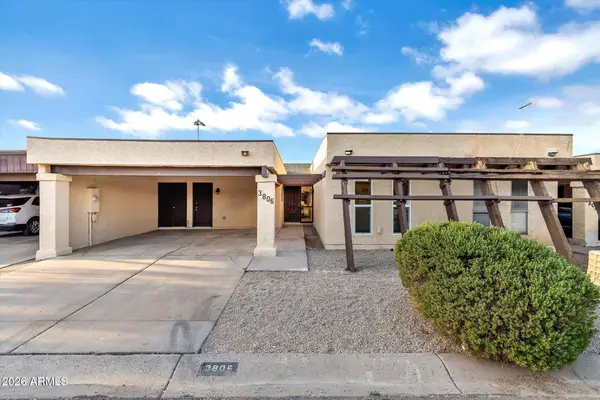 $299,000Active3 beds 2 baths1,223 sq. ft.
3806 W Mitchell Drive, Phoenix, AZ 85019
MLS# 7073059Listed by: FATHOM REALTY ELITE - New
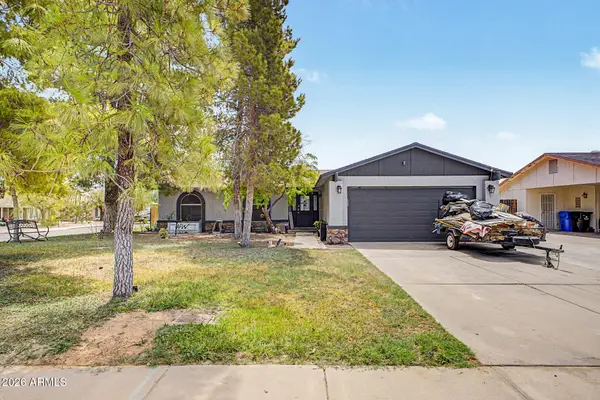 $430,000Active3 beds 2 baths1,286 sq. ft.
4927 W Michigan Avenue, Glendale, AZ 85308
MLS# 7073042Listed by: PAK HOME REALTY - New
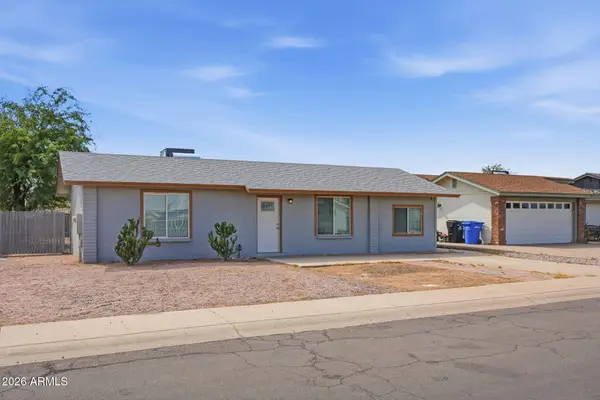 $500,000Active3 beds 2 baths1,212 sq. ft.
19208 N 5th Avenue, Phoenix, AZ 85027
MLS# 7073012Listed by: HOMESMART - New
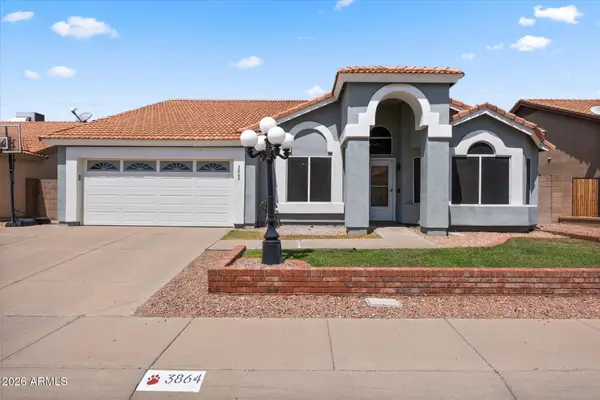 $539,000Active4 beds 2 baths2,290 sq. ft.
3864 W Alameda Road, Glendale, AZ 85310
MLS# 7073021Listed by: THE GRIFFIN - New
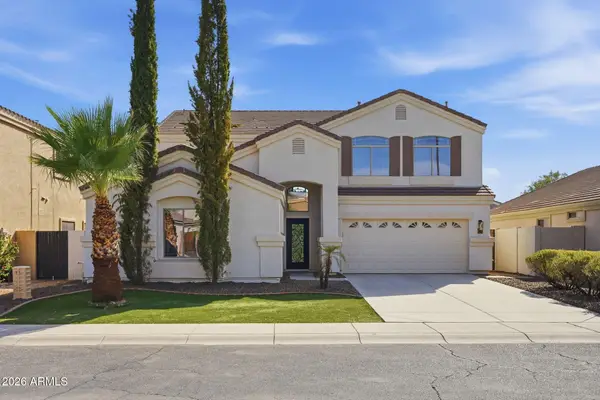 $950,000Active6 beds 3 baths2,961 sq. ft.
2563 E Robb Lane, Phoenix, AZ 85024
MLS# 7072981Listed by: GENTRY REAL ESTATE - New
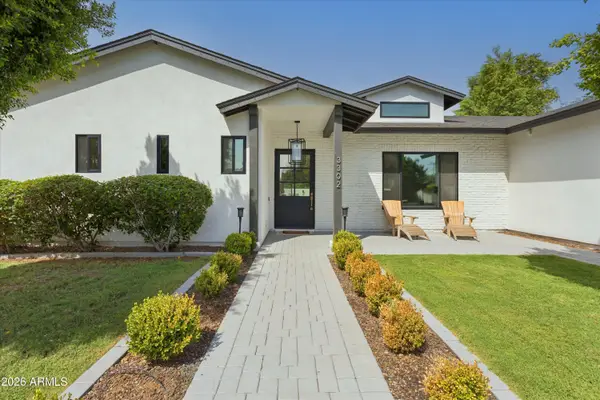 $2,200,000Active4 beds 3 baths3,085 sq. ft.
3302 N 51st Street, Phoenix, AZ 85018
MLS# 7072985Listed by: COMPASS


Protect your home and budget from life's surprises with an Assurant Home Warranty, backed by a partner that supports you through every step of homeownership. Explore Plans.
© 2023 - 2026 ERA Franchise Systems LLC. All rights reserved. ERA Franchise Systems LLC fully supports the principles of the Fair Housing Act and the Equal Opportunity Act. ERA, ERA Real Estate powered, and their respective logos are registered service marks of ERA Franchise Systems LLC. Each office is independently owned and operated.