
1543 W Surrey Avenue, Phoenix, AZ 85029
Local realty services provided by:HUNT Real Estate ERA
1543 W Surrey Avenue,Phoenix, AZ 85029
$264,000
- 3 Beds
- 2 Baths
- - sq. ft.
- Single family
- Sold
Listed by: stephanie clark-lamb
Office: coldwell banker realty
MLS#:7070914
Source:ARMLS
Sorry, we are unable to map this address
Price summary
- Price:$264,000
About this home
Bring your vision and creativity to this property and unlock its full potential. This home offers a fantastic opportunity for those looking to renovate, customize, and create a space tailored to their style. With plenty of possibilities for improvement and personalization, this property is ready for someone with a vision to transform it into something special. Whether you're an investor, contractor, or buyer looking for a project, this is an opportunity worth exploring. Don't miss your chance to turn this fixer-upper into a beautiful home or investment!
Contact an agent
Home facts
- Year built:1971
- Subdivision & Development:MOON VALLEY GARDENS 5
- Listing ID #:7070914
- Updated:October 09, 2026 at 06:46 AM
Rooms and interior
- Bedrooms:3
- Total bathrooms:2
Heating and cooling
- Heating:Electric
- Central air:Yes
Structure and exterior
- Year built:1971
- Lot Features:Dirt Back, Dirt Front, Grass Back, Grass Front
- Construction Materials:Block, Stucco
Schools
- High school:Glendale High School
- Middle school:Washington Elementary School
- Elementary school:Washington Elementary School
Finances and disclosures
- Price:$264,000
- Tax amount:$1,143 (2025)
Parking
- Carport spaces:2
 All information should be verified by the recipient and none is guaranteed as accurate by ARMLS. Copyright 2020 Arizona Regional Multiple Listing Service, Inc. All rights reserved.
New listings near 1543 W Surrey Avenue
- Coming Soon
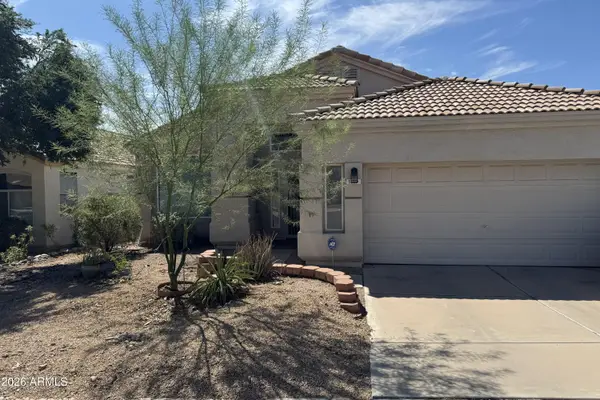 $509,000Coming Soon3 beds 2 baths
1519 E Michelle Drive, Phoenix, AZ 85022
MLS# 7081957Listed by: COLDWELL BANKER REALTY - New
 $365,000Active2 beds 2 baths
1024 E Frye Road #1031, Phoenix, AZ 85048
MLS# 7091484Listed by: DANA HUBBELL GROUP - New
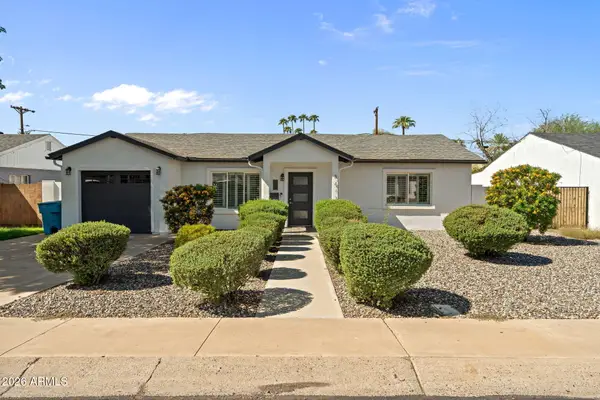 $855,000Active3 beds 2 baths
3412 N 26th Place, Phoenix, AZ 85016
MLS# 7091492Listed by: COMPASS - New
 $561,000Active3 beds 3 baths
1746 W Thomas Road, Phoenix, AZ 85015
MLS# 7091465Listed by: COLDWELL BANKER COMMERCIAL REALTY - New
 $415,000Active4 beds 3 baths
9221 W Willow Bend Lane, Phoenix, AZ 85037
MLS# 7091475Listed by: ORCHARD BROKERAGE - New
 $200,000Active3 beds 3 baths
7126 N 19th Avenue #192, Phoenix, AZ 85021
MLS# 7091477Listed by: LOVE PHX - New
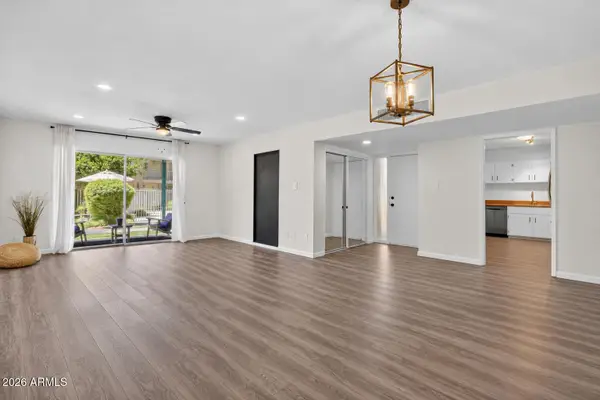 $285,000Active2 beds 2 baths
3655 N 5th Avenue #105, Phoenix, AZ 85013
MLS# 7091478Listed by: WEST USA REALTY - New
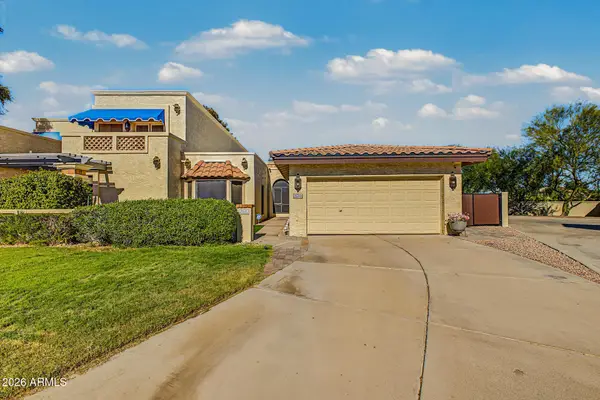 $670,000Active3 beds 2 baths
9211 S 47th Place, Phoenix, AZ 85044
MLS# 7089753Listed by: REDFIN CORPORATION - New
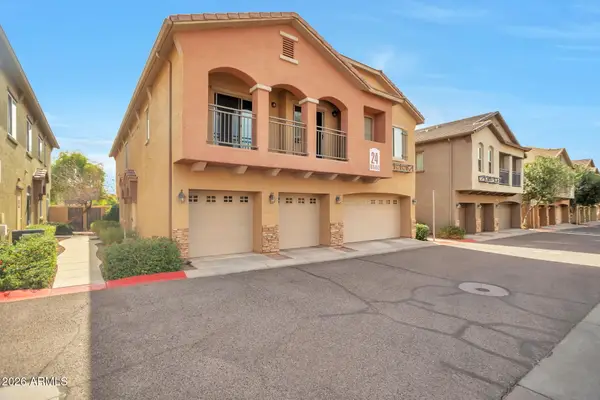 $310,000Active2 beds 2 baths
18250 N 32nd Street #1070, Phoenix, AZ 85032
MLS# 7091401Listed by: 101 REALTY & MANAGEMENT LLC - New
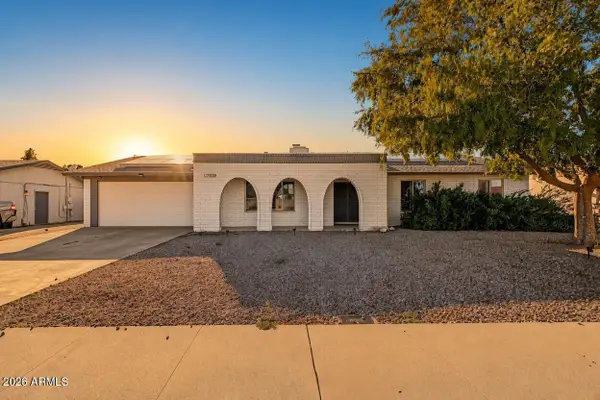 $525,000Active3 beds 2 baths
19236 N 22nd Lane, Phoenix, AZ 85027
MLS# 7091446Listed by: CITIEA


Protect your home and budget from life's surprises with an Assurant Home Warranty, backed by a partner that supports you through every step of homeownership. Explore Plans.
© 2023 - 2026 ERA Franchise Systems LLC. All rights reserved. ERA Franchise Systems LLC fully supports the principles of the Fair Housing Act and the Equal Opportunity Act. ERA, ERA Real Estate powered, and their respective logos are registered service marks of ERA Franchise Systems LLC. Each office is independently owned and operated.