
1550 W Campbell Avenue, Phoenix, AZ 85015
Local realty services provided by:ERA Brokers Consolidated
1550 W Campbell Avenue,Phoenix, AZ 85015
$260,000
- 2 Beds
- 2 Baths
- - sq. ft.
- Townhouse
- Active
Listed by: catherine mccauley, jennifer marie
Office: exp realty
MLS#:7096283
Source:ARMLS
Price summary
- Price:$260,000
- Monthly HOA dues:$295
About this home
Start with dinner in the dining area and linger over conversation on your covered patio. Near 15th Avenue and Campbell Avenue in Phoenix, this 2-bedroom, 1.5-bath townhome offers a separate living room for movie nights and an enclosed outdoor space to make your own. The kitchen features light gray cabinetry, stainless steel appliances, and a window over the sink, with sliding patio doors off the adjoining dining area. Both bedrooms are upstairs, keeping sleeping spaces separate from the activity below. The primary bedroom includes a walk-in closet and direct access to the shared full bath. A downstairs half bath, indoor laundry, and exterior storage complete the layout.
Contact an agent
Home facts
- Year built:1965
- Subdivision & Development:PHOENIX TOWNHOUSE
- Listing ID #:7096283
- Updated:October 27, 2026 at 05:01 PM
Rooms and interior
- Bedrooms:2
- Total bathrooms:2
- Flooring:Vinyl
Heating and cooling
- Cooling:Ceiling Fan(s)
- Heating:Electric
- Central air:Yes
Structure and exterior
- Year built:1965
- Lot area:0.03 Acres
- Lot Features:Grass Front
- Construction Materials:Block, Painted
- Exterior Features:Storage
Schools
- High school:Central High School
- Middle school:Osborn Middle School
- Elementary school:Clarendon School
Finances and disclosures
- Price:$260,000
- Tax amount:$489 (2025)
Parking
- Parking description:Assigned, Separate Storage Areas(s)
- Carport spaces:2
 All information should be verified by the recipient and none is guaranteed as accurate by ARMLS. Copyright 2020 Arizona Regional Multiple Listing Service, Inc. All rights reserved.
New listings near 1550 W Campbell Avenue
- New
 $700,000Active3 beds 2 baths
14812 N 60th Street, Scottsdale, AZ 85254
MLS# 7099055Listed by: REALTY OF AMERICA LLC - New
 $450,000Active6 beds 4 baths
1517 W Sahuaro Drive, Phoenix, AZ 85029
MLS# 7099015Listed by: REALTY ONE GROUP - New
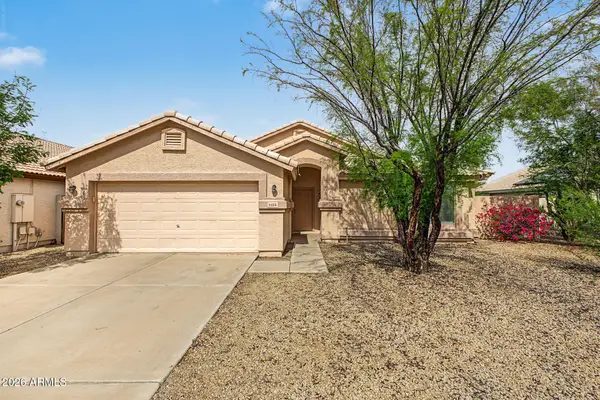 $364,999Active3 beds 2 baths
1124 W Burgess Lane, Phoenix, AZ 85041
MLS# 7099027Listed by: INCYTE REALTY, LLC - New
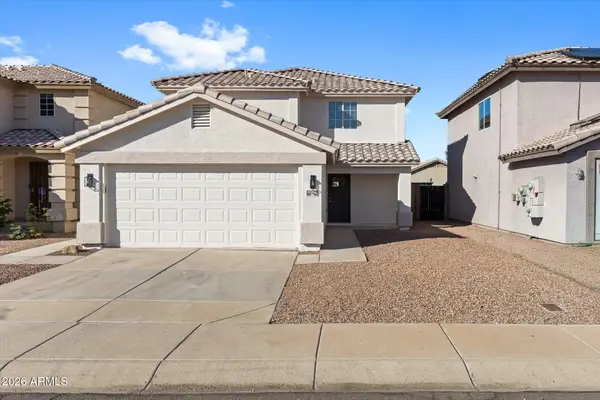 $419,000Active4 beds 2 baths
11216 W Heatherbrae Drive, Phoenix, AZ 85037
MLS# 7098950Listed by: FATHOM REALTY ELITE - New
 $349,900Active3 beds 2 baths
4057 W Rose Lane, Phoenix, AZ 85019
MLS# 7098958Listed by: WEST USA REALTY - New
 $55,000Active3 beds 2 baths
15601 N 19th Avenue #161, Phoenix, AZ 85023
MLS# 7098962Listed by: REALTY ONE GROUP - New
 $465,000Active3 beds 2 baths
17431 N 36th Street, Phoenix, AZ 85032
MLS# 7098964Listed by: WEST USA REALTY - New
 $1,650,000Active5 beds 4 baths
4335 E Kathleen Road, Phoenix, AZ 85032
MLS# 7098970Listed by: THE AVE COLLECTIVE - New
 $1,295,000Active4 beds 5 baths
3409 W Tanya Trail, Phoenix, AZ 85086
MLS# 7098978Listed by: COMPASS - New
 $270,000Active3 beds 2 baths
2212 W Poinsettia Drive, Phoenix, AZ 85029
MLS# 7098980Listed by: R.O.I. PROPERTIES


Protect your home and budget from life's surprises with an Assurant Home Warranty, backed by a partner that supports you through every step of homeownership. Explore Plans.
© 2023 - 2026 ERA Franchise Systems LLC. All rights reserved. ERA Franchise Systems LLC fully supports the principles of the Fair Housing Act and the Equal Opportunity Act. ERA, ERA Real Estate powered, and their respective logos are registered service marks of ERA Franchise Systems LLC. Each office is independently owned and operated.