
16023 S 40th Way, Phoenix, AZ 85048
Local realty services provided by:HUNT Real Estate ERA
Listed by: bonnie burke, veronica rathunde
Office: re/max fine properties
MLS#:7070758
Source:ARMLS
Price summary
- Price:$435,000
- Monthly HOA dues:$26.67
About this home
Welcome to this charming home in Ahwatukee, offering a desirable open-concept layout. The spacious great room flows seamlessly into the dining area & kitchen, featuring stainless steel appliances, granite countertops, a stone backsplash and a generous sized island. The primary suite offers a private patio and backyard access. Step outside to a backyard with a spacious turf area and extended paver patio and enough room for a hot tub or shed, perfect for relaxing and entertaining. Additional highlights include fresh PAINT INSIDE 2026, a NEWER ROOF and ATTIC INSULATION in 2021 and updating flooring throughout. Enjoy a community with biking and walking paths, playgrounds, desert surroundings, and mountain views, all within the highly sought-after school District. Convenient access to I-10 and Loop 202 makes commuting and reaching nearby shopping, dining, and entertainment a breeze. This inviting home brings together comfort and convenience.
Contact an agent
Home facts
- Year built:1992
- Subdivision & Development:Remington Trace
- Listing ID #:7070758
- Updated:October 22, 2026 at 09:16 AM
Rooms and interior
- Bedrooms:3
- Total bathrooms:2
- Flooring:Laminate, Tile
Heating and cooling
- Cooling:Ceiling Fan(s), Heat Pump
- Heating:Heat Pump
- Central air:Yes
Structure and exterior
- Year built:1992
- Lot area:0.1 Acres
- Lot Features:East/West Exposure, Synthetic Grass Back, Synthetic Grass Front
- Construction Materials:Stucco
Schools
- High school:Desert Vista High School
- Middle school:Kyrene Akimel A-Al Middle School
- Elementary school:Kyrene del Milenio
Finances and disclosures
- Price:$435,000
- Tax amount:$1,889 (2025)
Parking
- Garage:Yes
- Garage spaces:2
 All information should be verified by the recipient and none is guaranteed as accurate by ARMLS. Copyright 2020 Arizona Regional Multiple Listing Service, Inc. All rights reserved.
New listings near 16023 S 40th Way
- Coming Soon
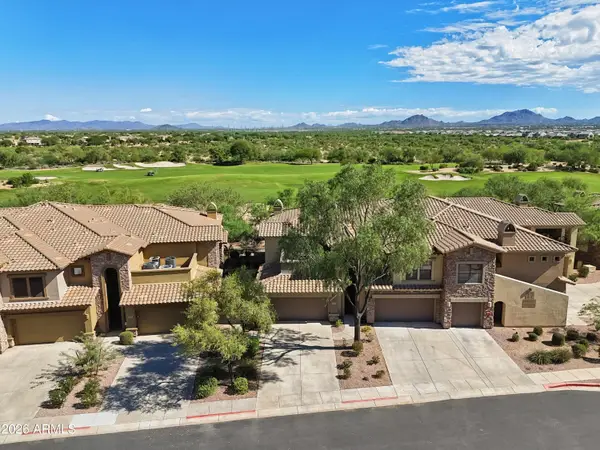 $719,000Coming Soon2 beds 2 baths
21320 N 56th Street #2049, Phoenix, AZ 85054
MLS# 7095187Listed by: COLDWELL BANKER REALTY - New
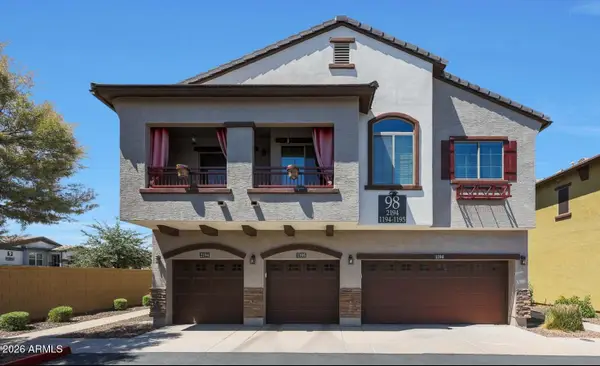 $325,000Active2 beds 2 baths
2725 E Mine Creek Road #2194, Phoenix, AZ 85024
MLS# 7097081Listed by: WEST USA REALTY - New
 $519,000Active4 beds 2 baths
6406 W Tether Trail, Phoenix, AZ 85083
MLS# 7097089Listed by: KELLER WILLIAMS, PROFESSIONAL PARTNERS - New
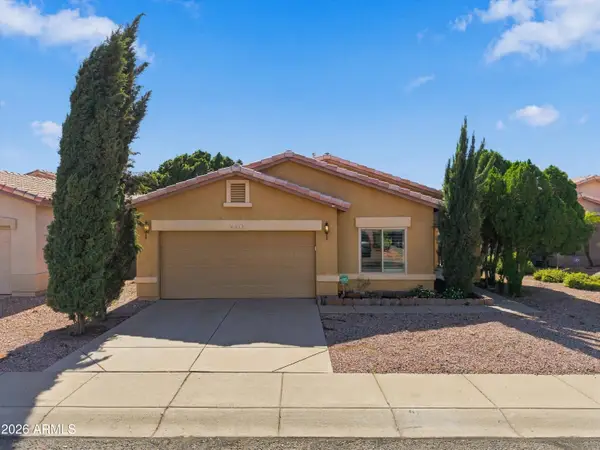 $499,000Active3 beds 2 baths
6619 W El Cortez Place, Phoenix, AZ 85083
MLS# 7097091Listed by: FATHOM REALTY ELITE - New
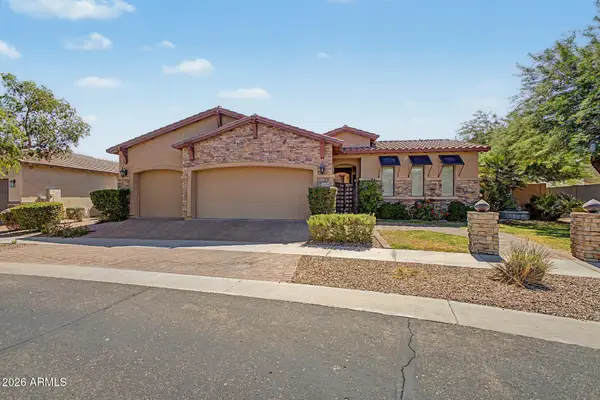 $839,900Active5 beds 5 baths
3238 E Mountain Village Circle, Phoenix, AZ 85042
MLS# 7097099Listed by: MY HOME GROUP REAL ESTATE - New
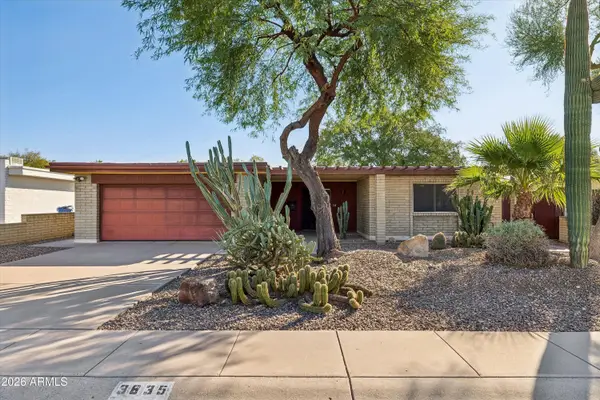 $599,000Active2 beds 2 baths
3835 N 34th Place, Phoenix, AZ 85018
MLS# 7097100Listed by: COLDWELL BANKER REALTY - New
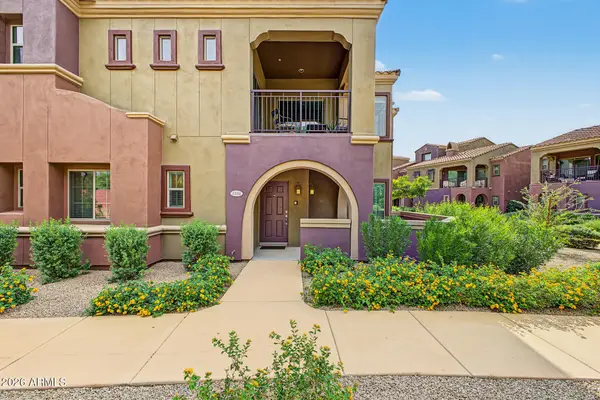 $410,000Active2 beds 2 baths
3935 E Rough Rider Road #1306, Phoenix, AZ 85050
MLS# 7097057Listed by: HOMESMART - New
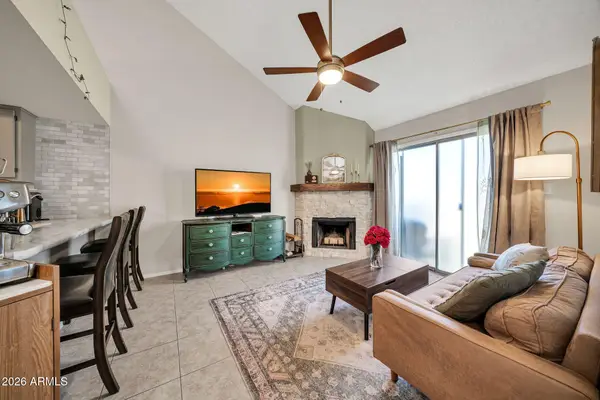 $255,000Active2 beds 2 baths
14002 N 49th Avenue #1097, Glendale, AZ 85306
MLS# 7097066Listed by: ENVOY REAL ESTATE SERVICES - New
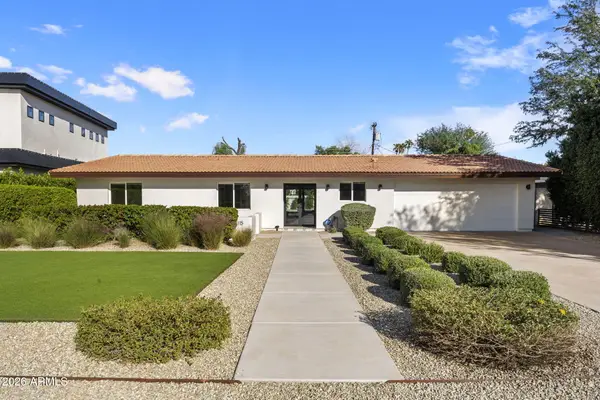 $1,620,000Active4 beds 3 baths
3115 N 60th Street, Phoenix, AZ 85018
MLS# 7097037Listed by: RETSY - New
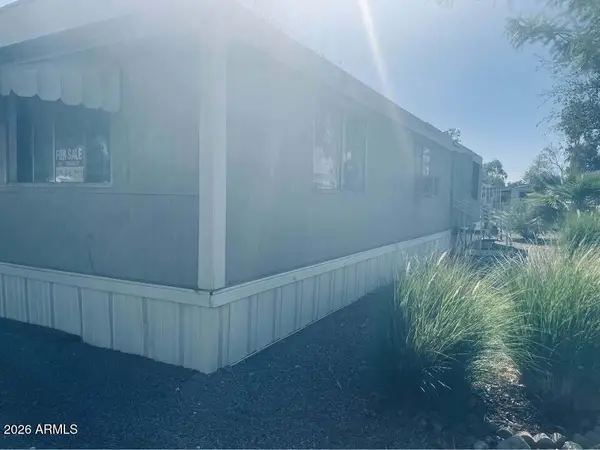 $40,000Active3 beds 1 baths
19401 N 7th Street #251, Phoenix, AZ 85024
MLS# 7097039Listed by: REALTY ONE GROUP


Protect your home and budget from life's surprises with an Assurant Home Warranty, backed by a partner that supports you through every step of homeownership. Explore Plans.
© 2023 - 2026 ERA Franchise Systems LLC. All rights reserved. ERA Franchise Systems LLC fully supports the principles of the Fair Housing Act and the Equal Opportunity Act. ERA, ERA Real Estate powered, and their respective logos are registered service marks of ERA Franchise Systems LLC. Each office is independently owned and operated.