
16404 S 46th Way, Phoenix, AZ 85048
Local realty services provided by:Success Property Brokers ERA Powered
16404 S 46th Way,Phoenix, AZ 85048
$570,000
- 4 Beds
- 2 Baths
- - sq. ft.
- Single family
- Sold
Listed by: mike schude, ann schude
Office: instasold
MLS#:7052045
Source:ARMLS
Sorry, we are unable to map this address
Price summary
- Price:$570,000
- Monthly HOA dues:$46.67
About this home
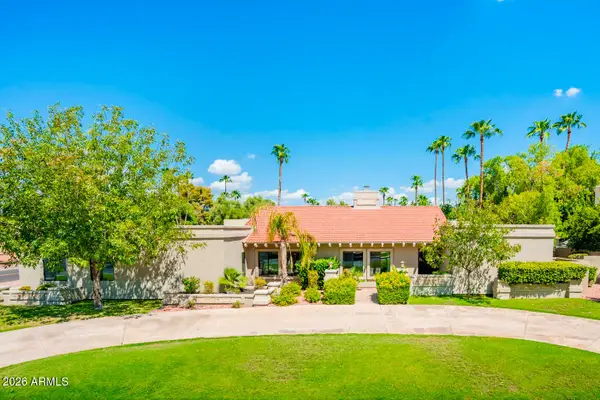
$75k CRESTRON HOME SYSTEM! Welcome to this beautifully updated, move-in ready home featuring an open-concept floor plan, soaring vaulted ceilings, and abundant natural light. The gourmet kitchen is the heart of the home with granite countertops, a large center island, subway tile backsplash, under-cabinet lighting, black appliances, and a designer pull-down faucet. Wood-look tile flooring flows throughout the main living areas, complemented by recessed lighting, electric shades, and whole-home surround sound. The professionally installed smart home system includes centralized AV, networking, whole-house security with cameras, and integrated media equipment that can all be operated seamlessly from an app on your phone! Spacious bedrooms offer vaulted ceilings and plush carpet. The remodeled bathroom features quartz countertops, custom tile surrounds, and modern finishes. New South and West facing windows and patio door. Enjoy the covered patio, low-maintenance backyard, and oversized garage with epoxy floors, built-in cabinetry, abundant storage, and workspace. Close to shopping, dining, golf, parks, schools, and freeway access!...
Contact an agent
Home facts
- Year built:1997
- Subdivision & Development:FOOTHILLS GATEWAY
- Listing ID #:7052045
- Updated:September 05, 2026 at 06:46 AM
Rooms and interior
- Bedrooms:4
- Total bathrooms:2
- Flooring:Carpet, Tile
Heating and cooling
- Cooling:Ceiling Fan(s), Programmable Thermostat
- Heating:Natural Gas
- Central air:Yes
Structure and exterior
- Year built:1997
- Lot Features:Auto Timer H2O Back, Auto Timer H2O Front, Desert Back, Desert Front
- Construction Materials:Painted, Stucco
- Exterior Features:Built-in Barbecue
Schools
- High school:Tempe High School
- Middle school:Kyrene Akimel A-Al Middle School
- Elementary school:Kyrene del Milenio
Utilities
- Water:City Water
Finances and disclosures
- Price:$570,000
- Tax amount:$2,434 (2025)
Features and amenities
- Amenities:Skylight(s)
- Smart home:Yes
Parking
- Parking description:Attached Garage Cabinets
- Garage:Yes
- Garage spaces:2
 All information should be verified by the recipient and none is guaranteed as accurate by ARMLS. Copyright 2020 Arizona Regional Multiple Listing Service, Inc. All rights reserved. ARMLS Member Broker: Byron Short
New listings near 16404 S 46th Way
- New
 $919,000Active4 beds 3 baths3,294 sq. ft.
5645 E Desert Forest Trail, Cave Creek, AZ 85331
MLS# 7076403Listed by: COLDWELL BANKER REALTY - New
 $775,000Active4 beds 2 baths1,929 sq. ft.
8744 N 6th Drive, Phoenix, AZ 85021
MLS# 7076393Listed by: REALTY ONE GROUP - New
 $429,990Active3 beds 2 baths1,662 sq. ft.
9519 W Gaby Road, Tolleson, AZ 85353
MLS# 7076370Listed by: COMPASS - New
 $2,200,000Active4 beds 4 baths3,717 sq. ft.
5402 E Cholla Street, Scottsdale, AZ 85254
MLS# 7076371Listed by: GRIGG'S GROUP POWERED BY THE ALTMAN BROTHERS - New
 $499,990Active5 beds 3 baths2,688 sq. ft.
9531 W Gaby Road, Tolleson, AZ 85353
MLS# 7076376Listed by: COMPASS - New
 $1,700,000Active6 beds 6 baths4,561 sq. ft.
41722 N La Cantera Drive, Phoenix, AZ 85086
MLS# 7076382Listed by: RE/MAX EXCALIBUR - New
 $406,990Active3 beds 2 baths1,402 sq. ft.
9527 W Gaby Road, Tolleson, AZ 85353
MLS# 7076363Listed by: COMPASS - New
 $359,900Active3 beds 2 baths1,280 sq. ft.
6503 W Florence Avenue, Phoenix, AZ 85043
MLS# 7076307Listed by: AZ DREAM HOMES - New
 $350,000Active2 beds 3 baths1,457 sq. ft.
2231 W Laurie Lane, Phoenix, AZ 85021
MLS# 7076330Listed by: FIRST ROAD PROPERTY ADVISORS, LLC - New
 $999,000Active3 beds 2 baths2,674 sq. ft.
4518 N 36th Place, Phoenix, AZ 85018
MLS# 7076332Listed by: ECHO REAL ESTATE


Protect your home and budget from life's surprises with an Assurant Home Warranty, backed by a partner that supports you through every step of homeownership. Explore Plans.
© 2023 - 2026 ERA Franchise Systems LLC. All rights reserved. ERA Franchise Systems LLC fully supports the principles of the Fair Housing Act and the Equal Opportunity Act. ERA, ERA Real Estate powered, and their respective logos are registered service marks of ERA Franchise Systems LLC. Each office is independently owned and operated.