
17 W Vernon Avenue #11, Phoenix, AZ 85004
Local realty services provided by:HUNT Real Estate ERA
17 W Vernon Avenue #11,Phoenix, AZ 85004
$440,900
- 3 Beds
- 3 Baths
- 1,687 sq. ft.
- Townhouse
- Active
Listed by: elena martinovici602-321-1273
Office: realty one group
MLS#:6963092
Source:ARMLS
Price summary
- Price:$440,900
- Price per sq. ft.:$261.35
- Monthly HOA dues:$759
About this home
ELEGANT 2-STORY TOWNHOME WITH HOME OFFICE in the Prestigious Encanto-Willow Historic with direct access to Vernon. One-of-a-kind interior/former model with 8-foot extra tall Interior Doors, high ceilings, porcelain tiles, Star Galaxy Granite tops in the kitchen and fireplace, modern flat panel cabinets, gas fireplace, GAS stove, SS appliances, and 2 side-by-side assigned parking spaces next to the elevator in the gated garage. Large BRICK paved Patio on the first floor plus a cozy balcony on the second floor. Brownstone floor plan with 2 PRIVATE suites + RARE 3rd bedroom/ Office on the MAIN floor. Pride of ownership!
This Complex has a pool, Spa, Workout room, sauna and strong financials. close to ST .Joseph Hospital. Enjoy views of the quaint historic neighborhood. This one-of-a-kind unit was the builder's model, featuring numerous custom elements, including extra-tall 8 Foot doors throughout, upgraded cabinets, Kohler fixtures with a lifetime warranty, custom tile surrounds in both bathrooms, a Star Galaxy Granite slab for the kitchen and fireplace, and Porcelain tiles on the first floor. Lots of extra storage space.
Private office/den or bedroom on the 1st floor with custom 8-foot glass doors.
New washer, New microwave, New kitchen faucet. Newer 2019 HVAC units, New water softener for the building,
HOA is all-inclusive for water, hot and cold, sewer/trash, maintenance for amenities, and worry-free living. Lock and leave lifestyle.
2-car gated parking side by side in the underground garage. Take the elevator down to the garage. Top-to-bottom remodel on hallways and common area is currently underway....
Contact an agent
Home facts
- Year built:2005
- Listing ID #:6963092
- Updated:May 21, 2026 at 02:49 PM
Rooms and interior
- Bedrooms:3
- Total bathrooms:3
- Flooring:Carpet, Stone, Tile
- Living area:1,687 sq. ft.
Heating and cooling
- Cooling:Ceiling Fan(s), Programmable Thermostat
- Heating:ENERGY STAR Qualified Equipment, Electric
- Central air:Yes
Structure and exterior
- Year built:2005
- Building area:1,687 sq. ft.
- Lot Features:Borders Common Area, North/South Exposure, Sprinklers In Front, Sprinklers In Rear
- Architectural Style:Contemporary
- Construction Materials:Block, Brick, Brick Veneer, Stucco
- Exterior Features:Balcony, Private Yard
Schools
- High school:Central High School
- Middle school:Phoenix #1 iAcademy
- Elementary school:Kenilworth Elementary School
Utilities
- Water:City Water
Finances and disclosures
- Price:$440,900
- Price per sq. ft.:$261.35
- Tax amount:$2,494 (2025)
Features and amenities
- Amenities:Tinted Windows
Parking
- Parking description:Assigned, Community Structure, Gated
- Garage:Yes
- Garage spaces:2
 All information should be verified by the recipient and none is guaranteed as accurate by ARMLS. Copyright 2020 Arizona Regional Multiple Listing Service, Inc. All rights reserved.
New listings near 17 W Vernon Avenue #11
- New
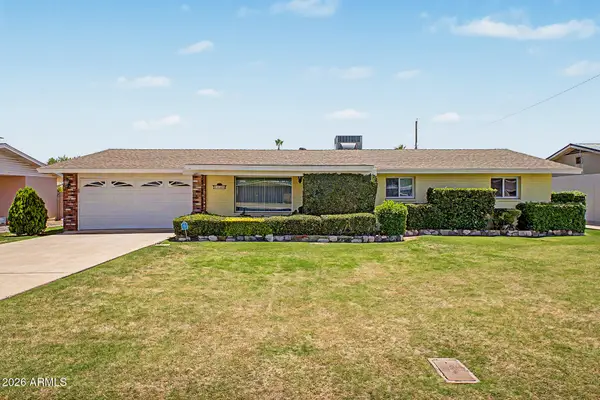 $395,000Active3 beds 2 baths1,723 sq. ft.
3121 W Augusta Avenue, Phoenix, AZ 85051
MLS# 7031258Listed by: REALTY ONE GROUP - New
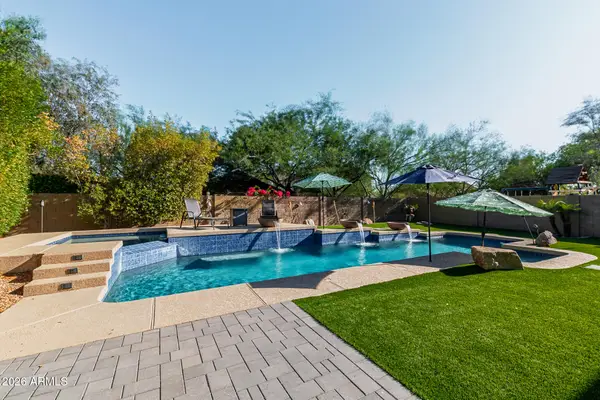 $610,000Active4 beds 3 baths2,682 sq. ft.
4521 W Moss Springs Road, Anthem, AZ 85086
MLS# 7031247Listed by: COLDWELL BANKER NORTHLAND - New
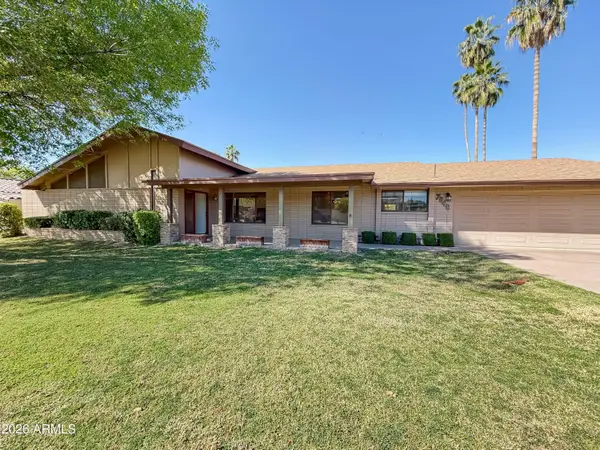 $749,900Active4 beds 3 baths2,450 sq. ft.
7848 N 5th Avenue, Phoenix, AZ 85021
MLS# 7031230Listed by: REALTY ONE GROUP - New
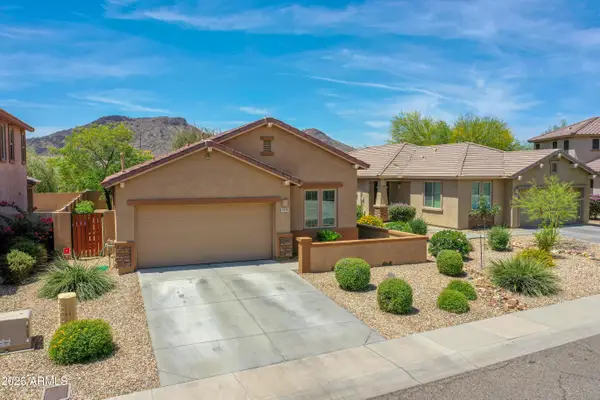 $535,000Active4 beds 2 baths1,805 sq. ft.
5435 W Fetlock Trail, Phoenix, AZ 85083
MLS# 7031235Listed by: BERKSHIRE HATHAWAY HOMESERVICES ARIZONA PROPERTIES - New
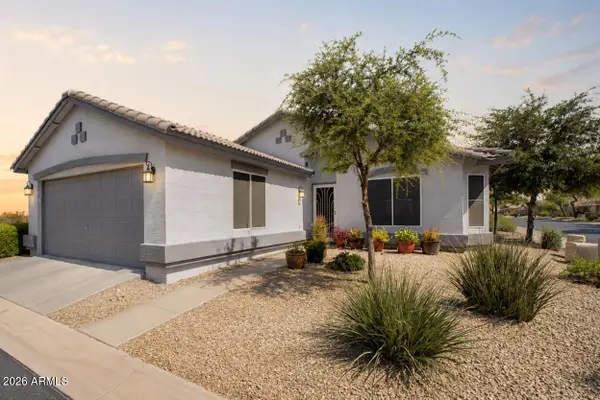 $399,950Active3 beds 3 baths1,317 sq. ft.
16036 N 11th Avenue #1030, Phoenix, AZ 85023
MLS# 7031239Listed by: EXP REALTY - New
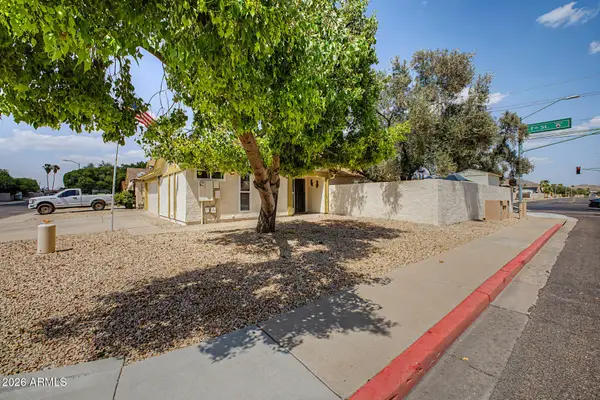 $395,000Active3 beds 2 baths1,402 sq. ft.
19401 N 6th Place, Phoenix, AZ 85024
MLS# 7031240Listed by: REALTY ONE GROUP - New
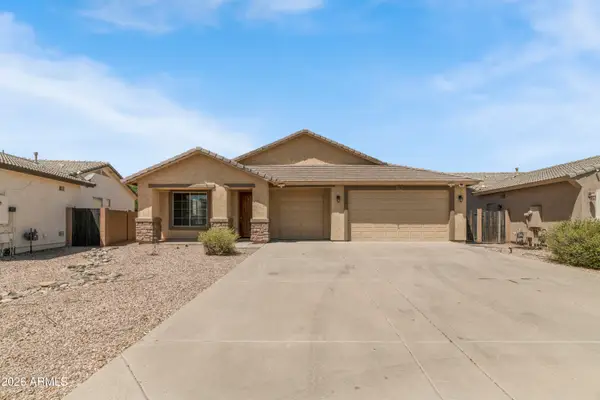 $432,000Active4 beds 2 baths2,145 sq. ft.
7316 W Ellis Street, Laveen, AZ 85339
MLS# 7031219Listed by: EXP REALTY - New
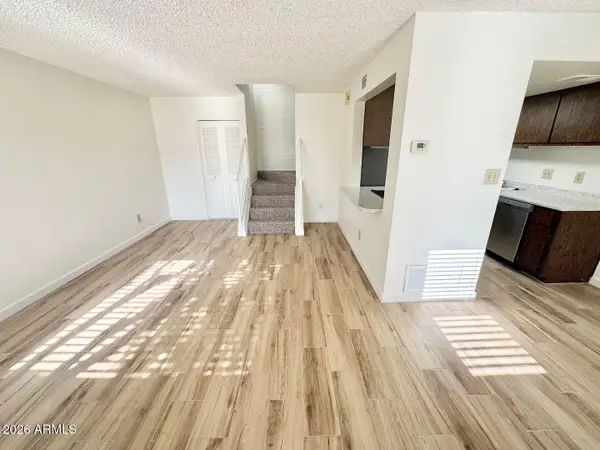 $179,900Active2 beds 1 baths924 sq. ft.
8029 N 32nd Lane, Phoenix, AZ 85051
MLS# 7031220Listed by: AH PROPERTIES - New
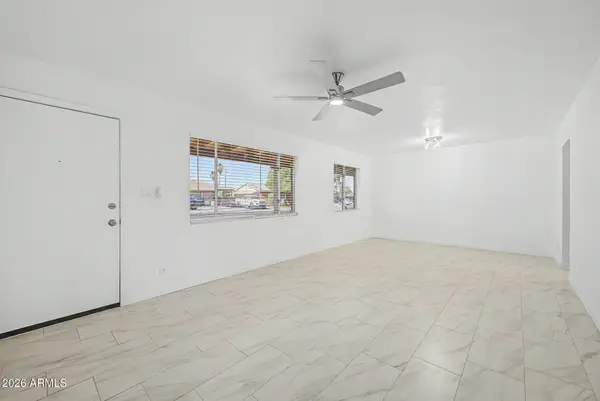 $379,000Active3 beds 1 baths1,050 sq. ft.
2317 W Weldon Avenue, Phoenix, AZ 85015
MLS# 7031225Listed by: HOMESMART - New
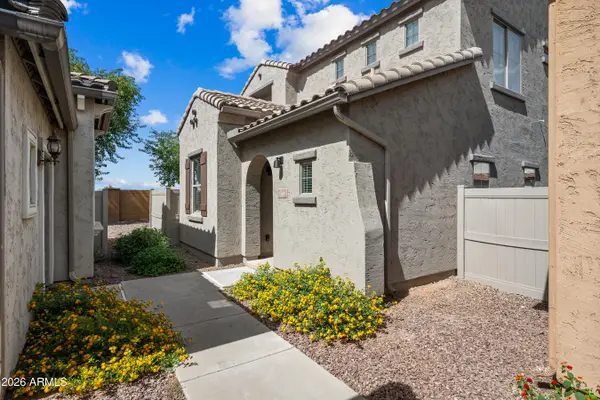 $459,000Active3 beds 3 baths1,871 sq. ft.
1948 W Davis Road, Phoenix, AZ 85023
MLS# 7031211Listed by: WEST USA REALTY


Protect your home and budget from life's surprises with an Assurant Home Warranty, backed by a partner that supports you through every step of homeownership. Explore Plans.
© 2023 - 2026 ERA Franchise Systems LLC. All rights reserved. ERA Franchise Systems LLC fully supports the principles of the Fair Housing Act and the Equal Opportunity Act. ERA, ERA Real Estate powered, and their respective logos are registered service marks of ERA Franchise Systems LLC. Each office is independently owned and operated.