
1713 W Mackenzie Drive, Phoenix, AZ 85015
Local realty services provided by:ERA Brokers Consolidated
1713 W Mackenzie Drive,Phoenix, AZ 85015
$425,000
- 3 Beds
- 2 Baths
- - sq. ft.
- Single family
- Active
Listed by: esteban d holman, marlena sauceda
Office: homesmart
MLS#:7097621
Source:ARMLS
Price summary
- Price:$425,000
About this home
Welcome to your personal oasis! This colorful 3bd, 2bth in Central Phoenix's charming Bel Air neighborhood is minutes away from the lively Melrose District, with easy access to Downtown, Uptown, and the I-10 and I-17. The home features an updated kitchen with granite countertops and stainless steel appliances, a remodeled primary bathroom, and coupled corner windows framing a beautiful view of the backyard: 2 covered patios, shade trees, raised garden beds, and a variety of mature fruit trees including fig, mulberry, lime, and more. With a mix of tile and hardwood flooring and a fully landscaped front yard, this home is move-in ready. When you do move in you'll join a thriving community with true pride in ownership, and you'll be just in time to enjoy a gorgeous Phoenix winter outside.
Contact an agent
Home facts
- Year built:1949
- Subdivision & Development:BEL AIR BLK 10_& 11
- Listing ID #:7097621
- Updated:October 27, 2026 at 09:48 PM
Rooms and interior
- Bedrooms:3
- Total bathrooms:2
- Flooring:Carpet, Tile
Heating and cooling
- Heating:Natural Gas
- Central air:Yes
Structure and exterior
- Year built:1949
- Lot area:0.19 Acres
- Lot Features:Auto Timer H2O Back, Auto Timer H2O Front, Desert Back, Grass Back, Gravel/Stone Back, Gravel/Stone Front, North/South Exposure, Sprinklers In Front, Sprinklers In Rear
- Architectural Style:Ranch
- Construction Materials:Brick, Painted
Schools
- High school:Central High School
- Middle school:Osborn Middle School
- Elementary school:Encanto School
Finances and disclosures
- Price:$425,000
- Tax amount:$1,450 (2026)
Parking
- Parking description:Electric Vehicle Charging Station(s)
- Garage:Yes
- Garage spaces:1
 All information should be verified by the recipient and none is guaranteed as accurate by ARMLS. Copyright 2020 Arizona Regional Multiple Listing Service, Inc. All rights reserved.
New listings near 1713 W Mackenzie Drive
- Coming Soon
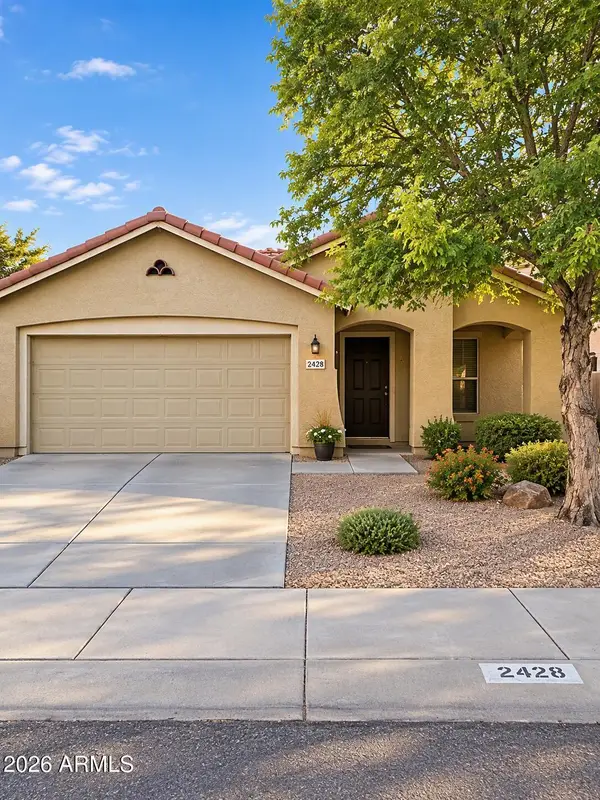 $370,000Coming Soon3 beds 2 baths
2428 W Romley Road, Phoenix, AZ 85041
MLS# 7097552Listed by: COLDWELL BANKER REALTY - Coming Soon
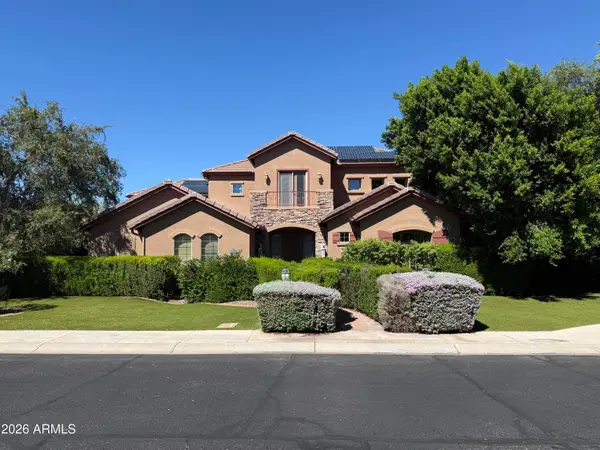 $1,180,000Coming Soon6 beds 5 baths
4120 W Rimrock Drive, Glendale, AZ 85308
MLS# 7095418Listed by: COLDWELL BANKER REALTY - New
 $172,000Active2 beds 1 baths
12440 N 20th Street #202, Phoenix, AZ 85022
MLS# 7099237Listed by: REALTY ONE GROUP - New
 $818,748Active3 beds 4 baths
8659 S S 16th Lane, Phoenix, AZ 85041
MLS# 7099242Listed by: SEKISUI HOUSE ARIZONA - New
 $660,000Active3 beds 2 baths
1055 E Whitton Avenue, Phoenix, AZ 85014
MLS# 7099246Listed by: GOLDWATER REAL ESTATE ADVISORS - New
 $600,000Active4 beds 2 baths
1618 W Big Oak Street, Phoenix, AZ 85085
MLS# 7099201Listed by: REALTY85 - New
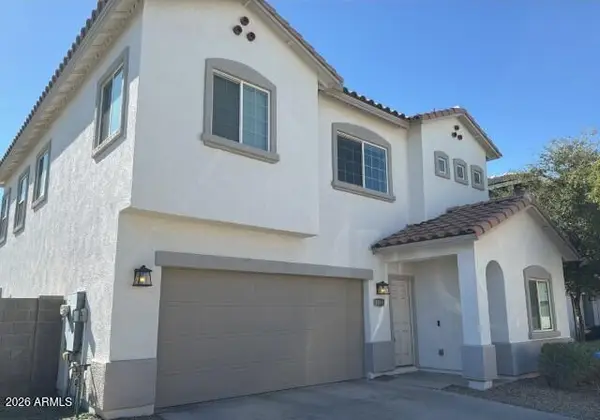 $429,900Active4 beds 3 baths
7119 N 27th Lane, Phoenix, AZ 85051
MLS# 7099221Listed by: EXP REALTY - New
 $317,000Active3 beds 2 baths
2221 W Altadena Avenue, Phoenix, AZ 85029
MLS# 7099153Listed by: OPENDOOR BROKERAGE, LLC - New
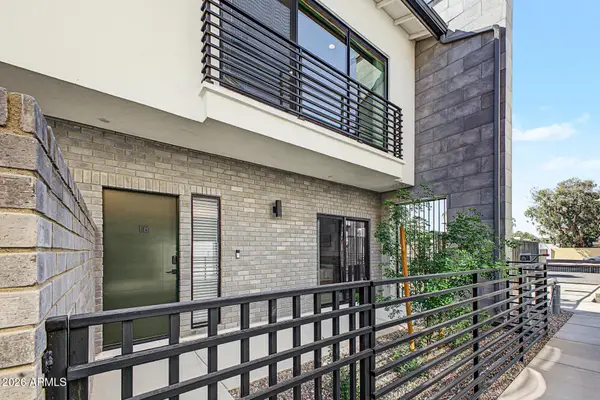 $624,000Active3 beds 3 baths
3715 N 31st Street #17, Phoenix, AZ 85016
MLS# 7099155Listed by: EXP REALTY - New
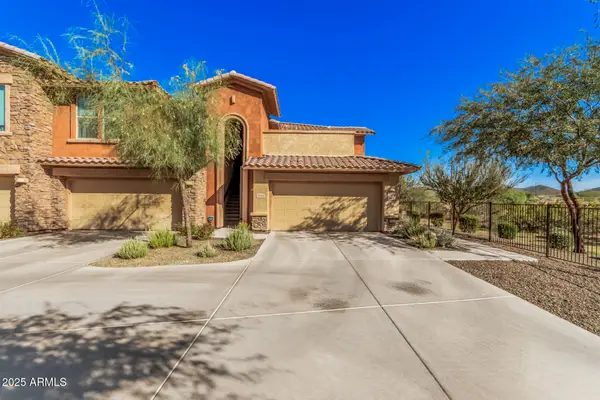 $450,000Active2 beds 2 baths
2425 W Bronco Butte Trail #2010, Phoenix, AZ 85085
MLS# 7099157Listed by: REAL BROKER


Protect your home and budget from life's surprises with an Assurant Home Warranty, backed by a partner that supports you through every step of homeownership. Explore Plans.
© 2023 - 2026 ERA Franchise Systems LLC. All rights reserved. ERA Franchise Systems LLC fully supports the principles of the Fair Housing Act and the Equal Opportunity Act. ERA, ERA Real Estate powered, and their respective logos are registered service marks of ERA Franchise Systems LLC. Each office is independently owned and operated.