
1713 W North Lane, Phoenix, AZ 85021
Local realty services provided by:Success Property Brokers ERA Powered
1713 W North Lane,Phoenix, AZ 85021
$315,000
- 3 Beds
- 1 Baths
- - sq. ft.
- Single family
- Pending
Listed by: mark messner
Office: superlative realty
MLS#:7070917
Source:ARMLS
Price summary
- Price:$315,000
About this home
Welcome home! This beautifully maintained, move-in-ready residence offers scenic mountain views, a comfortable layout, and plenty of flexible living space. Fresh interior paint, newer vinyl windows, and tile flooring throughout give the home a clean, updated feel with no carpet to maintain.
The home features three bedrooms and one bath, plus a spacious bonus room that is perfect for a home office, playroom, hobby space, or additional living area.
Step outside to enjoy the covered patio and large backyard, with plenty of room for entertaining, relaxing, pets, gardening, or creating your own private outdoor retreat. A newer roof adds even more value and peace of mind.
This inviting home has so much to offer--come see it for yourself!
Contact an agent
Home facts
- Year built:1958
- Subdivision & Development:PAMELLA TERRACE
- Listing ID #:7070917
- Updated:October 08, 2026 at 09:21 AM
Rooms and interior
- Bedrooms:3
- Total bathrooms:1
- Flooring:Tile, Vinyl
Heating and cooling
- Heating:Natural Gas
- Central air:Yes
Structure and exterior
- Year built:1958
- Lot area:0.14 Acres
- Lot Features:Desert Front, Gravel/Stone Back, North/South Exposure
- Architectural Style:Ranch
- Construction Materials:Brick, Painted
- Exterior Features:Private Yard, Storage
Schools
- High school:Sunnyslope High School
- Middle school:Mountain View Elementary School
- Elementary school:Mountain View Elementary School
Finances and disclosures
- Price:$315,000
- Tax amount:$579 (2025)
Features and amenities
- Laundry features:Washer/Dryer Hook-up Only
- Amenities:Vinyl Frame
Parking
- Carport spaces:1
 All information should be verified by the recipient and none is guaranteed as accurate by ARMLS. Copyright 2020 Arizona Regional Multiple Listing Service, Inc. All rights reserved. ARMLS Member Broker: Byron Short
New listings near 1713 W North Lane
- Coming Soon
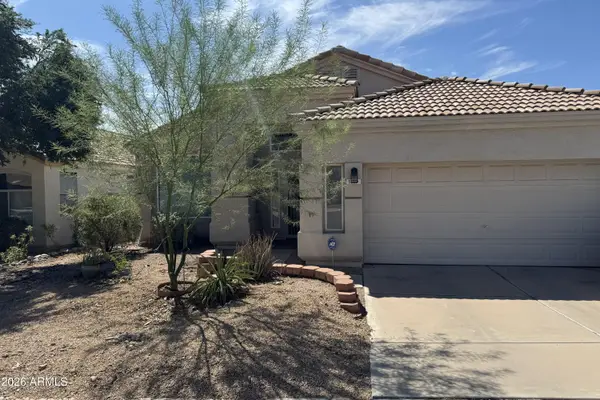 $509,000Coming Soon3 beds 2 baths
1519 E Michelle Drive, Phoenix, AZ 85022
MLS# 7081957Listed by: COLDWELL BANKER REALTY - New
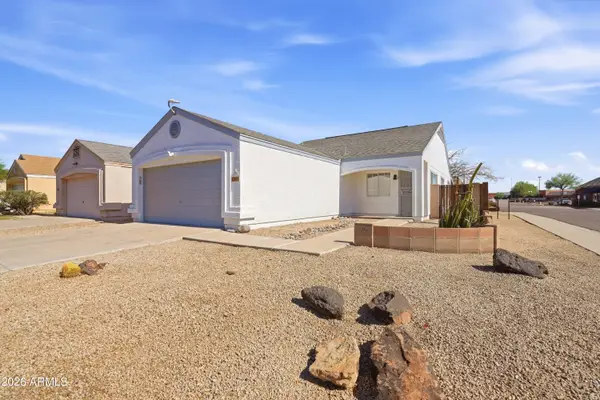 $395,000Active3 beds 2 baths
17403 N 28 Avenue, Phoenix, AZ 85053
MLS# 7090861Listed by: AMERICAN TRADITIONS REALTY - New
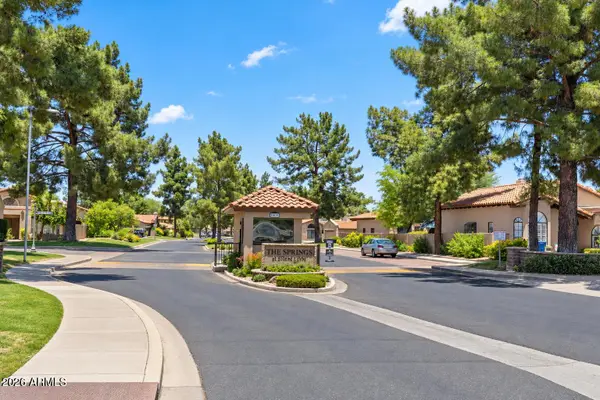 $799,999Active2 beds 2 baths
11809 N 40th Place, Phoenix, AZ 85028
MLS# 7090820Listed by: COMPASS - New
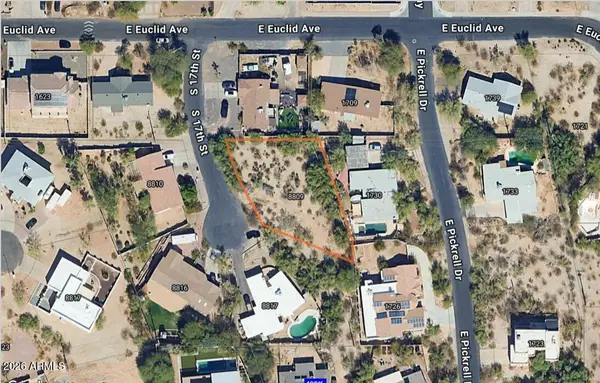 $219,900Active0.3 Acres
8809 S 17th Street #76, Phoenix, AZ 85042
MLS# 7090841Listed by: HOMESMART - New
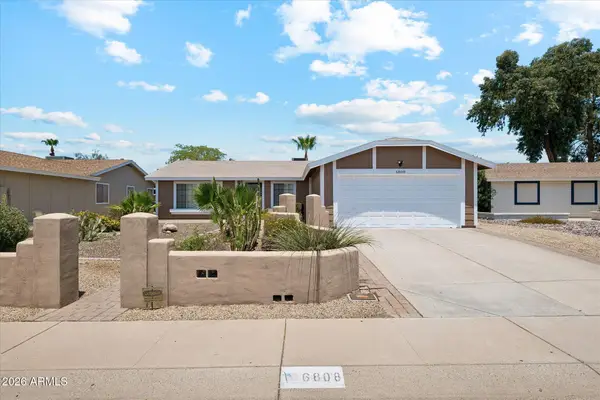 $624,999Active3 beds 2 baths
6808 E Sandra Terrace, Scottsdale, AZ 85254
MLS# 7090786Listed by: DELEX REALTY - New
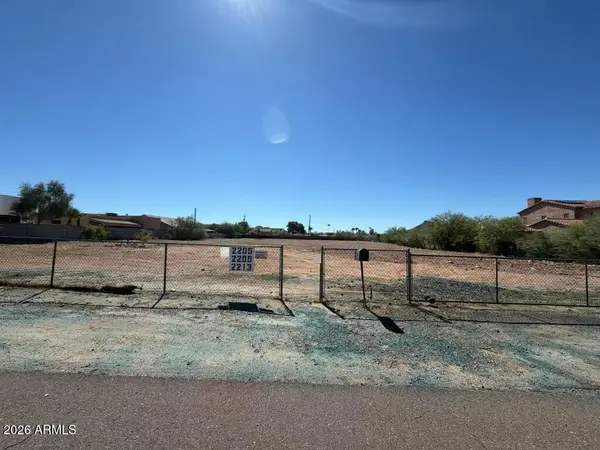 $399,000Active0.59 Acres
2213 E Angela Drive, Phoenix, AZ 85022
MLS# 7090787Listed by: HOMESMART - New
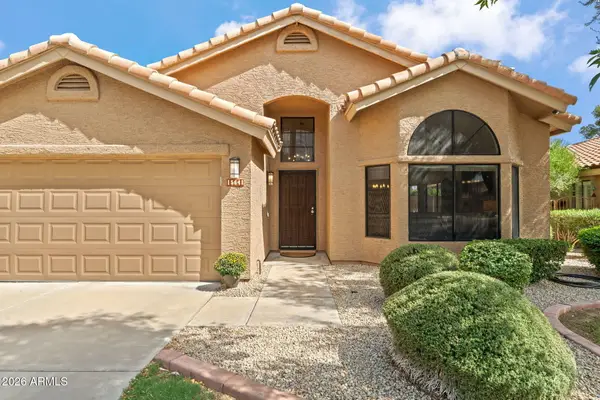 $675,000Active3 beds 2 baths
15641 N 51st Street, Scottsdale, AZ 85254
MLS# 7090763Listed by: EXP REALTY - New
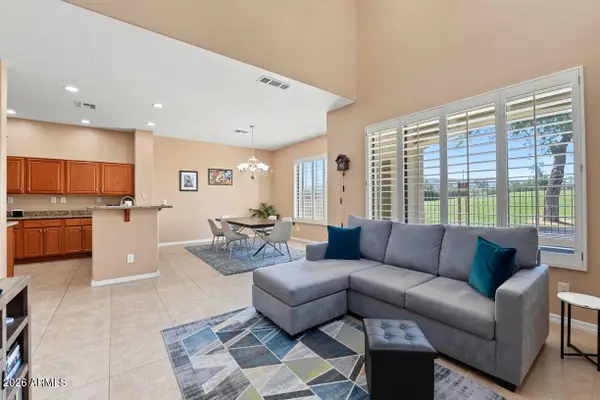 $425,000Active2 beds 3 baths
3131 E Legacy Drive #1032, Phoenix, AZ 85042
MLS# 7090767Listed by: GRAND CANYON REALTY - New
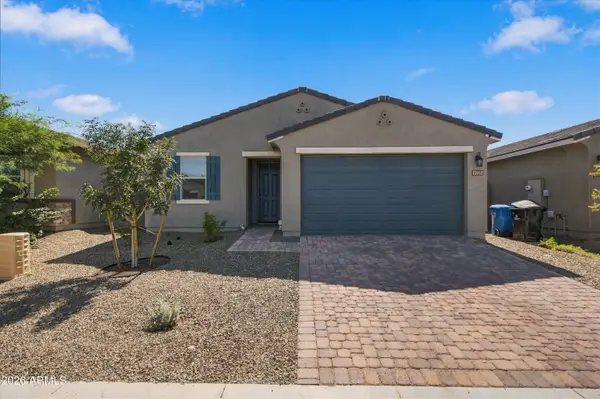 $435,000Active4 beds 2 baths
9033 W Agora Lane, Tolleson, AZ 85353
MLS# 7090748Listed by: EXP REALTY - New
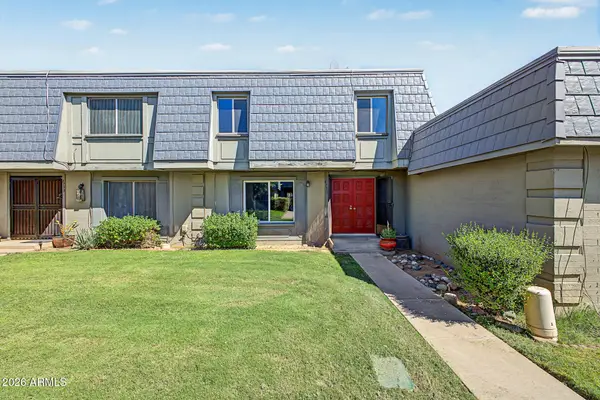 $275,000Active3 beds 3 baths
4756 N 20th Avenue, Phoenix, AZ 85015
MLS# 7090753Listed by: WEST USA REALTY


Protect your home and budget from life's surprises with an Assurant Home Warranty, backed by a partner that supports you through every step of homeownership. Explore Plans.
© 2023 - 2026 ERA Franchise Systems LLC. All rights reserved. ERA Franchise Systems LLC fully supports the principles of the Fair Housing Act and the Equal Opportunity Act. ERA, ERA Real Estate powered, and their respective logos are registered service marks of ERA Franchise Systems LLC. Each office is independently owned and operated.