
17227 N 34th Way, Phoenix, AZ 85032
Local realty services provided by:ERA Brokers Consolidated
17227 N 34th Way,Phoenix, AZ 85032
$495,000
- 3 Beds
- 2 Baths
- - sq. ft.
- Single family
- Active
Listed by: kellie stevenson
Office: russ lyon sotheby's international realty
MLS#:7091683
Source:ARMLS
Price summary
- Price:$495,000
About this home
Welcome to this charming ranch-style home conveniently located near the 101 & 51 freeways, providing access to all Phoenix has to offer. Spacious backyard redesigned in 2023 is perfect for entertaining, featuring low maintenance turf, rock surround, multiple seating areas, covered patio, and beautiful pergola. Inside, find neutral flooring throughout (2021), updated kitchen w/ newer backsplash (2021), comfortable baths. Updated Windows (2024), HVAC system (2021). Added bonus - Enclosed garage (2023) provides added privacy and storage. Home offers comfort, convenience, and a backyard (completely redesigned 2023) made for enjoying Arizona living.
Contact an agent
Home facts
- Year built:1978
- Subdivision & Development:PARQUE VISTA ESTATES UNIT 2
- Listing ID #:7091683
- Updated:October 09, 2026 at 10:56 PM
Rooms and interior
- Bedrooms:3
- Total bathrooms:2
- Flooring:Tile
Heating and cooling
- Cooling:Ceiling Fan(s)
- Heating:Electric
- Central air:Yes
Structure and exterior
- Year built:1978
- Lot area:0.15 Acres
- Lot Features:Desert Back, Desert Front, Synthetic Grass Back
- Architectural Style:Ranch
- Construction Materials:Painted
Schools
- High school:Paradise Valley High School
- Middle school:Sunrise Middle School
- Elementary school:Campo Bello Elementary School
Finances and disclosures
- Price:$495,000
- Tax amount:$1,263 (2025)
Parking
- Garage:Yes
- Garage spaces:2
 All information should be verified by the recipient and none is guaranteed as accurate by ARMLS. Copyright 2020 Arizona Regional Multiple Listing Service, Inc. All rights reserved.
New listings near 17227 N 34th Way
- Coming Soon
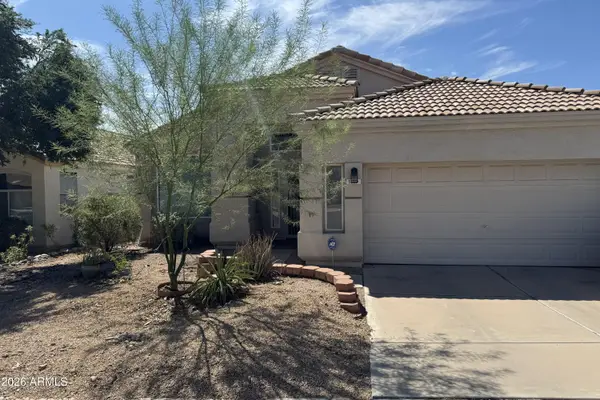 $509,000Coming Soon3 beds 2 baths
1519 E Michelle Drive, Phoenix, AZ 85022
MLS# 7081957Listed by: COLDWELL BANKER REALTY - New
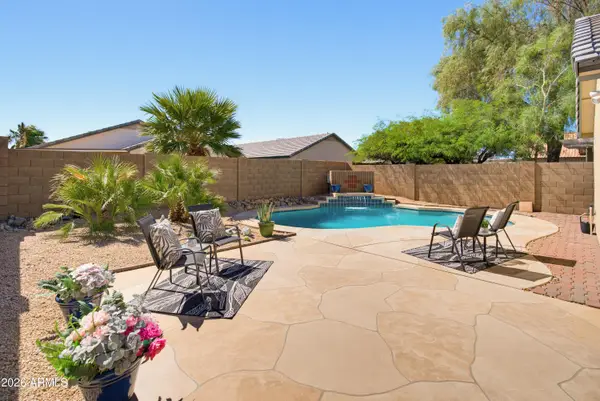 $399,500Active3 beds 2 baths
3007 W Zachary Drive, Phoenix, AZ 85027
MLS# 7091848Listed by: COMPASS - New
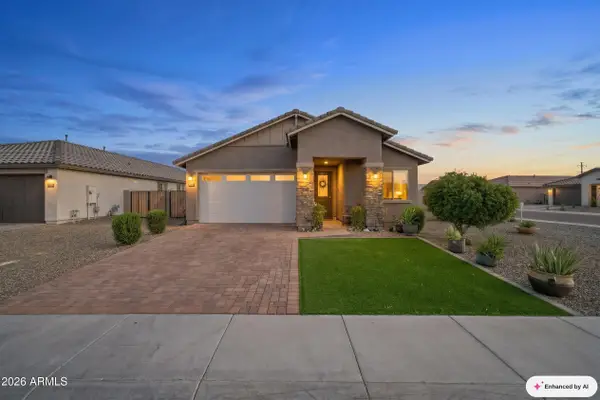 $415,000Active4 beds 3 baths
4117 S 84th Avenue, Tolleson, AZ 85353
MLS# 7091855Listed by: EXP REALTY - New
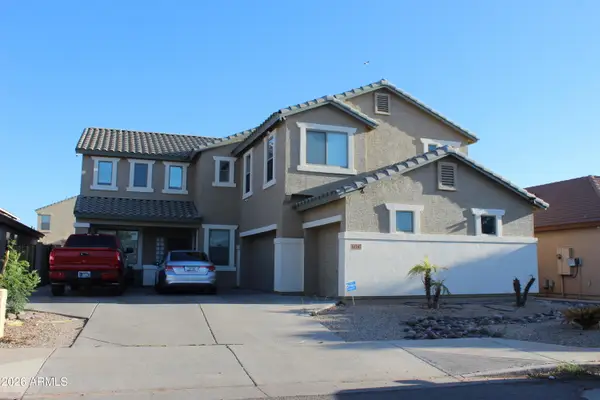 $479,900Active6 beds 3 baths
10347 W Odeum Lane, Tolleson, AZ 85353
MLS# 7091857Listed by: HOMESMART - New
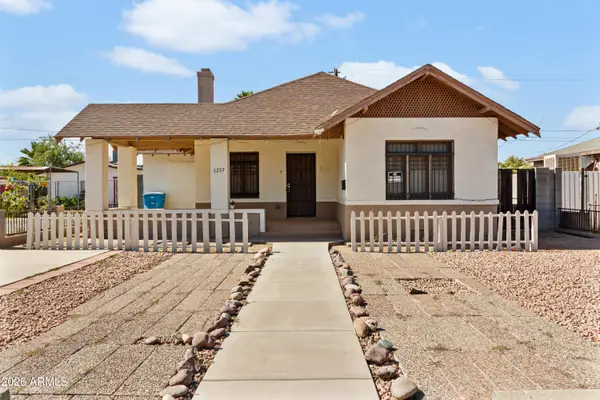 $395,000Active2 beds 1 baths
1237 E Pierce Street, Phoenix, AZ 85006
MLS# 7091867Listed by: REALTY EXECUTIVES ARIZONA TERRITORY - New
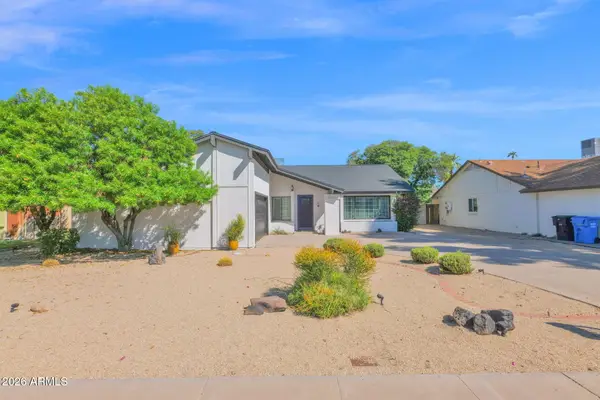 $520,000Active4 beds 2 baths
2702 E Corrine Drive, Phoenix, AZ 85032
MLS# 7091876Listed by: R.O.I. PROPERTIES - New
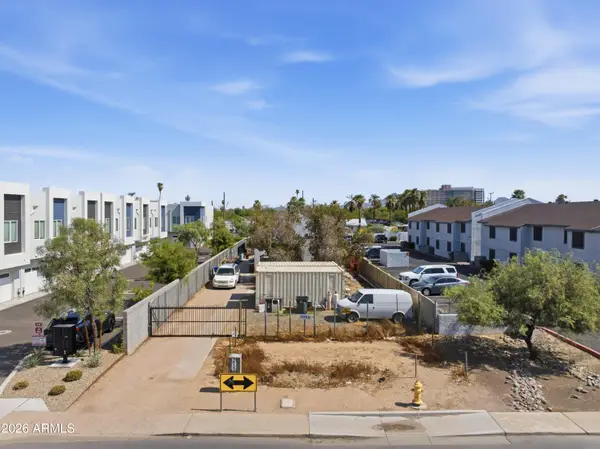 $300,000Active0.32 Acres
1650 E Monte Vista Road #16, Phoenix, AZ 85006
MLS# 7091882Listed by: HOMESMART - New
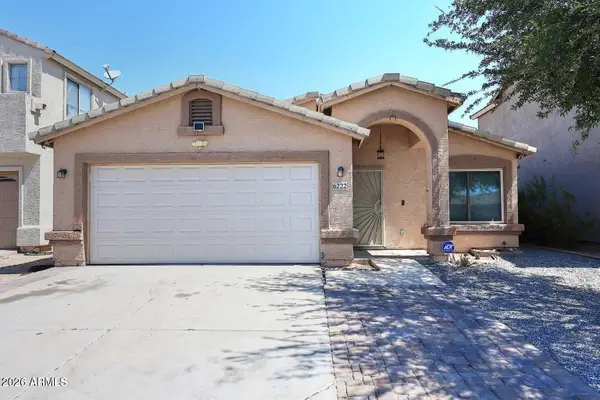 $360,000Active3 beds 2 baths
6222 W Warner Street, Phoenix, AZ 85043
MLS# 7091899Listed by: RE/MAX FINE PROPERTIES - New
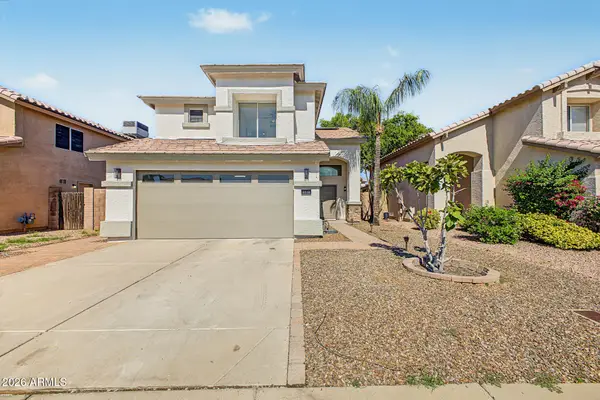 $549,000Active4 beds 3 baths
3910 E Kimberly Way, Phoenix, AZ 85050
MLS# 7091907Listed by: WEST USA REALTY - New
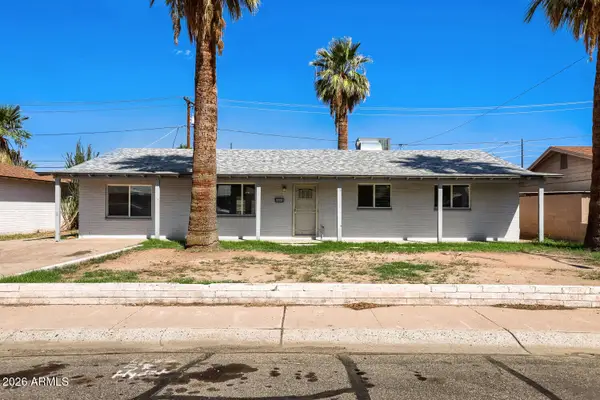 $354,900Active5 beds 2 baths
4840 W Mulberry Drive, Phoenix, AZ 85031
MLS# 7091911Listed by: ENTERA REALTY LLC


Protect your home and budget from life's surprises with an Assurant Home Warranty, backed by a partner that supports you through every step of homeownership. Explore Plans.
© 2023 - 2026 ERA Franchise Systems LLC. All rights reserved. ERA Franchise Systems LLC fully supports the principles of the Fair Housing Act and the Equal Opportunity Act. ERA, ERA Real Estate powered, and their respective logos are registered service marks of ERA Franchise Systems LLC. Each office is independently owned and operated.