
1821 W Hadley Street, Phoenix, AZ 85007
Local realty services provided by:HUNT Real Estate ERA
1821 W Hadley Street,Phoenix, AZ 85007
$7,200,000
- 72 Beds
- 48 Baths
- - sq. ft.
- Multi-family
- Active
Listed by: cynthia thompson, olivia n medina
Office: re/max fine properties
MLS#:7094017
Source:ARMLS
Price summary
- Price:$7,200,000
About this home
Welcome To ''Westline Luxury Residences'' A Community Of Twelve 3-Bed, 2-Bath, 2-Car Garage Homes & 12 Detached 3-Bed, 2-Bath ADUs On 12 Platted Parcels. Estimated 6.89% Projected Cap Rate. $568,800 Projected Annual Base Rent Plus $53,280 In Annual Utility Reimbursements. Two Rental Income Streams Per Parcel W/ Separate Addresses & Entrances. Front Homes W/ 2-Car Garages; Rear Homes W/ Alley Access. Gorgeous Luxury Vinyl Flooring, Granite Counters, Soft-Close Cabinets, All Stainless Appliances, Plus Washer & Dryer. No HOA! Core Phoenix Location Near I-10 & I-17. Delivered Complete. Pro Forma Projections Available, (Not Guaranteed). Bulk Sale: All 12 Parcels Convey Together At $7.2M. Primary APN 112-13-090-J (1821 W Hadley St) Plus Parcels D, E, F, G, H, K, L, M, N, P, Q. Virtual Staging Us
Contact an agent
Home facts
- Year built:2026
- Subdivision & Development:NORTH GRIER PLACE
- Listing ID #:7094017
- Updated:October 18, 2026 at 08:53 PM
Rooms and interior
- Bedrooms:72
- Total bathrooms:48
- Flooring:Vinyl
Heating and cooling
- Cooling:Electric
- Heating:Electric
- Central air:Yes
Structure and exterior
- Year built:2026
- Construction Materials:Brick, Painted
Schools
- High school:Central High School
- Middle school:Magnet Traditional School
- Elementary school:Kenilworth Elementary School
Utilities
- Water:City Franchise
- Sewer:Septic In & Connected
Finances and disclosures
- Price:$7,200,000
- Tax amount:$508 (2025)
Parking
- Total parking spaces:48
- Parking description:Additional Parking Available
- Garage:Yes
 All information should be verified by the recipient and none is guaranteed as accurate by ARMLS. Copyright 2020 Arizona Regional Multiple Listing Service, Inc. All rights reserved.
New listings near 1821 W Hadley Street
- Coming Soon
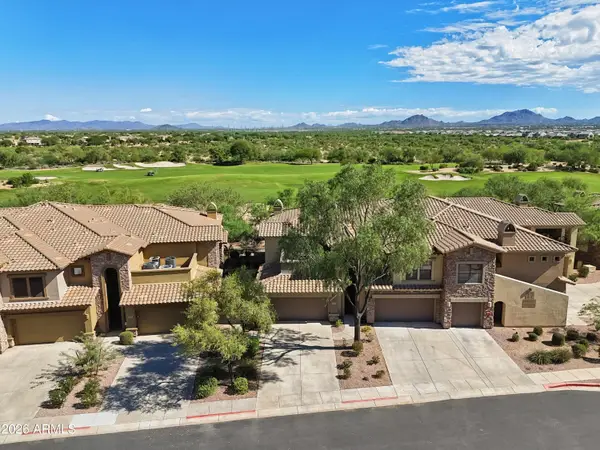 $719,000Coming Soon2 beds 2 baths
21320 N 56th Street #2049, Phoenix, AZ 85054
MLS# 7095187Listed by: COLDWELL BANKER REALTY - New
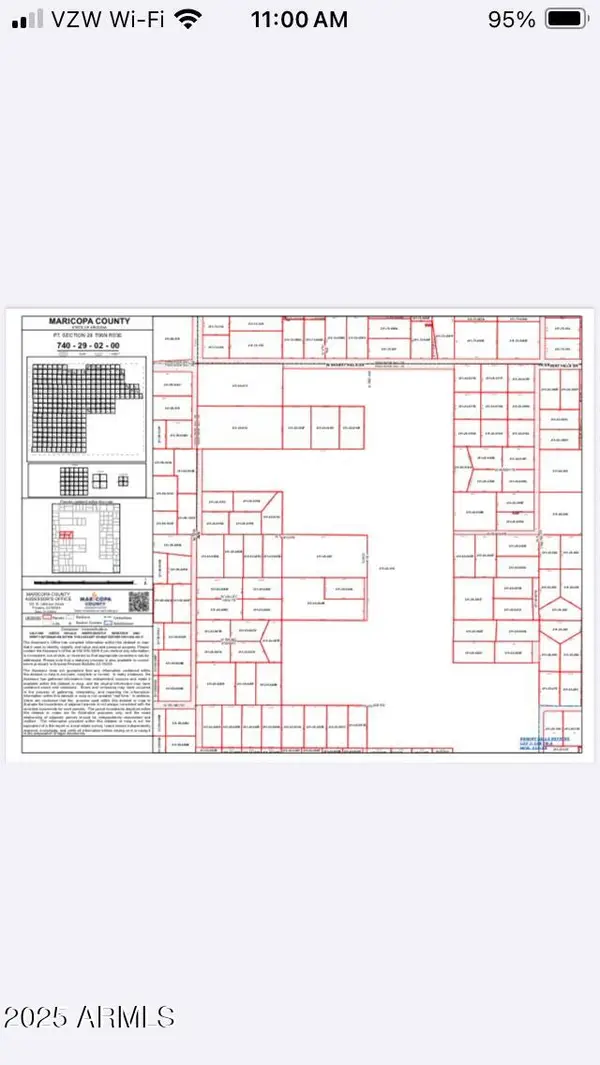 $299,000Active1.4 Acres
39071 N 7th Avenue #B, Phoenix, AZ 85086
MLS# 7095600Listed by: PRESTIGE REALTY - New
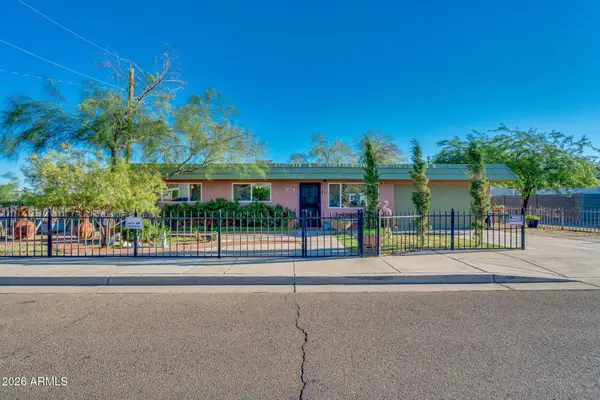 $349,900Active3 beds 2 baths
2827 W Foothill Drive, Phoenix, AZ 85027
MLS# 7095606Listed by: HOMESMART 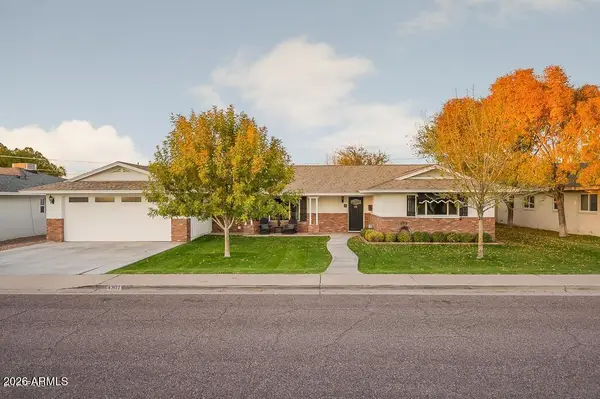 $1,050,000Pending4 beds 3 baths
4302 E Weldon Avenue, Phoenix, AZ 85018
MLS# 7095574Listed by: RETSY- $1,050,000Pending4 beds 3 baths
4302 E Weldon Avenue, Phoenix, AZ 85018
MLS# 7095574Listed by: RETSY - $1,050,000Pending4 beds 3 baths
4302 E Weldon Avenue, Phoenix, AZ 85018
MLS# 7095574Listed by: RETSY - New
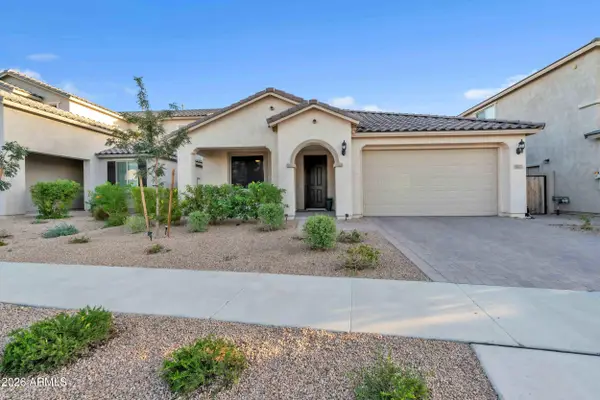 $799,000Active3 beds 2 baths
2035 W Bramble Berry Lane, Phoenix, AZ 85085
MLS# 7095593Listed by: REAL BROKER - New
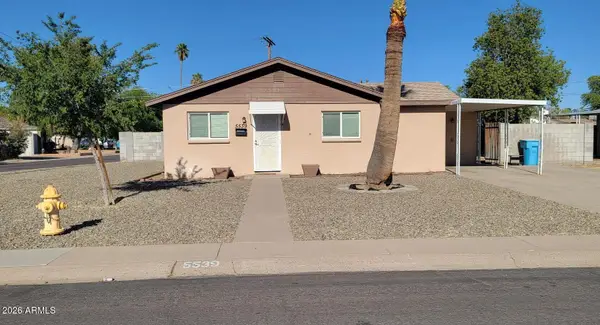 $419,900Active3 beds 2 baths
5539 N 22nd Drive, Phoenix, AZ 85015
MLS# 7095594Listed by: REALTY ONE GROUP - New
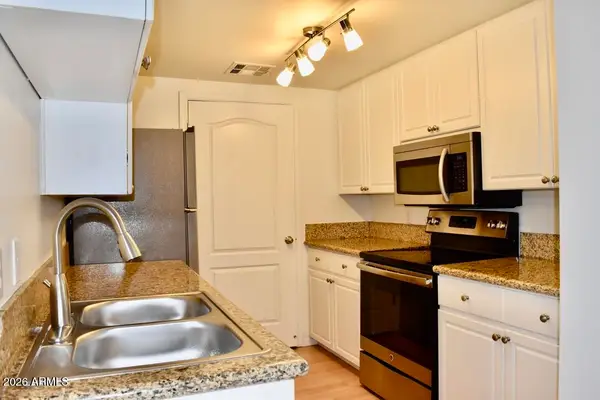 $299,000Active1 beds 1 baths
1701 E Colter Street #Unit 483, Phoenix, AZ 85016
MLS# 7095573Listed by: RESIDENT REALTY - New
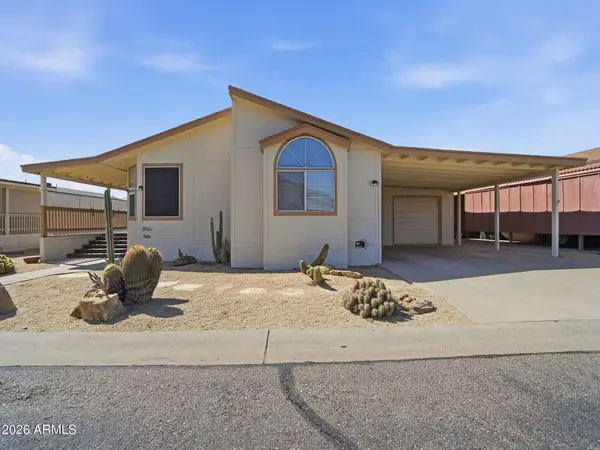 $119,999Active2 beds 2 baths
3901 E Pinnacle Peak Road -- #305, Phoenix, AZ 85050
MLS# 7095577Listed by: HOMESMART


Protect your home and budget from life's surprises with an Assurant Home Warranty, backed by a partner that supports you through every step of homeownership. Explore Plans.
© 2023 - 2026 ERA Franchise Systems LLC. All rights reserved. ERA Franchise Systems LLC fully supports the principles of the Fair Housing Act and the Equal Opportunity Act. ERA, ERA Real Estate powered, and their respective logos are registered service marks of ERA Franchise Systems LLC. Each office is independently owned and operated.