
2003 E Mariposa Grande Avenue, Phoenix, AZ 85024
Local realty services provided by:ERA Brokers Consolidated
2003 E Mariposa Grande Avenue,Phoenix, AZ 85024
$872,000
- 4 Beds
- 4 Baths
- - sq. ft.
- Single family
- Sold
Listed by: christine marie martin
Office: realty one group
MLS#:7071003
Source:ARMLS
Sorry, we are unable to map this address
Price summary
- Price:$872,000
- Monthly HOA dues:$34.67
About this home
Beautifully updated and just 10 minutes away from Desert Ridge shopping and dining. This 4 bedroom home plus office/den has had improvements completed in 2020 that include new roof underlayment, owned solar, new HVAC systems, and beautifully renovated primary bath with walk in shower. New flooring was added in 2022. The spacious floor plan features ample storage throughout, generously sized bedrooms and an impressive owner's suite with its own sitting area and living space. The three car garage offers a wall of cabinets for added storage. Step outside to enjoy the sparkling pool and spa and beautiful mountain views. This home offers a wonderful combination of beautiful upgrades, comfort, energy efficiency and Arizona living. Don't delay, this home won't last long!
Contact an agent
Home facts
- Year built:1998
- Subdivision & Development:MOUNTAINGATE NORTH
- Listing ID #:7071003
- Updated:October 09, 2026 at 06:46 AM
Rooms and interior
- Bedrooms:4
- Total bathrooms:4
- Flooring:Carpet, Tile, Vinyl
Heating and cooling
- Cooling:Ceiling Fan(s)
- Heating:Natural Gas
- Central air:Yes
Structure and exterior
- Year built:1998
- Lot Features:Auto Timer H2O Back, Auto Timer H2O Front, Corner, Desert Back, Gravel/Stone Front, Synthetic Grass Back
- Architectural Style:Spanish
- Construction Materials:Painted, Stucco
- Exterior Features:Built-in Barbecue
Schools
- High school:Pinnacle High School
- Middle school:Mountain Trail Middle School
- Elementary school:Boulder Creek Elementary
Finances and disclosures
- Price:$872,000
- Tax amount:$3,276 (2025)
Parking
- Parking description:Attached Garage Cabinets
- Garage:Yes
- Garage spaces:3
 All information should be verified by the recipient and none is guaranteed as accurate by ARMLS. Copyright 2020 Arizona Regional Multiple Listing Service, Inc. All rights reserved.
New listings near 2003 E Mariposa Grande Avenue
- New
 $365,000Active2 beds 2 baths
1024 E Frye Road #1031, Phoenix, AZ 85048
MLS# 7091484Listed by: DANA HUBBELL GROUP - New
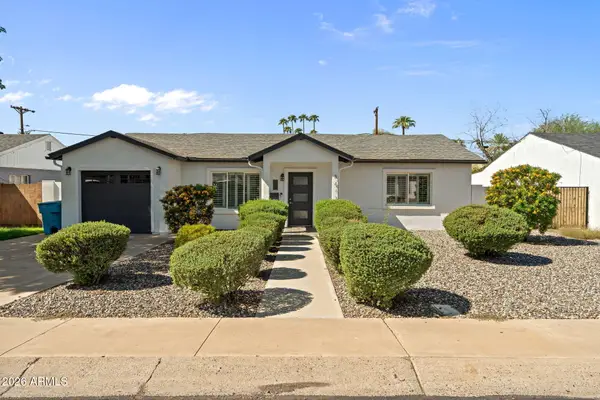 $855,000Active3 beds 2 baths
3412 N 26th Place, Phoenix, AZ 85016
MLS# 7091492Listed by: COMPASS - New
 $561,000Active3 beds 3 baths
1746 W Thomas Road, Phoenix, AZ 85015
MLS# 7091465Listed by: COLDWELL BANKER COMMERCIAL REALTY - New
 $415,000Active4 beds 3 baths
9221 W Willow Bend Lane, Phoenix, AZ 85037
MLS# 7091475Listed by: ORCHARD BROKERAGE - New
 $200,000Active3 beds 3 baths
7126 N 19th Avenue #192, Phoenix, AZ 85021
MLS# 7091477Listed by: LOVE PHX - New
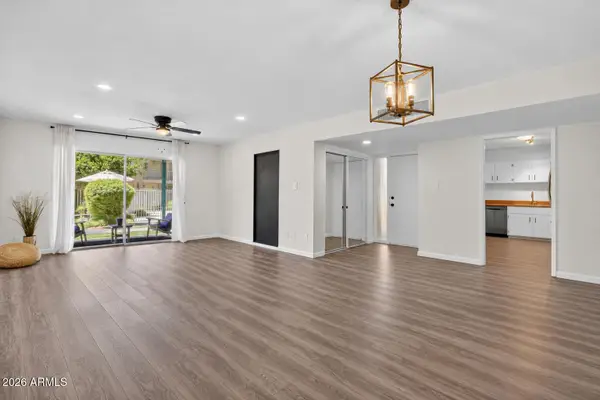 $285,000Active2 beds 2 baths
3655 N 5th Avenue #105, Phoenix, AZ 85013
MLS# 7091478Listed by: WEST USA REALTY - New
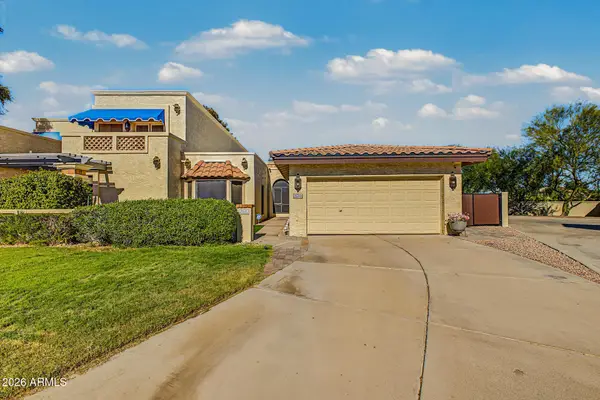 $670,000Active3 beds 2 baths
9211 S 47th Place, Phoenix, AZ 85044
MLS# 7089753Listed by: REDFIN CORPORATION - New
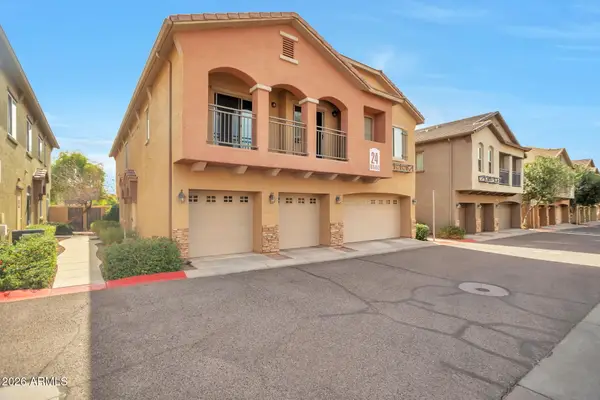 $310,000Active2 beds 2 baths
18250 N 32nd Street #1070, Phoenix, AZ 85032
MLS# 7091401Listed by: 101 REALTY & MANAGEMENT LLC - New
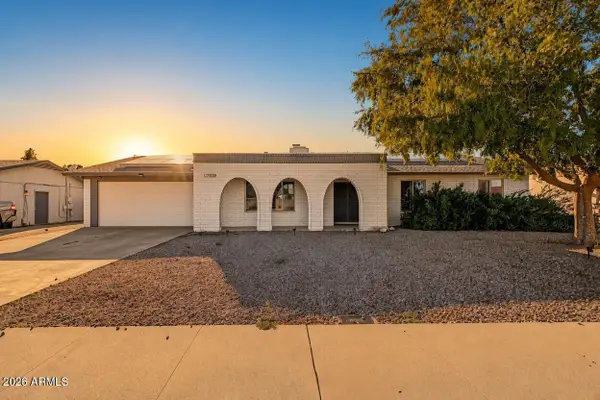 $525,000Active3 beds 2 baths
19236 N 22nd Lane, Phoenix, AZ 85027
MLS# 7091446Listed by: CITIEA - New
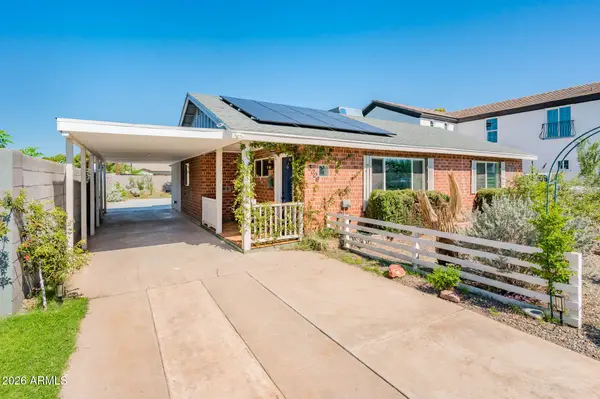 $549,900Active3 beds 2 baths
3006 E Cypress Street, Phoenix, AZ 85008
MLS# 7091456Listed by: LOVE PHX


Protect your home and budget from life's surprises with an Assurant Home Warranty, backed by a partner that supports you through every step of homeownership. Explore Plans.
© 2023 - 2026 ERA Franchise Systems LLC. All rights reserved. ERA Franchise Systems LLC fully supports the principles of the Fair Housing Act and the Equal Opportunity Act. ERA, ERA Real Estate powered, and their respective logos are registered service marks of ERA Franchise Systems LLC. Each office is independently owned and operated.