
2026 W Rancho Drive, Phoenix, AZ 85015
Local realty services provided by:ERA Brokers Consolidated
2026 W Rancho Drive,Phoenix, AZ 85015
$549,000
- 4 Beds
- 2 Baths
- - sq. ft.
- Single family
- Active
Listed by: heather m seegmiller
Office: better homes & gardens real estate sj fowler
MLS#:7038762
Source:ARMLS
Price summary
- Price:$549,000
About this home
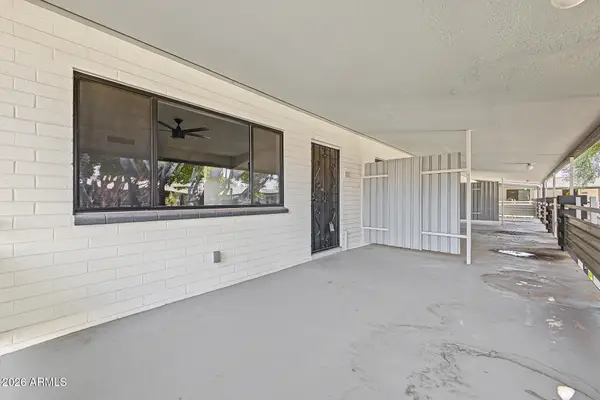
Remodeled in 2022, this move-in-ready Central Phoenix ranch home offers 4 bedrooms, 2 baths, 1,827 sq ft, and NO HOA! The bright, open floor plan features luxury vinyl plank flooring and contemporary finishes throughout. At the center is a chef's kitchen showcasing an oversized waterfall island, gas double oven with range, pot filler, and walk-in pantry. Need a dedicated workspace? A private office enclosed by a custom barn door provides the ideal work-from-home setup. Both bathrooms are updated with designer tile and dual vanities. Outside, enjoy a private backyard oasis with a heated diving pool, covered patio, and low-maintenance yard. Features an extended driveway for extra parking, just minutes from popular dining, shopping, and freeways.
Contact an agent
Home facts
- Year built:1958
- Subdivision & Development:BETHANY VILLA 5
- Listing ID #:7038762
- Updated:November 06, 2026 at 04:20 PM
Rooms and interior
- Bedrooms:4
- Total bathrooms:2
Heating and cooling
- Cooling:Ceiling Fan(s), Programmable Thermostat
- Heating:Natural Gas
- Central air:Yes
Structure and exterior
- Year built:1958
- Lot area:0.17 Acres
- Lot Features:Gravel/Stone Front, Synthetic Grass Back, Synthetic Grass Front
- Architectural Style:Ranch
- Construction Materials:Block, Painted
Schools
- High school:Alhambra High School
- Middle school:Alhambra Traditional School
- Elementary school:Alhambra Traditional School
Finances and disclosures
- Price:$549,000
- Tax amount:$2,272 (2025)
Features and amenities
- Laundry features:Gas Dryer Hookup
 All information should be verified by the recipient and none is guaranteed as accurate by ARMLS. Copyright 2020 Arizona Regional Multiple Listing Service, Inc. All rights reserved.
New listings near 2026 W Rancho Drive
- New
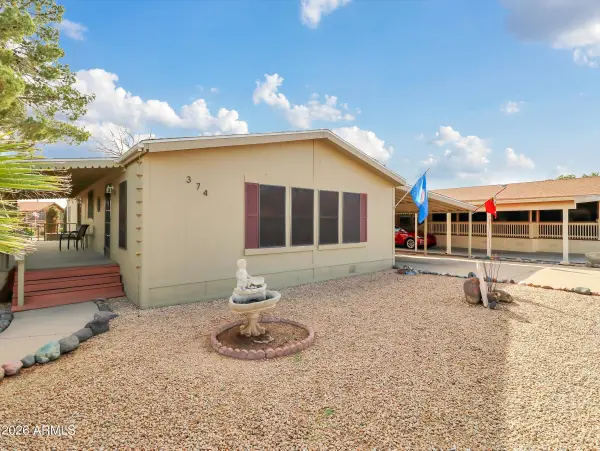 $165,900Active2 beds 2 baths
3901 E Pinnacle Peak Road -- #374, Phoenix, AZ 85050
MLS# 7103317Listed by: HOMESMART - New
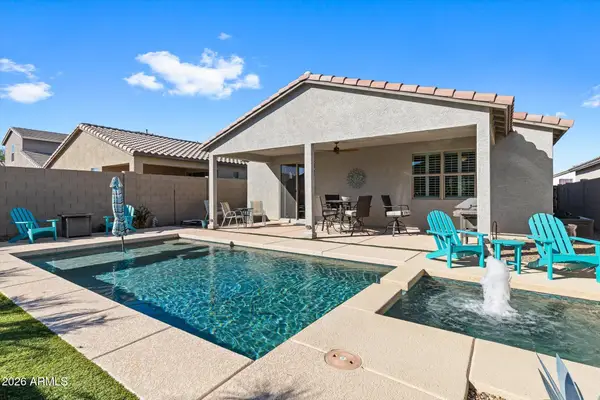 $425,000Active3 beds 2 baths
3247 W Carter Road, Phoenix, AZ 85041
MLS# 7103318Listed by: MY HOME GROUP REAL ESTATE - New
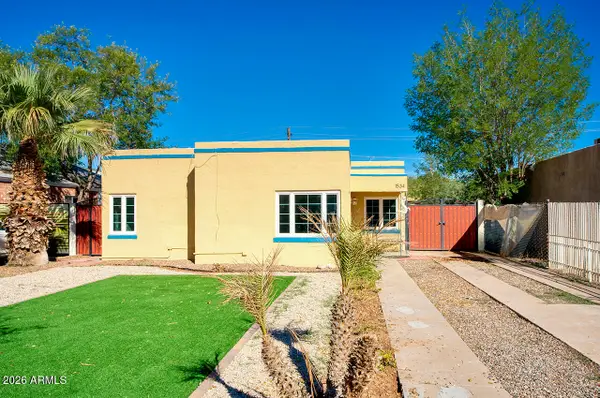 $399,900Active3 beds 2 baths
1534 E Diamond Street, Phoenix, AZ 85006
MLS# 7103321Listed by: BROKERS HUB REALTY, LLC - New
 $1,345,000Active4 beds 4 baths
6110 E Nisbet Road, Scottsdale, AZ 85254
MLS# 7103289Listed by: LUXE REAL ESTATE GROUP - New
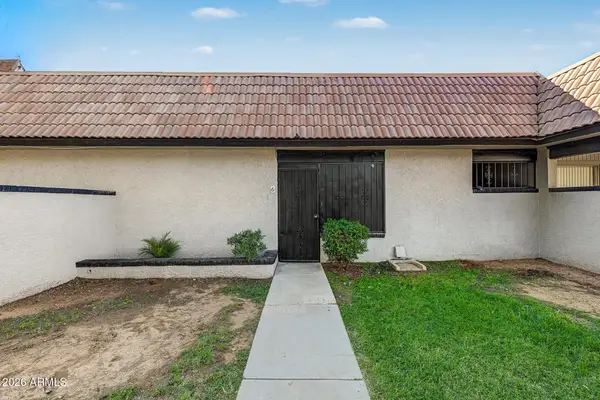 $200,000Active2 beds 2 baths
9025 W Elm Street #6, Phoenix, AZ 85037
MLS# 7103305Listed by: KELLER WILLIAMS INTEGRITY FIRST REALTY - New
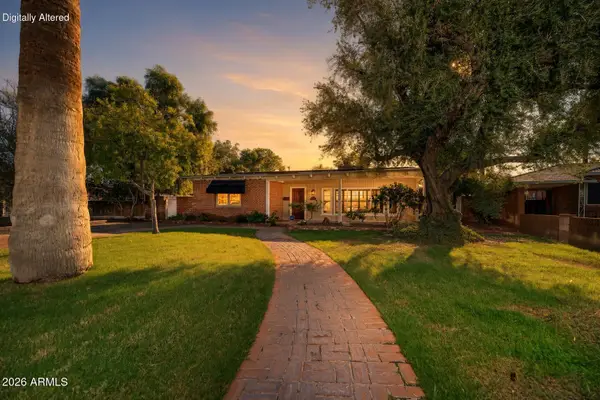 $1,100,000Active2 beds 3 baths
2633 N Evergreen Street, Phoenix, AZ 85006
MLS# 7103258Listed by: HOMESMART - New
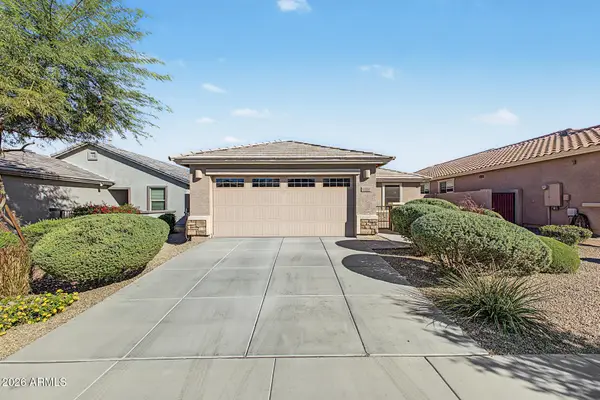 $374,000Active3 beds 2 baths
6509 S 4th Street, Phoenix, AZ 85042
MLS# 7103260Listed by: KELLER WILLIAMS, PROFESSIONAL PARTNERS - New
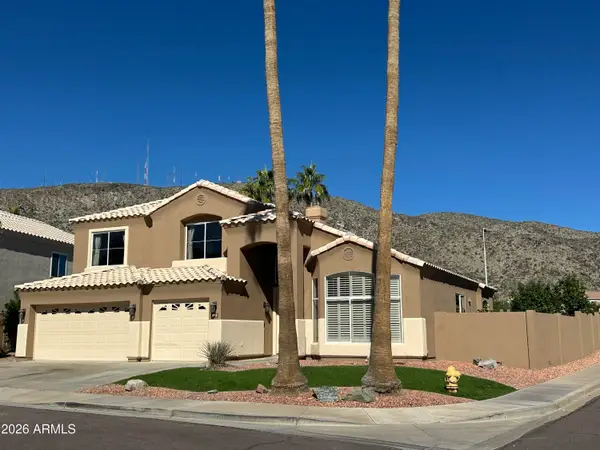 $825,000Active5 beds 3 baths
1028 E Mountain Sage Drive, Phoenix, AZ 85048
MLS# 7103262Listed by: WEST USA REALTY - New
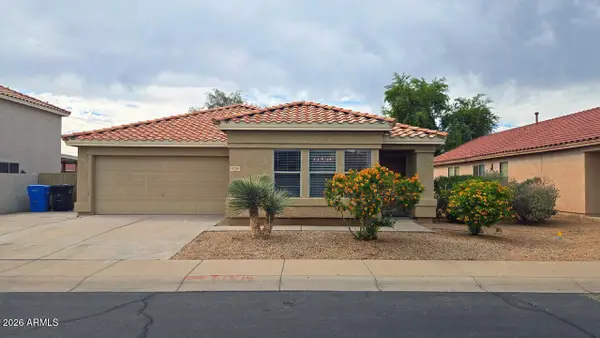 $375,000Active3 beds 2 baths
4708 N 91st Lane, Phoenix, AZ 85037
MLS# 7103244Listed by: REALTY ONE GROUP - New
 $249,000Active2 beds 2 baths
749 E Montebello Avenue #231, Phoenix, AZ 85014
MLS# 7103238Listed by: KELLER WILLIAMS ARIZONA REALTY


Protect your home and budget from life's surprises with an Assurant Home Warranty, backed by a partner that supports you through every step of homeownership. Explore Plans.
© 2023 - 2026 ERA Franchise Systems LLC. All rights reserved. ERA Franchise Systems LLC fully supports the principles of the Fair Housing Act and the Equal Opportunity Act. ERA, ERA Real Estate powered, and their respective logos are registered service marks of ERA Franchise Systems LLC. Each office is independently owned and operated.