
21614 N 39th Place, Phoenix, AZ 85050
Local realty services provided by:ERA Four Feathers Realty, L.C.
Listed by: erica ginand, emily wertz4804172089
Office: local luxury christie's international real estate
MLS#:7054719
Source:ARMLS
Price summary
- Price:$1,175,000
- Price per sq. ft.:$422.36
- Monthly HOA dues:$165
About this home
This is a rare opportunity to step into a home where all the hard work is impeccably complete, leaving you with nothing to do but unpack, turn the key, and start living your next chapter. From the moment you cross the threshold, a striking balance of elegance and effortless sophistication welcomes you home. This fully reimagined residence in Fireside at Desert Ridge offers a rare opportunity to acquire a completely renovated luxury property, sold furnished and finished with elevated designer details. Every detail of this three-bedroom home has been thoughtfully refreshed with elevated designer selections, from the fresh interior paint to the rich texture of the wide-plank wire-brushed French oak engineered wood flooring, curated lighting fixtures, upgraded hardware and refined trim throughout. Designed to accommodate both quiet everyday living and grand-scale entertaining, the spacious layout features three bedrooms, a versatile dedicated office or playroom and a generous upstairs loft.
The heart of the home is a culinary showpiece, that naturally draws people together, where a beautifully renovated kitchen features premium new quartzite countertops, a custom designer backsplash, a new sink, faucet, and disposal, along with a new reverse osmosis water system, a newer Samsung refrigerator, and a GE dishwasher. This level of meticulous detail extends directly into the home's private spaces. The primary suite offers a spa-like escape with custom tile work, new countertops, dual sinks, designer faucets, a Kohler toilet, and upgraded vanity lighting. Not to be outdone, the secondary bathrooms have been equally transformed with new tile, countertops, sinks, faucets, Kohler toilets, and designer mirrors--creating a cohesive, resort-designer aesthetic throughout the entire home.
Outside, the property transitions into a private backyard oasis designed for the ultimate Arizona indoor-outdoor lifestyle. A sparkling pool with tranquil water features takes center stage, complete with refreshed pool equipment and a brand-new pool cleaner for effortless maintenance. The grounds are framed by lush landscaping, brand-new turf, a full side yard, and freshly updated exterior paint and window screens. Offering absolute peace of mind, the home features newer 2024 HVAC systems still under warranty, smart Ecobee thermostats, a newer washer and dryer, and a clean, epoxy-finished garage floor. Located just moments from top-rated schools, premier dining and shopping, and Fireside's exceptional resort-style clubhouse amenities....
Contact an agent
Home facts
- Year built:2007
- Subdivision & Development:DESERT RIDGE SUPERBLOCK 11 PARCEL 2
- Listing ID #:7054719
- Updated:August 19, 2026 at 03:02 PM
Rooms and interior
- Bedrooms:3
- Total bathrooms:3
- Flooring:Tile, Wood
- Living area:2,782 sq. ft.
Heating and cooling
- Cooling:Ceiling Fan(s)
- Central air:Yes
Structure and exterior
- Year built:2007
- Building area:2,782 sq. ft.
- Lot area:0.16 Acres
- Lot Features:Auto Timer H2O Back, Auto Timer H2O Front, Corner, Desert Front, East/West Exposure, Gravel/Stone Back, Gravel/Stone Front, Synthetic Grass Back, Synthetic Grass Front
- Architectural Style:Contemporary
- Construction Materials:Stucco
Schools
- High school:Pinnacle High School
- Middle school:Explorer Middle School
- Elementary school:Fireside Elementary School
Utilities
- Water:City Water
Finances and disclosures
- Price:$1,175,000
- Price per sq. ft.:$422.36
- Tax amount:$5,551 (2025)
Features and amenities
- Laundry features:Upstairs Laundry
Parking
- Parking description:Extended Length Garage, Tandem Garage
- Garage:Yes
- Garage spaces:3
 All information should be verified by the recipient and none is guaranteed as accurate by ARMLS. Copyright 2020 Arizona Regional Multiple Listing Service, Inc. All rights reserved.
New listings near 21614 N 39th Place
- New
 $2,899,000Active4 beds 4 baths3,450 sq. ft.
3301 E Elm Street, Phoenix, AZ 85018
MLS# 7068481Listed by: THE AVE COLLECTIVE - New
 $580,000Active3 beds 2 baths1,579 sq. ft.
16212 S 8th Street, Phoenix, AZ 85048
MLS# 7068482Listed by: HOMESMART - New
 $395,000Active3 beds 3 baths1,695 sq. ft.
4726 E Culver Street, Phoenix, AZ 85008
MLS# 7068477Listed by: REAL BROKER - New
 $525,000Active3 beds 2 baths744 sq. ft.
2314 E Harvard Street #1-2, Phoenix, AZ 85006
MLS# 7068461Listed by: BARRETT REAL ESTATE - New
 $625,000Active4 beds 4 baths1,920 sq. ft.
3305 E Saint John Road, Phoenix, AZ 85032
MLS# 7068455Listed by: GENTRY REAL ESTATE - New
 $469,900Active2 beds 2 baths1,607 sq. ft.
3935 E Rough Rider Road #1197, Phoenix, AZ 85050
MLS# 7068457Listed by: KELLER WILLIAMS REALTY SONORAN LIVING - New
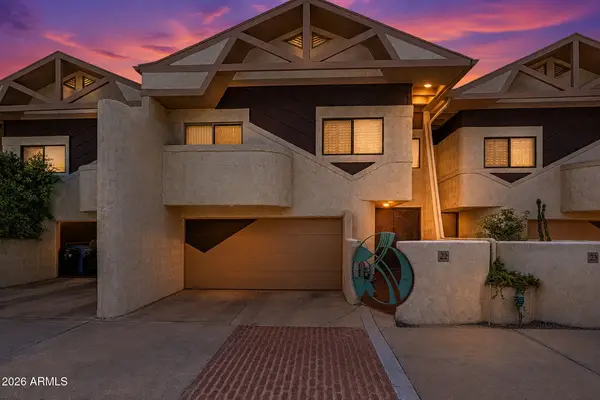 $625,000Active3 beds 3 baths2,316 sq. ft.
33 W Missouri Avenue #22, Phoenix, AZ 85013
MLS# 7068439Listed by: MY HOME GROUP REAL ESTATE - New
 $729,900Active7.5 Acres
0 S 34th Glen Glen #' _', Phoenix, AZ 85045
MLS# 7068407Listed by: REALTY ONE GROUP - New
 $200,000Active2 beds 1 baths864 sq. ft.
2945 N 19th Avenue #68, Phoenix, AZ 85015
MLS# 7068399Listed by: MY HOME GROUP REAL ESTATE  $860,000Pending3 beds 4 baths2,062 sq. ft.
4418 N 19th Place, Phoenix, AZ 85016
MLS# 7068372Listed by: RETSY


Protect your home and budget from life's surprises with an Assurant Home Warranty, backed by a partner that supports you through every step of homeownership. Explore Plans.
© 2023 - 2026 ERA Franchise Systems LLC. All rights reserved. ERA Franchise Systems LLC fully supports the principles of the Fair Housing Act and the Equal Opportunity Act. ERA, ERA Real Estate powered, and their respective logos are registered service marks of ERA Franchise Systems LLC. Each office is independently owned and operated.