
21626 N 38th Way, Phoenix, AZ 85050
Local realty services provided by:ERA Brokers Consolidated
21626 N 38th Way,Phoenix, AZ 85050
$1,360,000
- 5 Beds
- 5 Baths
- - sq. ft.
- Single family
- Active
Listed by: somone wilder, jovan wilder
Office: jason mitchell real estate
MLS#:7100946
Source:ARMLS
Price summary
- Price:$1,360,000
- Monthly HOA dues:$165
About this home
Welcome to this beautifully appointed two-story home in Phoenix, where luxury, comfort, and resort-style living come together! Offering 5 bedrooms, a den, spacious loft, 5 bathrooms, and a 3-car garage, this home is designed for both everyday living and effortless entertaining. Step inside to inviting living spaces featuring tile flooring, plantation shutters, crown molding, contemporary lighting, and a cozy natural gas fireplace. The beautifully upgraded kitchen is a chef's dream, showcasing premium Sub-Zero and Wolf appliances, including a Sub-Zero refrigerator, Wolf stove, double ovens, and microwave, along with a stone backsplash, abundant cabinetry, stylish pendant lighting, and a spacious center island. The versatile loft provides additional living space, while the den is ideal for a home office or flex space. Retreat to the impressive primary suite featuring a private sitting area, generous walk-in closet, and spa-inspired bathroom complete with dual vanities, a soaking tub, and a luxurious steam shower. Additional upgrades include an owned reverse osmosis system and water softener, EV charger, split-zone HVAC with five thermostats, and a central vacuum system.
Step outside to your own private backyard oasis, complete with a sparkling pool, relaxing spa, built-in BBQ, fire pit, covered patio, and misting system to keep you comfortable while enjoying Arizona's beautiful outdoor lifestyle. Beyond the home, enjoy a fantastic location with access to neighborhood walking trails, the Fireside Community Center, nearby Desert Ridge Marketplace, and the Paradise Valley Unified School District. From its thoughtful upgrades and spacious layout to its incredible outdoor amenities and desirable location, this home offers an exceptional Arizona lifestyle! All furniture may convey with this home....
Contact an agent
Home facts
- Year built:2010
- Subdivision & Development:DESERT RIDGE SUPERBLOCK 11 PARCEL 2
- Listing ID #:7100946
- Updated:November 02, 2026 at 06:56 PM
Rooms and interior
- Bedrooms:5
- Total bathrooms:5
- Flooring:Tile
Heating and cooling
- Cooling:Ceiling Fan(s)
- Heating:Electric
Structure and exterior
- Year built:2010
- Lot area:0.12 Acres
- Lot Features:East/West Exposure, Gravel/Stone Front
- Architectural Style:Contemporary
- Construction Materials:Painted, Stucco
- Exterior Features:Built-in Barbecue, Misting System, Private Yard
Schools
- High school:Pinnacle High School
- Middle school:Explorer Middle School
- Elementary school:Fireside Elementary School
Finances and disclosures
- Price:$1,360,000
- Tax amount:$5,478 (2025)
Features and amenities
- Laundry features:Washer/Dryer Hook-up Only
Parking
- Garage:Yes
- Garage spaces:3
 All information should be verified by the recipient and none is guaranteed as accurate by ARMLS. Copyright 2020 Arizona Regional Multiple Listing Service, Inc. All rights reserved.
New listings near 21626 N 38th Way
- New
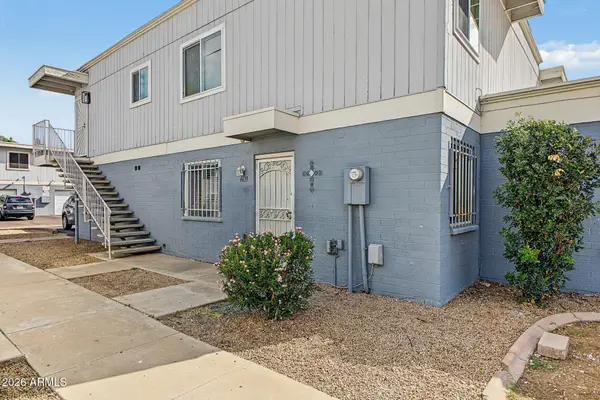 $160,000Active2 beds 2 baths
6639 N 27th Avenue, Phoenix, AZ 85017
MLS# 7100799Listed by: EXP REALTY - New
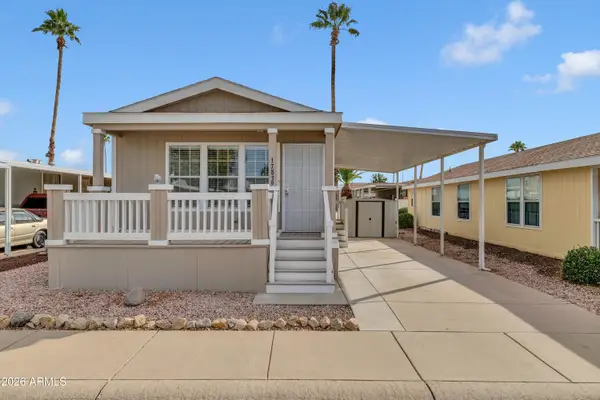 $51,000Active2 beds 2 baths
17839 N 17th Street, Phoenix, AZ 85022
MLS# 7101394Listed by: EXP REALTY - New
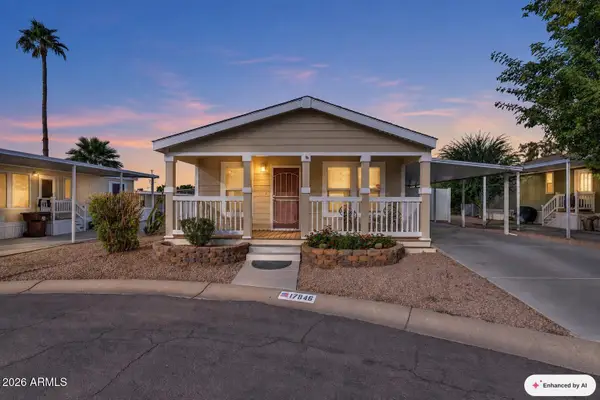 $105,990Active2 beds 2 baths
17846 N 16th Way, Phoenix, AZ 85022
MLS# 7101398Listed by: EXP REALTY - New
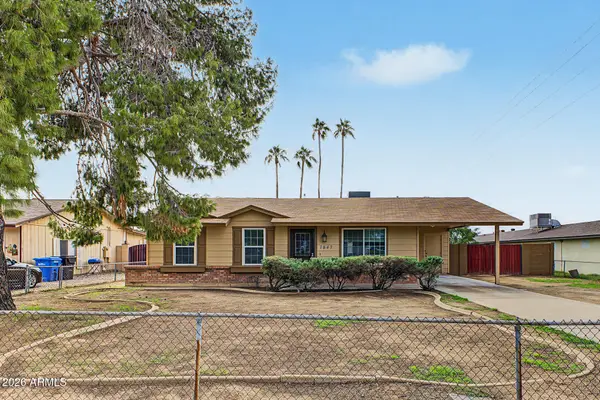 $289,990Active3 beds 2 baths
7847 W Osborn Road, Phoenix, AZ 85033
MLS# 7101405Listed by: REALTY ONE GROUP - New
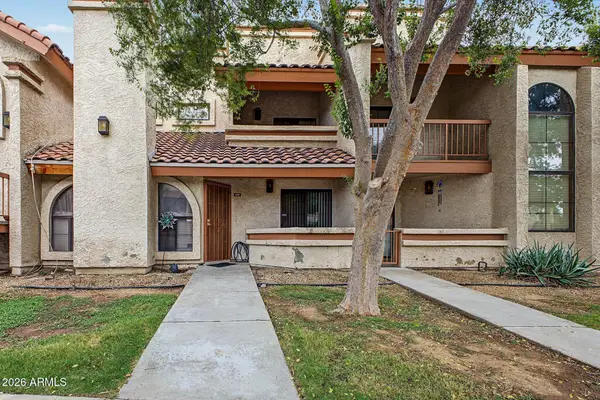 $175,000Active2 beds 2 baths
4545 N 67th Avenue #1059, Phoenix, AZ 85033
MLS# 7101424Listed by: MY HOME GROUP REAL ESTATE - New
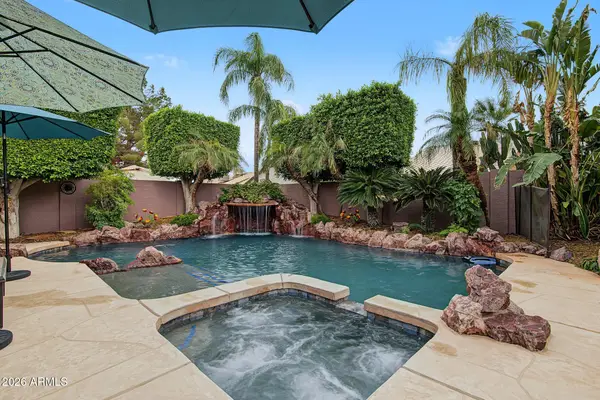 $569,900Active3 beds 2 baths
4335 W Chama Drive, Glendale, AZ 85310
MLS# 7101426Listed by: WEST USA REALTY - New
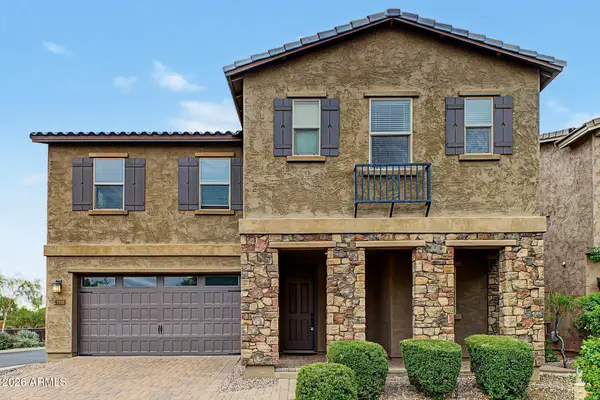 $799,000Active4 beds 4 baths
4727 E Parkside Lane, Phoenix, AZ 85050
MLS# 7101330Listed by: UNIQUE LEGACY REALTY - New
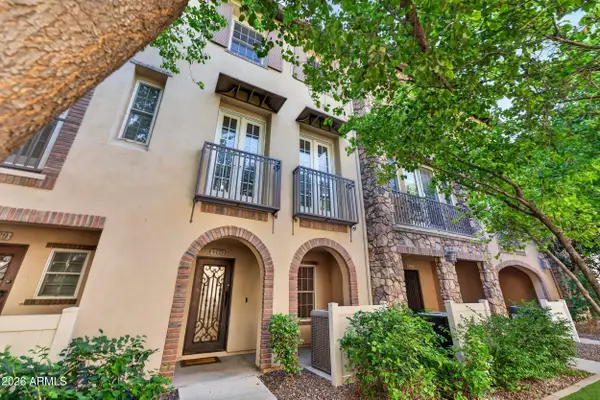 $564,000Active3 beds 3 baths
4433 N 24th Place, Phoenix, AZ 85016
MLS# 7101346Listed by: WEST USA REALTY - New
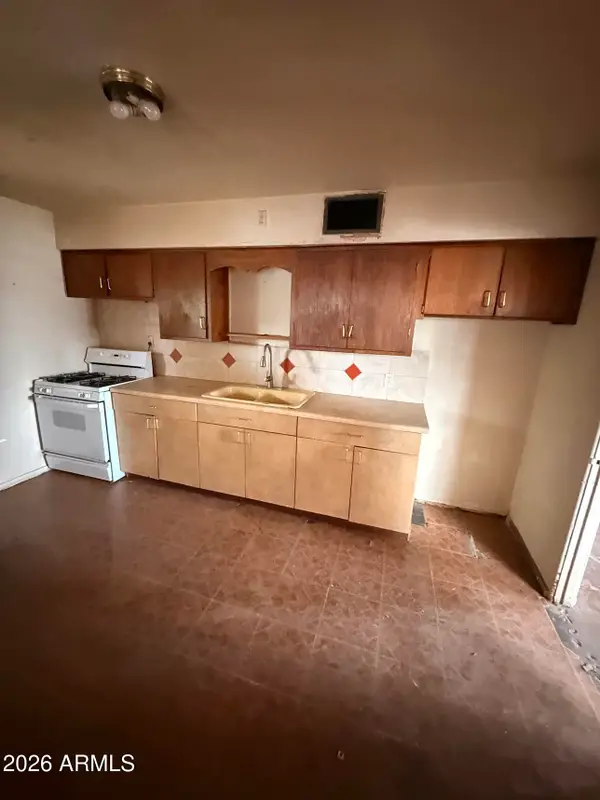 $229,900Active2 beds 1 baths
2241 E Brill Street, Phoenix, AZ 85006
MLS# 7101311Listed by: MY HOME GROUP REAL ESTATE - New
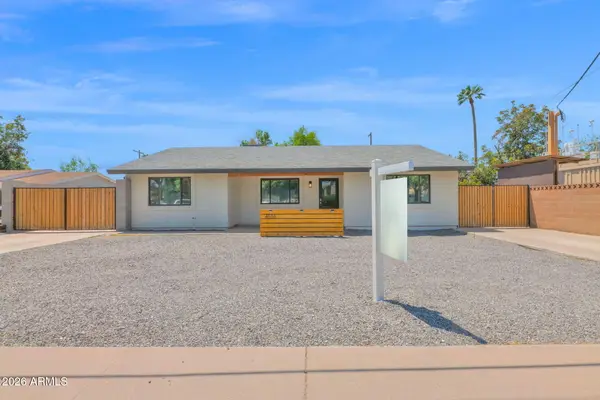 $419,000Active3 beds 2 baths
4536 N 17th Avenue, Phoenix, AZ 85015
MLS# 7099956Listed by: VOYAGE REALTY


Protect your home and budget from life's surprises with an Assurant Home Warranty, backed by a partner that supports you through every step of homeownership. Explore Plans.
© 2023 - 2026 ERA Franchise Systems LLC. All rights reserved. ERA Franchise Systems LLC fully supports the principles of the Fair Housing Act and the Equal Opportunity Act. ERA, ERA Real Estate powered, and their respective logos are registered service marks of ERA Franchise Systems LLC. Each office is independently owned and operated.