
217 W Campbell Avenue, Phoenix, AZ 85013
Local realty services provided by:Success Property Brokers ERA Powered
217 W Campbell Avenue,Phoenix, AZ 85013
$565,000
- 3 Beds
- 1 Baths
- 1,318 sq. ft.
- Single family
- Active
Listed by: gabriela limjordehomeandland@gmail.com
Office: jorde home and land, llc.
MLS#:7061712
Source:ARMLS
Price summary
- Price:$565,000
- Price per sq. ft.:$428.68
About this home
Located in one of Central Phoenix's most sought-after neighborhoods, this brick home sits in the coveted ''between the 7s'' corridor. Nearby local favorites include: Lux Central, The Valentine, JL Patisserie, The Uptown Farmer's Market and The Melrose District. The location cannot be beat with the light-rail and Grand Canal walking trail, just minutes away. The distinctive red and white brick exterior is true brick and not a painted detail. Features include 3 bedrooms plus a flexible office/ sitting room, coved ceilings, updated lighting and a new AC unit in 2023. The lush yard offers flood irrigation, mature fruit trees and a covered patio/ entertaining space. The detached brick garage has electricity and would make a beautiful future studio, office or creative space.
Contact an agent
Home facts
- Year built:1941
- Subdivision & Development:MYRTLE PARK
- Listing ID #:7061712
- Updated:September 17, 2026 at 10:48 PM
Rooms and interior
- Bedrooms:3
- Total bathrooms:1
- Living area:1,318 sq. ft.
Heating and cooling
- Cooling:Ceiling Fan(s)
- Heating:Natural Gas
- Central air:Yes
Structure and exterior
- Year built:1941
- Building area:1,318 sq. ft.
- Lot area:0.15 Acres
- Lot Features:Grass Back, Grass Front, Irrigation Front, Sprinklers In Front, Sprinklers In Rear
- Construction Materials:Brick, Brick Veneer
Schools
- High school:Central High School
- Middle school:Osborn Middle School
- Elementary school:Longview Elementary School
Utilities
- Sewer:Public Sewer
Finances and disclosures
- Price:$565,000
- Price per sq. ft.:$428.68
- Tax amount:$2,013 (2025)
Parking
- Garage:Yes
- Garage spaces:1
 All information should be verified by the recipient and none is guaranteed as accurate by ARMLS. Copyright 2020 Arizona Regional Multiple Listing Service, Inc. All rights reserved. ARMLS Member Broker: Byron Short
New listings near 217 W Campbell Avenue
- New
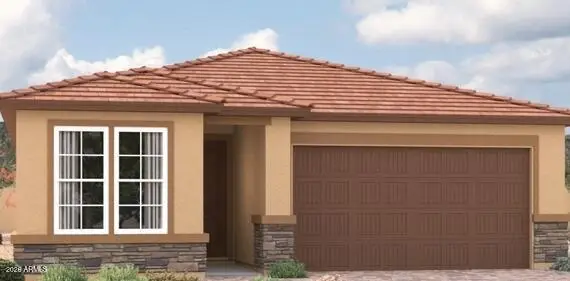 $430,995Active3 beds 3 baths1,870 sq. ft.
9735 W Fraktur Road, Tolleson, AZ 85353
MLS# 7081641Listed by: SEKISUI HOUSE ARIZONA - New
 $348,000Active3 beds 2 baths1,388 sq. ft.
3544 W Sierra Vista Drive, Phoenix, AZ 85019
MLS# 7081644Listed by: OPENDOOR BROKERAGE, LLC - New
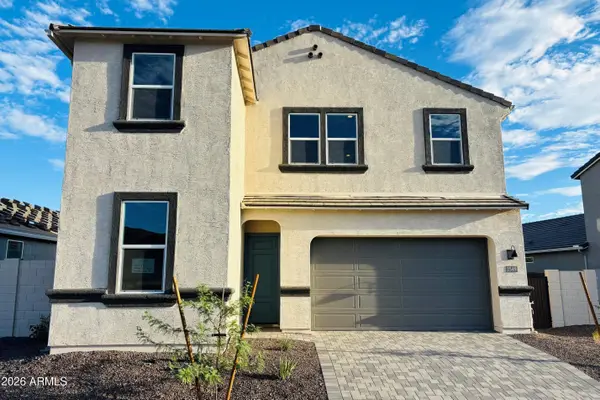 $779,990Active5 beds 3 baths2,392 sq. ft.
2549 W Satinwood Drive, Phoenix, AZ 85045
MLS# 7081646Listed by: DRH PROPERTIES INC - New
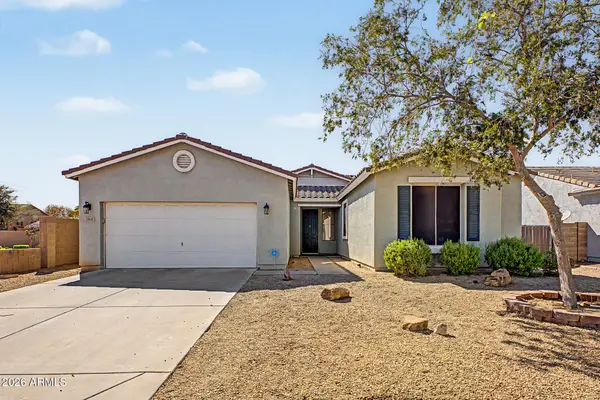 $379,000Active3 beds 2 baths1,882 sq. ft.
3416 S 73rd Drive, Phoenix, AZ 85043
MLS# 7081666Listed by: A.Z. & ASSOCIATES - New
 $470,000Active3 beds 2 baths2,119 sq. ft.
3302 W Kristal Way, Phoenix, AZ 85027
MLS# 7081668Listed by: MY HOME GROUP REAL ESTATE - New
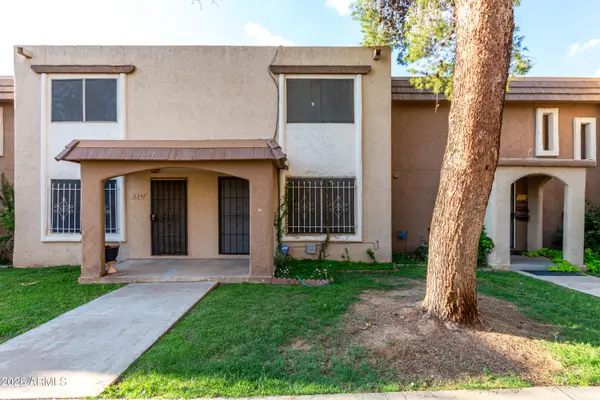 $174,900Active2 beds 3 baths1,020 sq. ft.
7126 N 19th Avenue #228, Phoenix, AZ 85021
MLS# 7081671Listed by: PRESTIGE REALTY - New
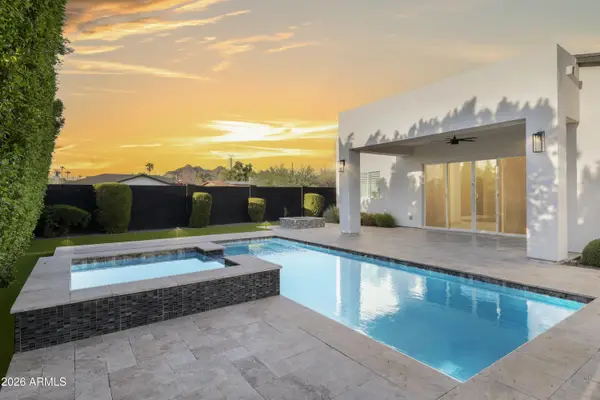 $1,100,000Active4 beds 3 baths2,355 sq. ft.
7748 N 13th Place, Phoenix, AZ 85020
MLS# 7081675Listed by: 1912 REALTY - New
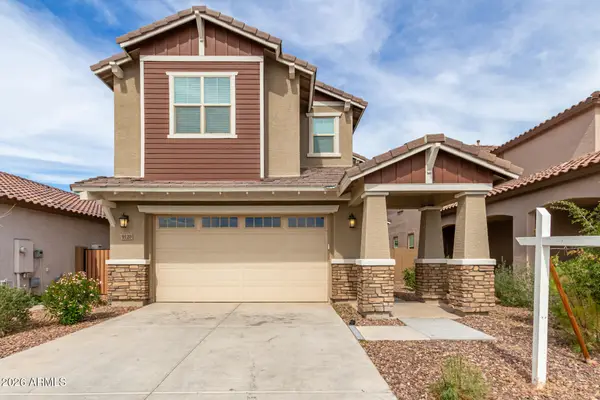 $514,900Active4 beds 3 baths2,579 sq. ft.
9120 W Roma Avenue, Phoenix, AZ 85037
MLS# 7081677Listed by: WILLIAMS LUXURY HOMES - New
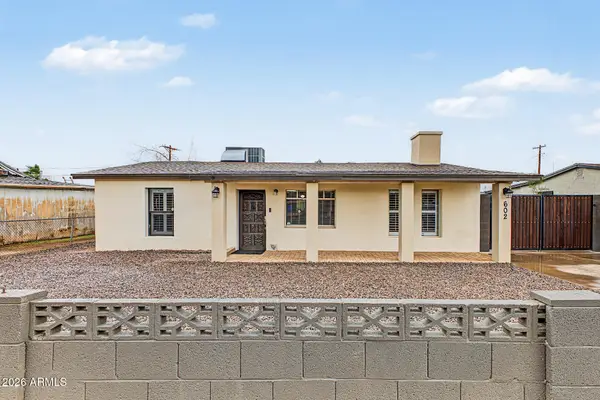 $320,000Active3 beds 1 baths1,096 sq. ft.
602 W Chipman Road, Phoenix, AZ 85041
MLS# 7081713Listed by: KELLER WILLIAMS REALTY PHOENIX - New
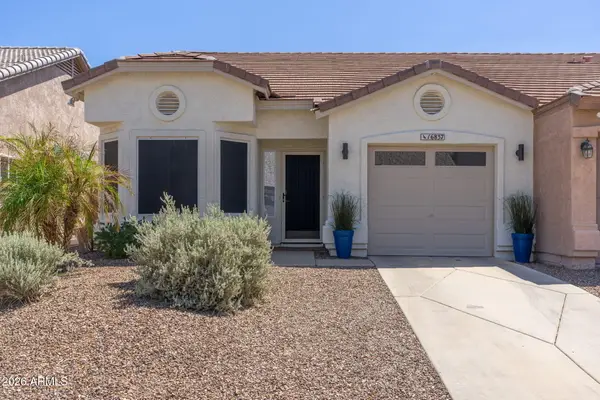 $400,000Active2 beds 2 baths1,076 sq. ft.
16837 S 22nd Street, Phoenix, AZ 85048
MLS# 7081729Listed by: WEST USA REALTY


Protect your home and budget from life's surprises with an Assurant Home Warranty, backed by a partner that supports you through every step of homeownership. Explore Plans.
© 2023 - 2026 ERA Franchise Systems LLC. All rights reserved. ERA Franchise Systems LLC fully supports the principles of the Fair Housing Act and the Equal Opportunity Act. ERA, ERA Real Estate powered, and their respective logos are registered service marks of ERA Franchise Systems LLC. Each office is independently owned and operated.