
2201 N Central Avenue #4C, Phoenix, AZ 85004
Local realty services provided by:HUNT Real Estate ERA
2201 N Central Avenue #4C,Phoenix, AZ 85004
$325,000
- 2 Beds
- 2 Baths
- 1,250 sq. ft.
- Condominium
- Active
Listed by: gerry dombek
Office: west usa realty
MLS#:7081921
Source:ARMLS
Price summary
- Price:$325,000
- Price per sq. ft.:$260
- Monthly HOA dues:$1,624
About this home
Roomy, north- & west-facing 4th-floor residence in iconic Phoenix Towers, built by Del Webb & listed on National Register of Historic Places. Charmingly original with authentic mid-century character, generous rooms, beautiful natural light, captivating views & spectacular Arizona sunsets. Incredible Midtown location next door to Heard Museum with light rail just outside front entrance. All-inclusive owner's fee covers electricity, water, sewer, trash, internet, cable, 24/7 monitored security, 24/7 staffed lobby & onsite property management. Amenities include 2 parking spaces in gated underground garage, heated lap pool, dog park, community garden, fitness center, climate-controlled storage & onsite laundry. Preserve its vintage style or reimagine it as your own!
Contact an agent
Home facts
- Year built:1957
- Subdivision & Development:PHOENIX TOWERS LOS OLIVOS
- Listing ID #:7081921
- Updated:September 18, 2026 at 10:43 AM
Rooms and interior
- Bedrooms:2
- Total bathrooms:2
- Living area:1,250 sq. ft.
Heating and cooling
- Cooling:Ceiling Fan(s)
- Heating:Electric, Heat Pump
- Central air:Yes
Structure and exterior
- Year built:1957
- Building area:1,250 sq. ft.
- Lot area:2.16 Acres
- Lot Features:Corner, Grass Back, Grass Front, North/South Exposure
- Construction Materials:Block, Painted
- Exterior Features:Balcony
Schools
- High school:Central High School
- Middle school:Augustus H. Shaw Montessori
- Elementary school:Kenilworth Elementary School
Utilities
- Sewer:Public Sewer, Sewer in & Connected
Finances and disclosures
- Price:$325,000
- Price per sq. ft.:$260
Parking
- Parking description:Assigned, Attached Garage Cabinets, Community Structure, Electric Vehicle Charging Station(s), Gated, Separate Storage Areas(s), Temperature Controlled
- Garage:Yes
- Garage spaces:2
 All information should be verified by the recipient and none is guaranteed as accurate by ARMLS. Copyright 2020 Arizona Regional Multiple Listing Service, Inc. All rights reserved.
New listings near 2201 N Central Avenue #4C
- New
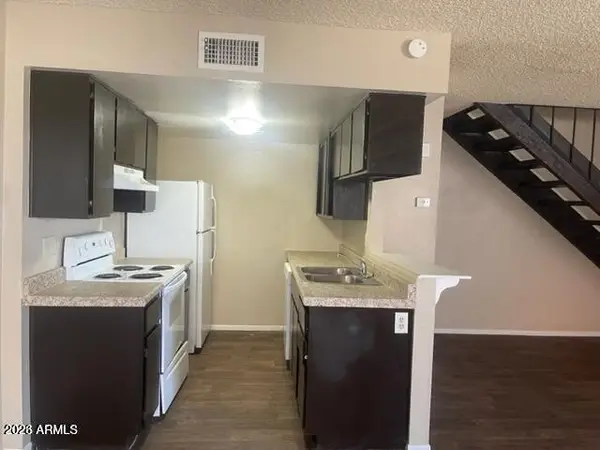 $165,000Active2 beds 1 baths960 sq. ft.
2133 W Turney Avenue #C88, Phoenix, AZ 85015
MLS# 7081944Listed by: HOMESMART - New
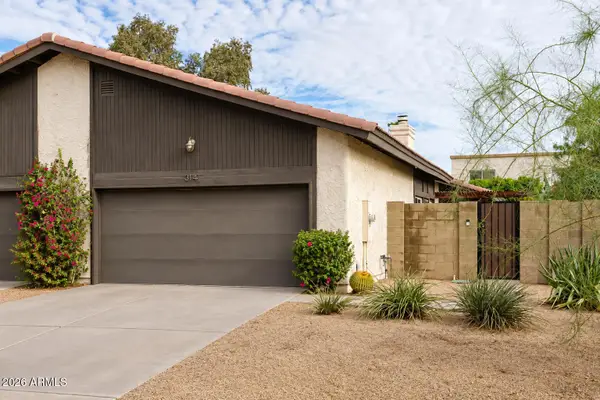 $470,000Active3 beds 2 baths1,417 sq. ft.
3142 E Clarendon Avenue, Phoenix, AZ 85016
MLS# 7081950Listed by: EXP REALTY - New
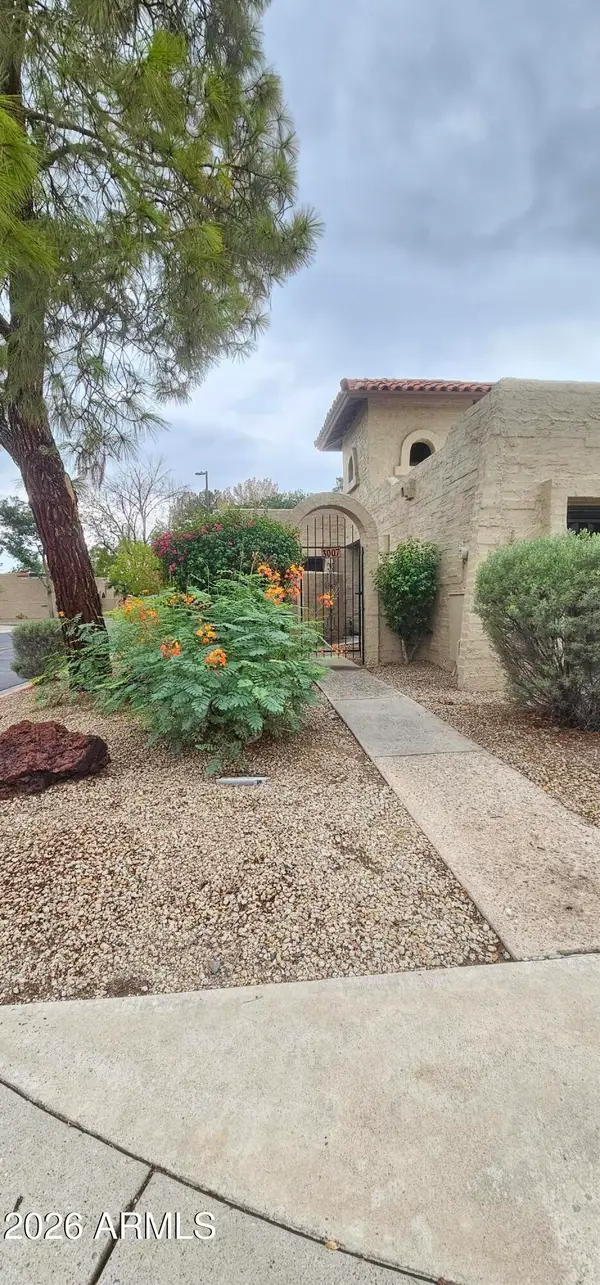 $300,000Active3 beds 2 baths1,630 sq. ft.
3007 W Phelps Road, Phoenix, AZ 85053
MLS# 7081954Listed by: WEST USA REALTY - New
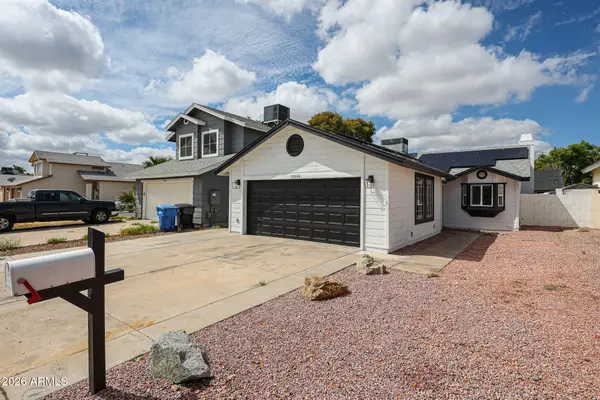 $339,900Active2 beds 2 baths977 sq. ft.
19606 N 43rd Drive, Glendale, AZ 85308
MLS# 7081960Listed by: WEST USA REALTY - New
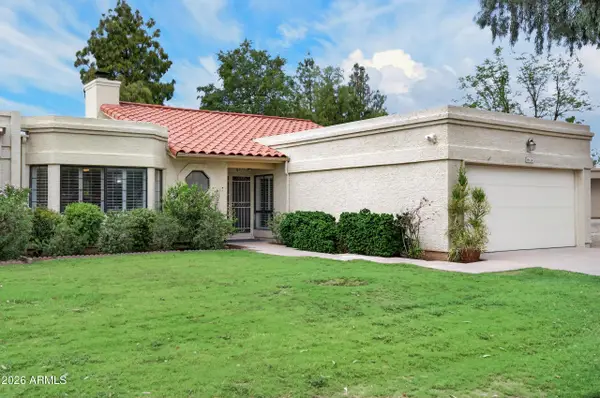 $659,000Active2 beds 2 baths1,784 sq. ft.
16614 N 63rd Street, Scottsdale, AZ 85254
MLS# 7081964Listed by: HOMESMART - New
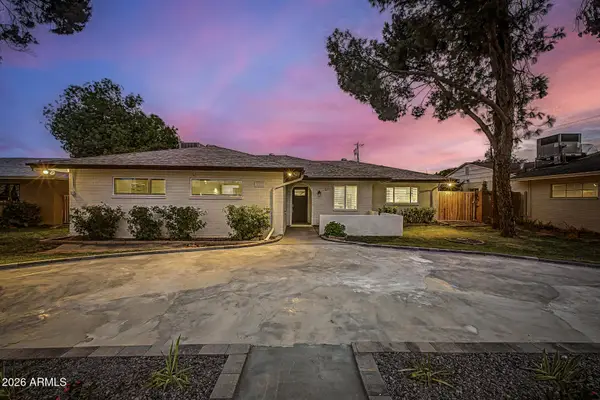 $600,000Active4 beds 3 baths1,861 sq. ft.
1813 W Earll Drive, Phoenix, AZ 85015
MLS# 7081932Listed by: BLOCK PARTY REALTY LLC - New
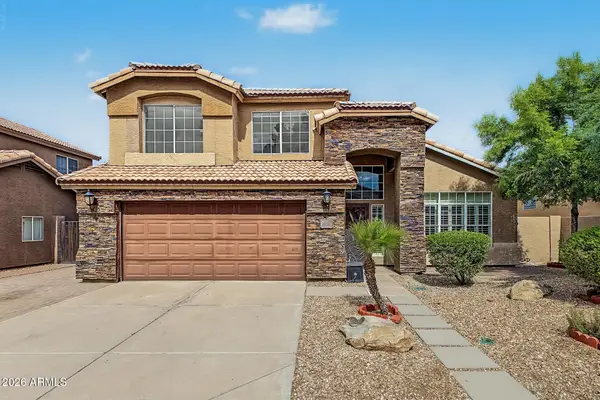 $720,000Active4 beds 3 baths2,140 sq. ft.
15014 S 47th Street, Phoenix, AZ 85044
MLS# 7081933Listed by: SERHANT. - New
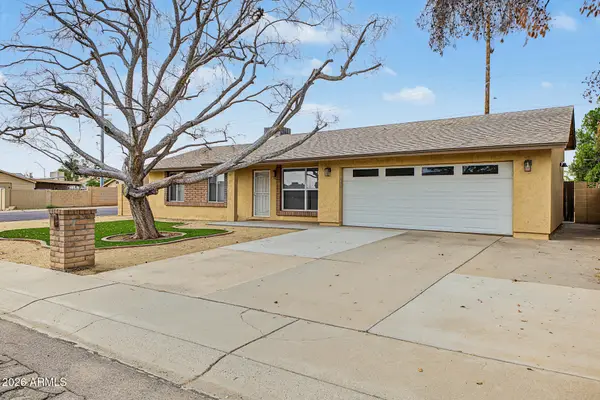 $349,900Active3 beds 2 baths1,021 sq. ft.
1636 W Villa Theresa Drive, Phoenix, AZ 85023
MLS# 7081939Listed by: LONG REALTY UNLIMITED - New
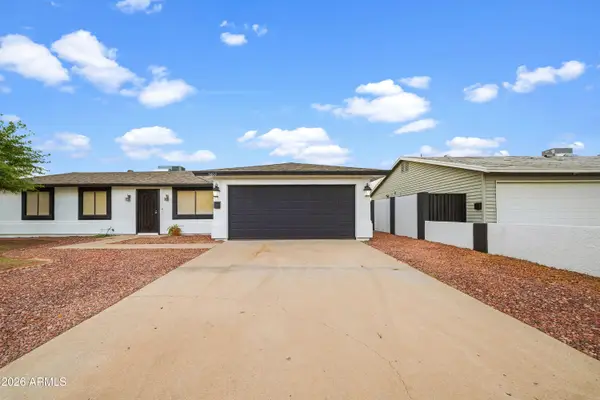 $420,000Active4 beds 2 baths1,570 sq. ft.
3802 N 86th Avenue, Phoenix, AZ 85037
MLS# 7081915Listed by: MY HOME GROUP REAL ESTATE


Protect your home and budget from life's surprises with an Assurant Home Warranty, backed by a partner that supports you through every step of homeownership. Explore Plans.
© 2023 - 2026 ERA Franchise Systems LLC. All rights reserved. ERA Franchise Systems LLC fully supports the principles of the Fair Housing Act and the Equal Opportunity Act. ERA, ERA Real Estate powered, and their respective logos are registered service marks of ERA Franchise Systems LLC. Each office is independently owned and operated.