
2201 N Central Avenue #5-E, Phoenix, AZ 85004
Local realty services provided by:HUNT Real Estate ERA
2201 N Central Avenue #5-E,Phoenix, AZ 85004
$360,000
- 2 Beds
- 2 Baths
- 1,250 sq. ft.
- Condominium
- Active
Listed by: ron w baumann, claudia flores
Office: homesmart
MLS#:7075506
Source:ARMLS
Price summary
- Price:$360,000
- Price per sq. ft.:$288
- Monthly HOA dues:$1,480
About this home
Wonderful opportunity to own in the historic, mid-century Phoenix Towers. This 5th Floor unit is a 2 bedroom, 2 bath and features include the original metal kitchen cabinetry and newer oak luxury vinyl plank flooring throughout. Great views from the large terrace off the great room/dining area. The community includes a recently revamped large heated pool, a rooftop club room with kitchen, and an open deck area with great views in all directions. Underground parking with 2 spaces, 24/7 front door attendant. ALL Utilities, taxes and insurance are included ink the HOA fees. Even basic cable & internet. Great location next to the Heard Museum and near the Phx. Art Museum and many walkable restaurants, cafes, the light rail and parks. Storage unit and community gym.
Contact an agent
Home facts
- Year built:1957
- Subdivision & Development:LOS OLIVOS
- Listing ID #:7075506
- Updated:September 04, 2026 at 12:02 AM
Rooms and interior
- Bedrooms:2
- Total bathrooms:2
- Flooring:Laminate
- Living area:1,250 sq. ft.
Heating and cooling
- Heating:Electric
- Central air:Yes
Structure and exterior
- Year built:1957
- Building area:1,250 sq. ft.
- Lot area:2.16 Acres
- Lot Features:Grass Front
- Construction Materials:Block, Brick, Brick Veneer, Painted
- Exterior Features:Balcony, Storage
Schools
- High school:Central High School
- Middle school:Ralph Waldo Emerson Elementary School
- Elementary school:Ralph Waldo Emerson Elementary School
Utilities
- Water:City Water
Finances and disclosures
- Price:$360,000
- Price per sq. ft.:$288
Parking
- Parking description:Assigned, Community Structure, Electric Vehicle Charging Station(s), Gated, Separate Storage Areas(s)
- Garage:Yes
- Garage spaces:2
 All information should be verified by the recipient and none is guaranteed as accurate by ARMLS. Copyright 2020 Arizona Regional Multiple Listing Service, Inc. All rights reserved.
New listings near 2201 N Central Avenue #5-E
- New
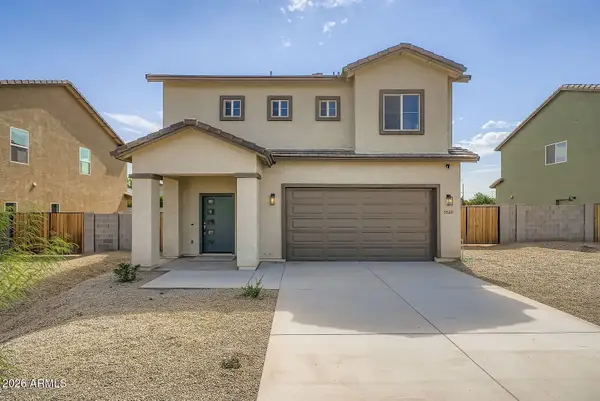 $450,000Active4 beds 3 baths1,970 sq. ft.
5519 S 11th Avenue, Phoenix, AZ 85041
MLS# 7075520Listed by: REAL BROKER - New
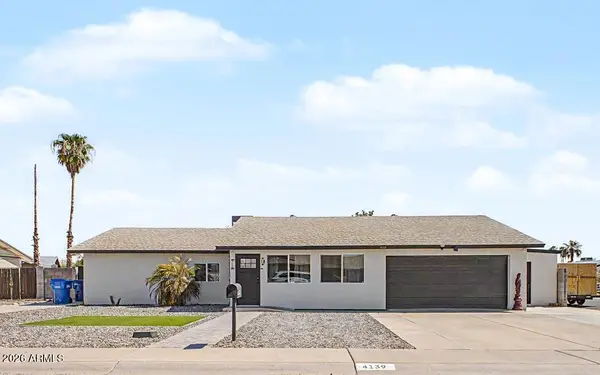 $460,000Active4 beds 2 baths1,768 sq. ft.
4139 W Desert Hills Drive, Phoenix, AZ 85029
MLS# 7075522Listed by: 10K DEVELOPMENT - New
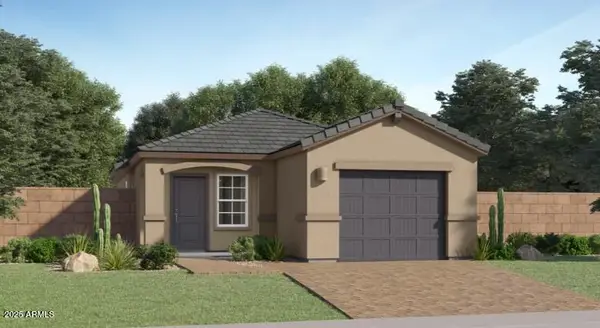 $362,740Active2 beds 2 baths969 sq. ft.
9543 W Fairmount Avenue, Phoenix, AZ 85037
MLS# 7075524Listed by: LENNAR SALES CORP - New
 $382,740Active3 beds 2 baths1,206 sq. ft.
9530 W Fairmount Avenue, Phoenix, AZ 85037
MLS# 7075527Listed by: LENNAR SALES CORP - New
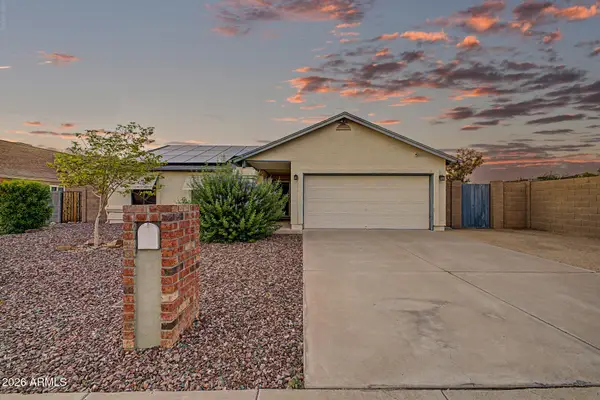 $425,000Active3 beds 2 baths1,705 sq. ft.
4808 W Mcrae Way, Glendale, AZ 85308
MLS# 7075529Listed by: REAL BROKER - New
 $386,240Active3 beds 2 baths1,275 sq. ft.
9526 W Fairmount Avenue, Phoenix, AZ 85037
MLS# 7075531Listed by: LENNAR SALES CORP - New
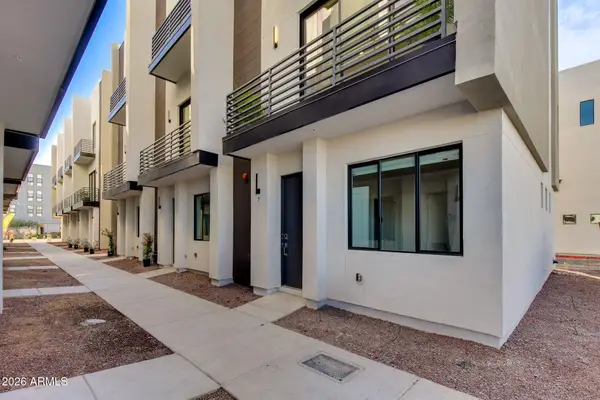 $648,000Active3 beds 3 baths1,487 sq. ft.
4220 N 32nd Street #12, Phoenix, AZ 85018
MLS# 7075532Listed by: COMPASS - New
 $456,990Active3 beds 2 baths1,609 sq. ft.
9836 W Weldon Avenue, Phoenix, AZ 85037
MLS# 7075538Listed by: LENNAR SALES CORP - New
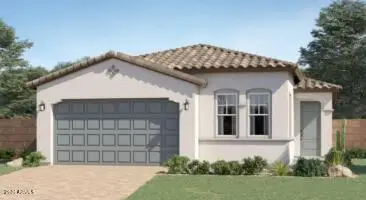 $499,990Active4 beds 2 baths1,797 sq. ft.
9811 W Whitton Avenue, Phoenix, AZ 85037
MLS# 7075543Listed by: LENNAR SALES CORP


Protect your home and budget from life's surprises with an Assurant Home Warranty, backed by a partner that supports you through every step of homeownership. Explore Plans.
© 2023 - 2026 ERA Franchise Systems LLC. All rights reserved. ERA Franchise Systems LLC fully supports the principles of the Fair Housing Act and the Equal Opportunity Act. ERA, ERA Real Estate powered, and their respective logos are registered service marks of ERA Franchise Systems LLC. Each office is independently owned and operated.