
2202 W Glenrosa Avenue #9, Phoenix, AZ 85015
Local realty services provided by:Success Property Brokers ERA Powered
2202 W Glenrosa Avenue #9,Phoenix, AZ 85015
$215,000
- 3 Beds
- 3 Baths
- 1,417 sq. ft.
- Townhouse
- Pending
Listed by: jose a reyes alvarez
Office: retsy
MLS#:7062214
Source:ARMLS
Price summary
- Price:$215,000
- Price per sq. ft.:$151.73
- Monthly HOA dues:$275
About this home
Sandalwood Square townhome with the big ticket items already done. New AC (2025), brand-new electrical panel (2025), new roof (2023), new paint and carpet. Move-in ready. Two car garage, uncommon for an attached community at this price point, plus a private patio with turf, inside laundry, and a powder room downstairs for guests. 3 bed, 2.5 bath, 1,417 sqft across two stories, minutes from Downtown Phoenix, Central Phoenix, and GCU!
Contact an agent
Home facts
- Year built:1983
- Subdivision & Development:SANDALWOOD SQUARE CONDOMINIUMS PHASE 1 2
- Listing ID #:7062214
- Updated:September 21, 2026 at 09:21 AM
Rooms and interior
- Bedrooms:3
- Total bathrooms:3
- Flooring:Carpet, Tile
- Living area:1,417 sq. ft.
Heating and cooling
- Heating:Electric, Heat Pump
- Central air:Yes
Structure and exterior
- Year built:1983
- Building area:1,417 sq. ft.
- Lot area:0.01 Acres
- Lot Features:North/South Exposure, Synthetic Grass Back
- Construction Materials:Painted, Stucco
Schools
- High school:Central High School
- Middle school:Alhambra Traditional School
- Elementary school:Westwood Elementary School
Finances and disclosures
- Price:$215,000
- Price per sq. ft.:$151.73
- Tax amount:$536 (2025)
Parking
- Garage:Yes
- Garage spaces:2
 All information should be verified by the recipient and none is guaranteed as accurate by ARMLS. Copyright 2020 Arizona Regional Multiple Listing Service, Inc. All rights reserved. ARMLS Member Broker: Byron Short
New listings near 2202 W Glenrosa Avenue #9
- New
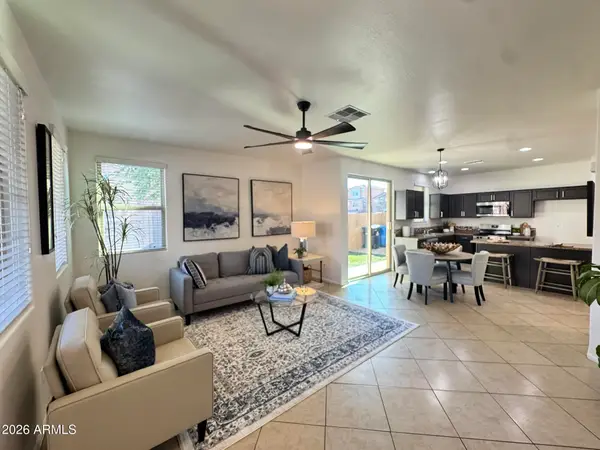 $330,000Active3 beds 3 baths1,486 sq. ft.
2132 N 77th Drive, Phoenix, AZ 85035
MLS# 7082930Listed by: PROPERTY HUB LLC - New
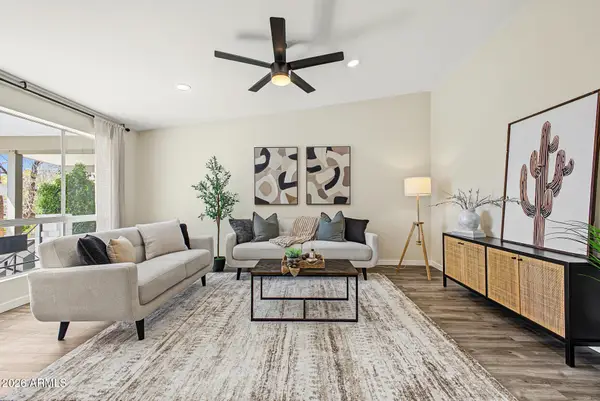 $400,000Active2 beds 2 baths972 sq. ft.
5226 N 20th Street #C10, Phoenix, AZ 85016
MLS# 7082903Listed by: HAMPTON HOMES - New
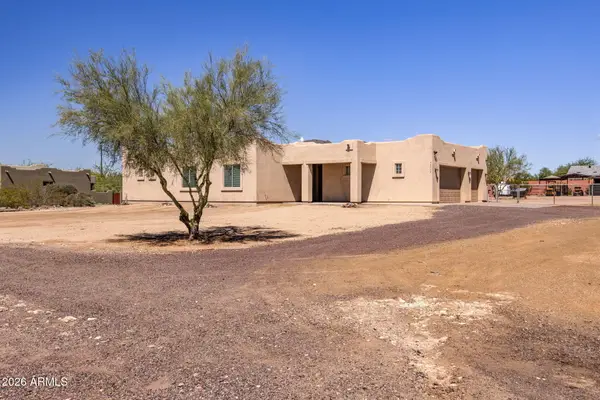 $735,000Active4 beds 2 baths2,119 sq. ft.
40712 N 3rd Avenue, Phoenix, AZ 85086
MLS# 7082911Listed by: LOCALITY HOMES - New
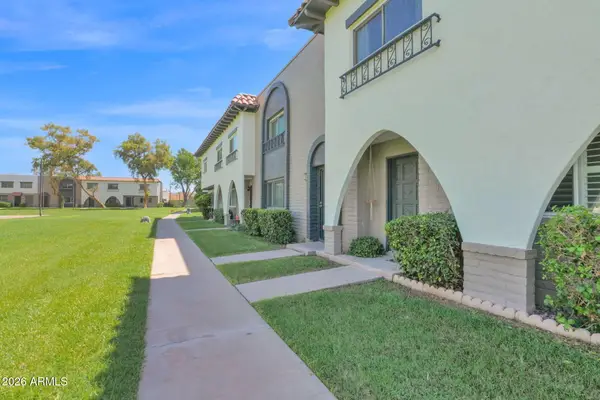 $379,000Active4 beds 3 baths1,632 sq. ft.
2930 E Clarendon Avenue, Phoenix, AZ 85016
MLS# 7082913Listed by: REALTY ONE GROUP - New
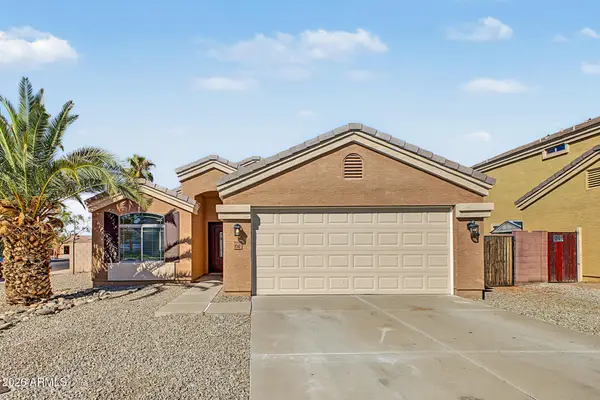 $400,000Active3 beds 2 baths1,602 sq. ft.
8542 W Cordes Road, Tolleson, AZ 85353
MLS# 7082918Listed by: PROPERTY HUB LLC - New
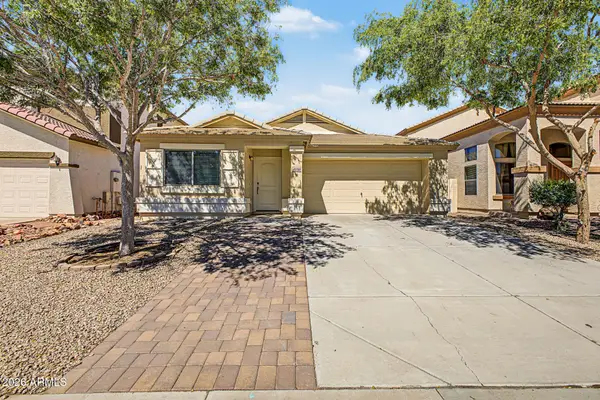 $349,900Active3 beds 2 baths1,475 sq. ft.
10238 W Hess Street, Tolleson, AZ 85353
MLS# 7082919Listed by: REAL BROKER - New
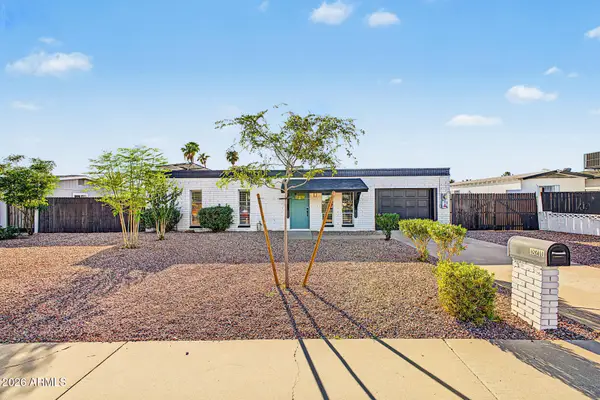 $400,000Active3 beds 2 baths1,296 sq. ft.
18210 N 23rd Avenue, Phoenix, AZ 85023
MLS# 7082924Listed by: PROPERTY HUB LLC - New
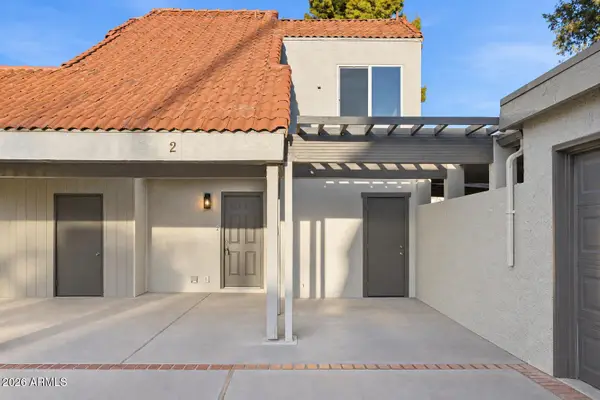 $339,000Active4 beds 3 baths1,522 sq. ft.
2416 W Caribbean Lane #2, Phoenix, AZ 85023
MLS# 7082894Listed by: FATHOM REALTY ELITE 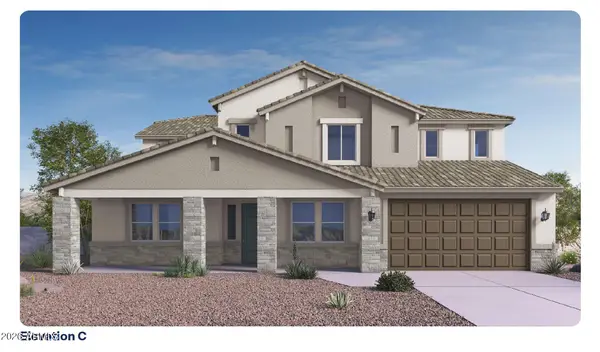 $1,297,490Pending5 beds 6 baths4,492 sq. ft.
24048 N 25th Street, Phoenix, AZ 85024
MLS# 7082860Listed by: DRH PROPERTIES INC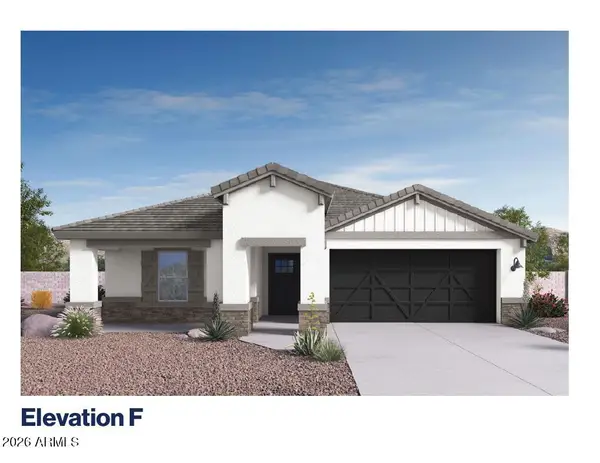 $699,000Pending4 beds 3 baths1,825 sq. ft.
2710 E Corley Way, Phoenix, AZ 85024
MLS# 7082863Listed by: DRH PROPERTIES INC


Protect your home and budget from life's surprises with an Assurant Home Warranty, backed by a partner that supports you through every step of homeownership. Explore Plans.
© 2023 - 2026 ERA Franchise Systems LLC. All rights reserved. ERA Franchise Systems LLC fully supports the principles of the Fair Housing Act and the Equal Opportunity Act. ERA, ERA Real Estate powered, and their respective logos are registered service marks of ERA Franchise Systems LLC. Each office is independently owned and operated.