
22221 N 31st Drive, Phoenix, AZ 85027
Local realty services provided by:ERA Four Feathers Realty, L.C.
22221 N 31st Drive,Phoenix, AZ 85027
$449,000
- 3 Beds
- 2 Baths
- - sq. ft.
- Single family
- Active
Listed by: david babaganov
Office: exp realty
MLS#:7071855
Source:ARMLS
Price summary
- Price:$449,000
About this home
BEAUTIFULLY REMODELED home with POOL in Adobe Mountain Estates, ready to move in! Offering 3 beds, 2 baths, 2-car garage, and a low-care landscape. The interior boasts clean lines that promote a modern feel! Enhanced by vaulted ceilings, fresh neutral palette, new recessed lighting, new ceiling fans in bedrooms, and new wood-look flooring t/out. You'll love the spacious, seamlessly flowing open layout for everyday living & entertaining! The updated kitchen features new SS appliances, new quartz counters, new flat-panel cabinets, new subway tile backsplash, and a peninsula w/breakfast bar. The main bedroom has a barn door that opens to the ensuite with dual sinks. Both bathrooms have been upgraded with newer fixtures. Enjoy the backyard oasis with a covered patio & sparkling pool!
Contact an agent
Home facts
- Year built:1994
- Subdivision & Development:ADOBE MOUNTAIN ESTATES UNIT 2
- Listing ID #:7071855
- Updated:October 21, 2026 at 01:14 PM
Rooms and interior
- Bedrooms:3
- Total bathrooms:2
- Flooring:Vinyl
Heating and cooling
- Cooling:Ceiling Fan(s)
- Heating:Electric
- Central air:Yes
Structure and exterior
- Year built:1994
- Lot area:0.11 Acres
- Lot Features:East/West Exposure, Gravel/Stone Back, Gravel/Stone Front
- Architectural Style:Ranch
- Construction Materials:Painted, Stucco
Schools
- High school:Barry Goldwater High School
- Middle school:Paseo Hills School
- Elementary school:Paseo Hills School
Finances and disclosures
- Price:$449,000
- Tax amount:$1,509 (2025)
Parking
- Garage:Yes
- Garage spaces:2
 All information should be verified by the recipient and none is guaranteed as accurate by ARMLS. Copyright 2020 Arizona Regional Multiple Listing Service, Inc. All rights reserved.
New listings near 22221 N 31st Drive
- New
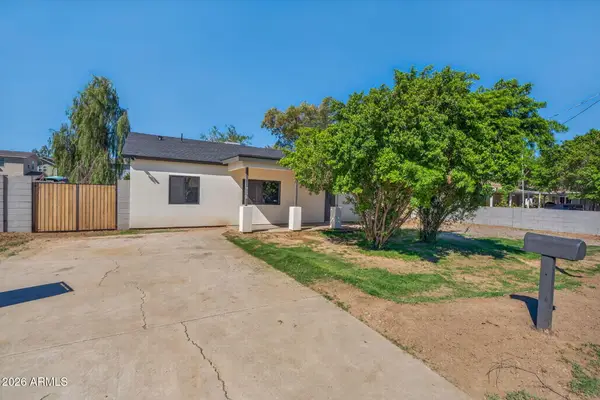 $524,999Active4 beds 2 baths
7128 N 32nd Avenue, Phoenix, AZ 85051
MLS# 7096589Listed by: RHP REAL ESTATE - New
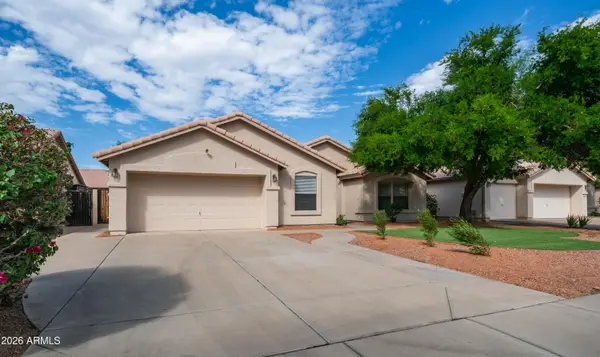 $479,900Active4 beds 2 baths
4038 W Mohawk Lane, Glendale, AZ 85308
MLS# 7096592Listed by: WEST USA REALTY - New
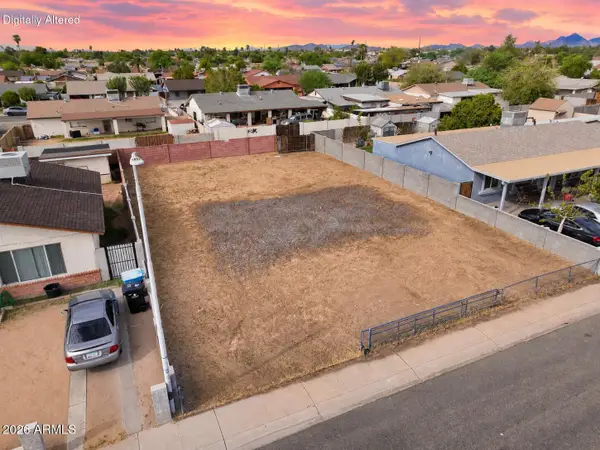 $125,000Active0.14 Acres
4822 W Almeria Road #93, Phoenix, AZ 85035
MLS# 7096594Listed by: PRESTIGE REALTY - New
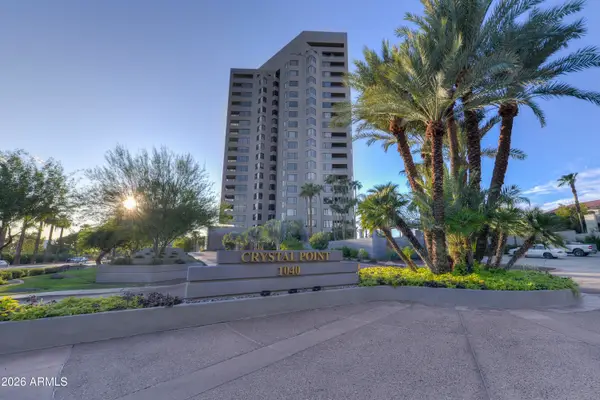 $775,000Active2 beds 3 baths
1040 E Osborn Road #601, Phoenix, AZ 85014
MLS# 7096599Listed by: COLDWELL BANKER REALTY - New
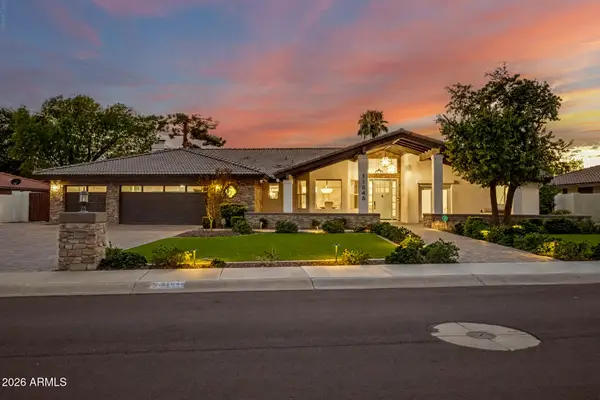 $2,275,000Active4 beds 3 baths
11848 N 53rd Street, Scottsdale, AZ 85254
MLS# 7096603Listed by: EXP REALTY - New
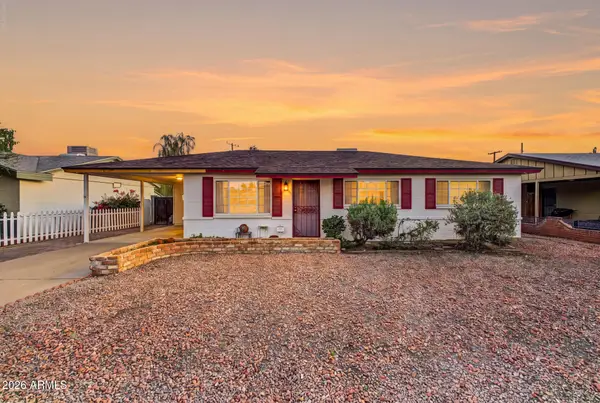 $379,900Active3 beds 2 baths
1007 E Ruth Avenue, Phoenix, AZ 85020
MLS# 7096586Listed by: WEST USA REALTY - New
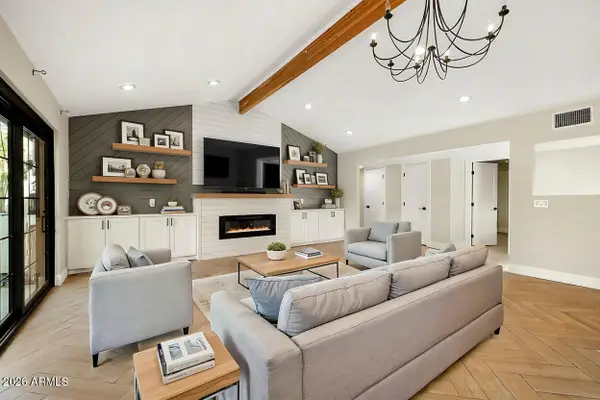 $995,000Active3 beds 2 baths
3822 E Weldon Avenue, Phoenix, AZ 85018
MLS# 7096547Listed by: SILVERLEAF REALTY - New
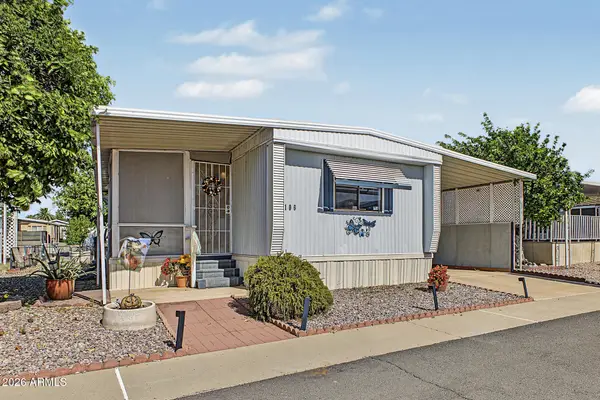 $58,900Active2 beds 1 baths
18026 N Cave Creek Road #106, Phoenix, AZ 85032
MLS# 7096558Listed by: CENTURY 21 NORTHWEST - New
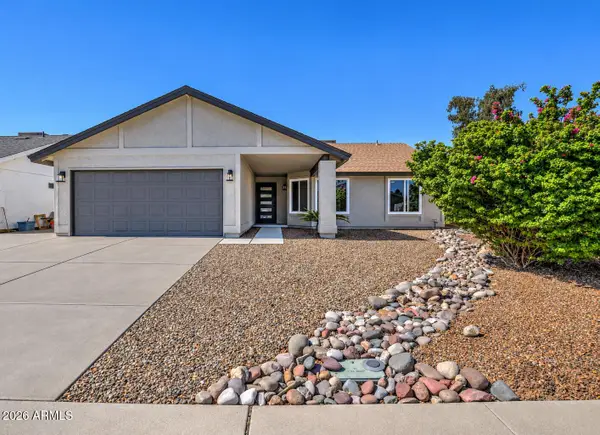 $448,000Active3 beds 2 baths
19606 N 3rd Avenue, Phoenix, AZ 85027
MLS# 7096534Listed by: RE/MAX DESERT SHOWCASE - New
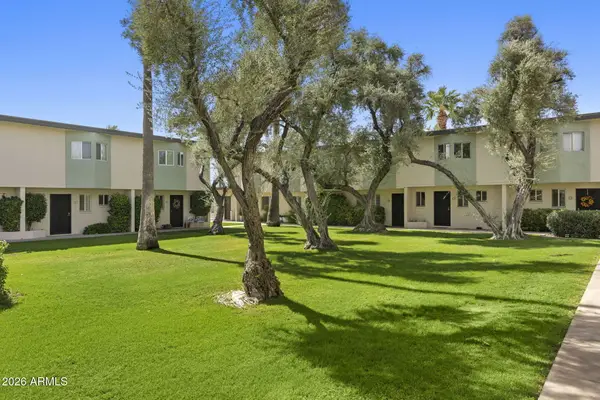 $249,900Active2 beds 3 baths
6030 N 15th Street #11, Phoenix, AZ 85014
MLS# 7096535Listed by: COMPASS


Protect your home and budget from life's surprises with an Assurant Home Warranty, backed by a partner that supports you through every step of homeownership. Explore Plans.
© 2023 - 2026 ERA Franchise Systems LLC. All rights reserved. ERA Franchise Systems LLC fully supports the principles of the Fair Housing Act and the Equal Opportunity Act. ERA, ERA Real Estate powered, and their respective logos are registered service marks of ERA Franchise Systems LLC. Each office is independently owned and operated.