
2228 N 47th Drive, Phoenix, AZ 85035
Local realty services provided by:Success Property Brokers ERA Powered
2228 N 47th Drive,Phoenix, AZ 85035
$349,000
- 5 Beds
- 3 Baths
- 1,676 sq. ft.
- Single family
- Active
Listed by: wendy aguirre, rafael najera
Office: delex realty
MLS#:7076976
Source:ARMLS
Price summary
- Price:$349,000
- Price per sq. ft.:$208.23
About this home
**Home with a Casita** Short Sale waiting for bank approval. Home to be SOLD AS IS. New AC 2026 ,Solar Panels are paid off. B greeted by the welcoming living room adorned w/wooden panel walls & stylish tile flooring. Continue onto the sizable dining area perfect for holding a feast! The kitchen provides built-in appliances, ample counter space, durable wood cabinetry, a breakfast nook, & a breakfast bar ideal for morning conversations. The perfectly sized bedrooms are excellent for relaxation! Attached guest's house has a separate entrance, a living room, a kitchenette, a bedroom, & full bathroom. Out the back, you have a covered patio, desert plantings, a storage shed, & a separate workshop area
Contact an agent
Home facts
- Year built:1969
- Subdivision & Development:WEDGEWOOD PARK UNIT 4
- Listing ID #:7076976
- Updated:September 17, 2026 at 04:41 PM
Rooms and interior
- Bedrooms:5
- Total bathrooms:3
- Flooring:Tile
- Living area:1,676 sq. ft.
Heating and cooling
- Cooling:Ceiling Fan(s)
- Heating:Heat Pump
- Central air:Yes
Structure and exterior
- Year built:1969
- Building area:1,676 sq. ft.
- Lot area:0.14 Acres
- Lot Features:Dirt Back, Dirt Front
- Architectural Style:Ranch
- Construction Materials:Block, Brick, Brick Veneer
- Exterior Features:Storage
Schools
- High school:Maryvale High School
- Middle school:Isaac Middle School
- Elementary school:Joseph Zito Elementary School
Utilities
- Sewer:Public Sewer
Finances and disclosures
- Price:$349,000
- Price per sq. ft.:$208.23
- Tax amount:$1,739 (2025)
Features and amenities
- Laundry features:Washer/Dryer Hook-up Only
Parking
- Carport spaces:1
 All information should be verified by the recipient and none is guaranteed as accurate by ARMLS. Copyright 2020 Arizona Regional Multiple Listing Service, Inc. All rights reserved. ARMLS Member Broker: Byron Short
New listings near 2228 N 47th Drive
- New
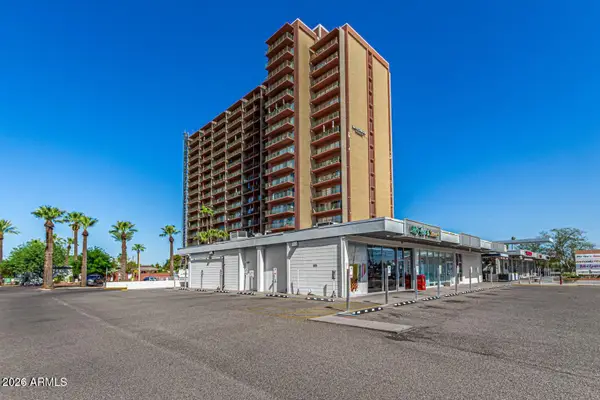 $159,000Active1 beds 1 baths702 sq. ft.
4750 N Central Avenue #11G, Phoenix, AZ 85012
MLS# 7081478Listed by: HOMESMART - New
 $1,500,000Active4 beds 3 baths2,025 sq. ft.
2336 N 28th Place, Phoenix, AZ 85008
MLS# 7081484Listed by: RUSS LYON SOTHEBY'S INTERNATIONAL REALTY - New
 $960,000Active4 beds 4 baths3,474 sq. ft.
813 E Corral Road, Phoenix, AZ 85042
MLS# 7081489Listed by: HOMESMART - New
 $550,000Active4 beds 4 baths
434 N 42nd Street, Phoenix, AZ 85008
MLS# 7081512Listed by: MY HOME GROUP REAL ESTATE 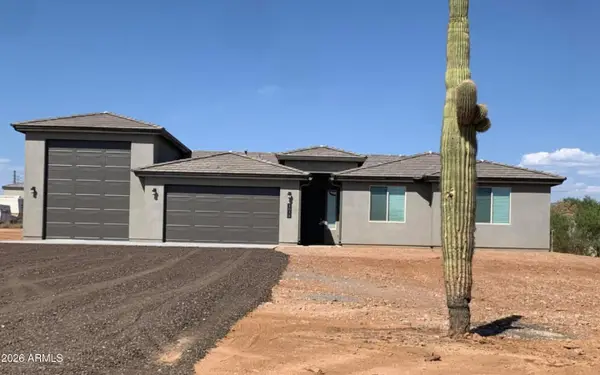 $710,000Pending4 beds 2 baths1,888 sq. ft.
1016 E Arroyo Road, Phoenix, AZ 85086
MLS# 7081387Listed by: PREMIER REALTY GROUP- New
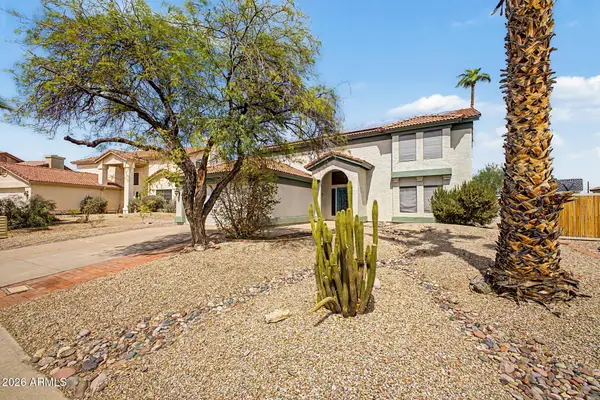 $660,000Active5 beds 4 baths2,612 sq. ft.
3922 E Goldfinch Gate Lane, Phoenix, AZ 85044
MLS# 7081402Listed by: ARIZONA BEST REAL ESTATE - New
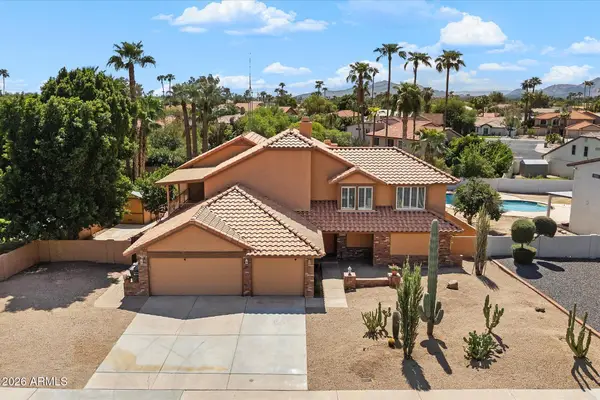 $975,000Active4 beds 4 baths3,171 sq. ft.
6235 E Paradise Lane, Scottsdale, AZ 85254
MLS# 7081414Listed by: THE GRIFFIN - New
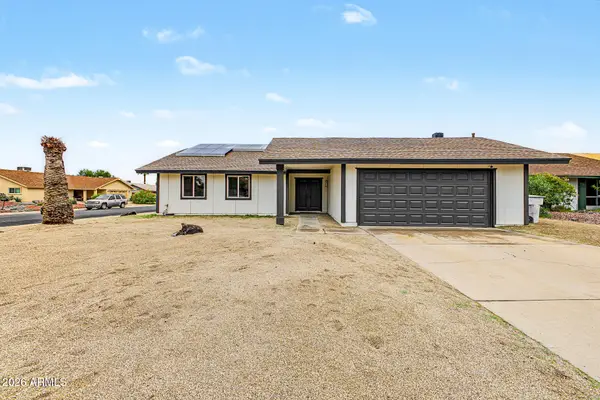 $465,000Active4 beds 2 baths1,806 sq. ft.
14216 N 39th Drive, Phoenix, AZ 85053
MLS# 7081430Listed by: REALTY OF AMERICA LLC - New
 $260,000Active2 beds 2 baths1,653 sq. ft.
8302 N 21st Drive #L201, Phoenix, AZ 85021
MLS# 7081433Listed by: GENTRY REAL ESTATE - New
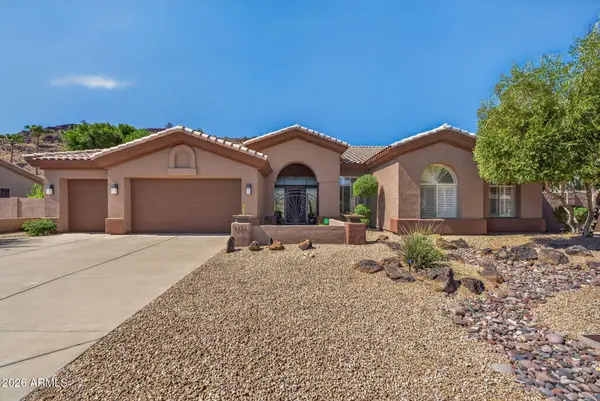 $1,000,000Active4 beds 3 baths3,181 sq. ft.
5565 W Pinnacle Hill Drive, Glendale, AZ 85310
MLS# 7081454Listed by: RUSS LYON SOTHEBY'S INTERNATIONAL REALTY


Protect your home and budget from life's surprises with an Assurant Home Warranty, backed by a partner that supports you through every step of homeownership. Explore Plans.
© 2023 - 2026 ERA Franchise Systems LLC. All rights reserved. ERA Franchise Systems LLC fully supports the principles of the Fair Housing Act and the Equal Opportunity Act. ERA, ERA Real Estate powered, and their respective logos are registered service marks of ERA Franchise Systems LLC. Each office is independently owned and operated.