
223 W Augusta Avenue, Phoenix, AZ 85021
Local realty services provided by:ERA Brokers Consolidated
223 W Augusta Avenue,Phoenix, AZ 85021
$1,449,000
- 4 Beds
- 3 Baths
- 3,000 sq. ft.
- Single family
- Pending
Listed by: rodney a coty
Office: compass
MLS#:6998655
Source:ARMLS
Price summary
- Price:$1,449,000
- Price per sq. ft.:$483
About this home
Classic ranch-style home in the highly desirable North Central Phoenix ''Between the 7's'' corridor. Situated on an oversized irrigated corner lot with ideal north/south exposure, this property offers timeless charm, thoughtful updates, and room to grow. A spacious front patio overlooks the lush grass front yard, creating a welcoming setting. The classic ranch-style front door opens to a generous entryway that leads into the formal living space, highlighted by a wood-burning fireplace and an oversized front window that fills the room with natural light. Currently arranged as a combined living and dining area, the space offers flexibility for entertaining or everyday living. The eat-in kitchen was completely refreshed and expanded in 2019 and features abundant cabinetry and storage. The addition includes a built-in pantry, butcher block counters, stainless beverage/wine refrigerator, and open shelving. The main kitchen boasts quartz countertops, an elongated subway tile backsplash, and stainless appliances including a natural gas cook top, double ovens, dishwasher, vent hood, and refrigerator. An oversized breakfast bar easily accommodates six and opens seamlessly to the family room. The adjacent family room is filled with natural light and showcases tongue-and-groove ceilings with exposed cross beams that enhance the home's classic ranch character. A beautifully updated laundry room offers both style and function with under-mount front-load washer and dryer, quartz counters, custom tile backsplash, utility sink, herringbone brick-style ceramic flooring, and shaker-style cabinetry providing extensive storage. The spacious split primary suite offers plenty of room and is currently arranged with a private sitting area. The updated bath features dual split vanities with marble countertops, shiplap accent walls, a large soaking tub, and a separate marble-tiled shower with glass enclosure. The oversized walk-in closet includes built-ins and custom shelving. Three additional bedrooms are generously sized and split from the primary. The fourth bedroom functions as an ensuite with a private bath and direct access to the rear patio--ideal for guests or multigenerational living. Beautiful engineered light oak flooring runs throughout the main living areas, complemented by dual-pane windows for energy efficiency. The hall bath, updated in 2019, features dual vanities and a subway tile tub surround. French doors lead to the backyard featuring a brick paver patio and a pool that was completely overhauled in 2019 with new Pebble Sheen finish, updated equipment, and auto-fill system. Fresh exterior paint 2026. A large grass area wraps around to an expansive side yard with ample space for future expansion, gardening, or additional outdoor living areas. The property includes both sprinkler irrigation and flood irrigation. Ideally located within walking distance to the Murphy Bridle Path and just minutes from downtown Phoenix, major freeways, and many popular local restaurants and pubs. Located in the highly sought-after Madison School District. A rare opportunity to own a classic North Central home in one of Phoenix's most coveted neighborhoods....
Contact an agent
Home facts
- Year built:1950
- Listing ID #:6998655
- Updated:July 08, 2026 at 04:41 AM
Rooms and interior
- Bedrooms:4
- Total bathrooms:3
- Flooring:Carpet, Tile, Wood
- Living area:3,000 sq. ft.
Heating and cooling
- Cooling:Ceiling Fan(s), Programmable Thermostat
- Heating:Natural Gas
- Central air:Yes
Structure and exterior
- Year built:1950
- Building area:3,000 sq. ft.
- Lot area:0.31 Acres
- Lot Features:Corner, Grass Back, Grass Front, Irrigation Back, Irrigation Front, North/South Exposure
- Architectural Style:Ranch
- Construction Materials:Block, Painted
- Exterior Features:Private Yard
Schools
- High school:Central High School
- Middle school:Madison Meadows School
- Elementary school:Madison Richard Simis School
Utilities
- Water:City Water
Finances and disclosures
- Price:$1,449,000
- Price per sq. ft.:$483
- Tax amount:$7,404 (2025)
Features and amenities
- Amenities:Skylight(s)
- Pool features:Diving Pool
Parking
- Garage:Yes
- Garage spaces:2
 All information should be verified by the recipient and none is guaranteed as accurate by ARMLS. Copyright 2020 Arizona Regional Multiple Listing Service, Inc. All rights reserved.
New listings near 223 W Augusta Avenue
- New
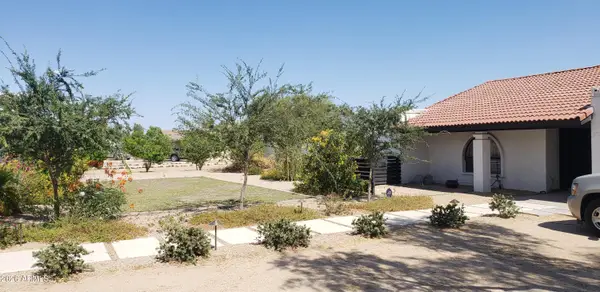 $869,000Active4 beds 3 baths2,134 sq. ft.
4741 W Park View Lane N, Glendale, AZ 85310
MLS# 7051150Listed by: BRIAN AMADA REALTY - New
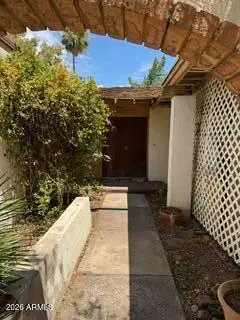 $260,000Active3 beds 2 baths1,735 sq. ft.
3844 W Desert Cove Avenue, Phoenix, AZ 85029
MLS# 7051153Listed by: HOMESMART - New
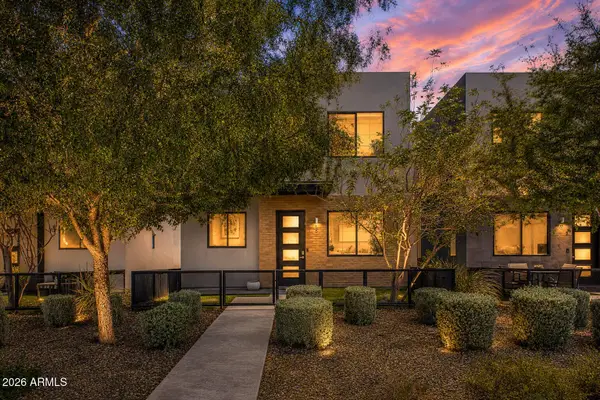 $589,990Active3 beds 3 baths1,708 sq. ft.
2825 N 42nd Street #5, Phoenix, AZ 85008
MLS# 7051154Listed by: MY HOME GROUP REAL ESTATE - New
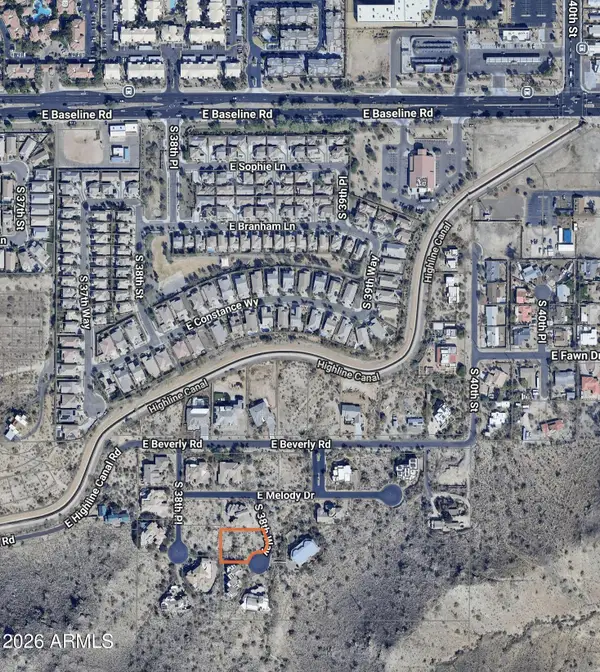 $379,000Active0.5 Acres
8032 S 38th Way #12, Phoenix, AZ 85042
MLS# 7051159Listed by: WEST USA REALTY - New
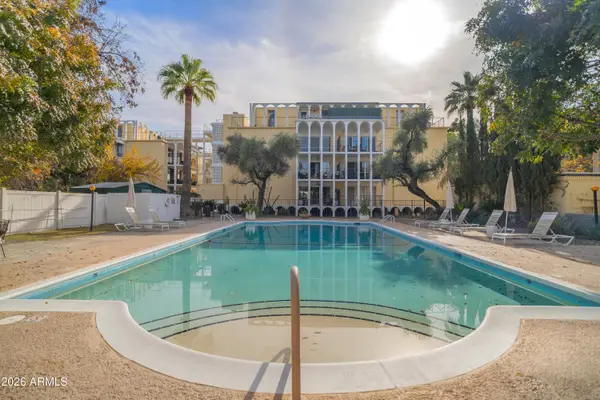 $595,000Active2 beds 2 baths1,675 sq. ft.
6502 N Central Avenue #A101, Phoenix, AZ 85012
MLS# 7051160Listed by: WEST USA REALTY - New
 $474,990Active3 beds 2 baths1,779 sq. ft.
9628 S 56th Lane, Laveen, AZ 85339
MLS# 7051092Listed by: COMPASS - New
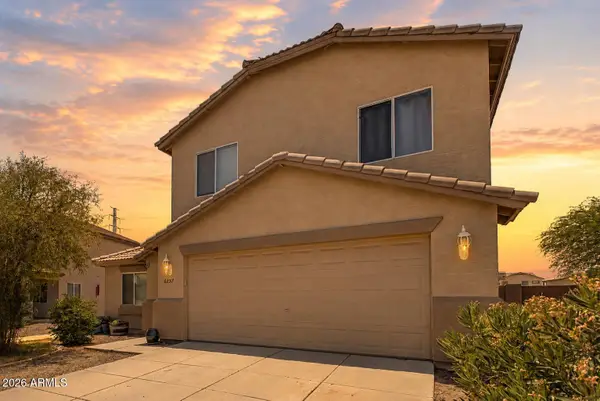 $380,000Active3 beds 3 baths1,828 sq. ft.
6237 W Wood Street, Phoenix, AZ 85043
MLS# 7051100Listed by: EXP REALTY - New
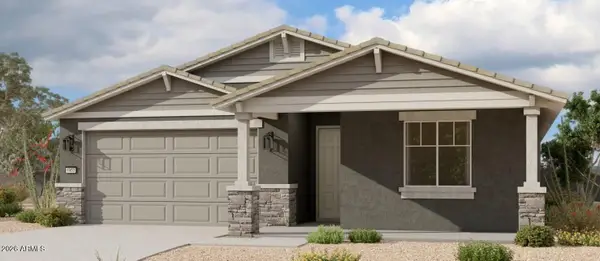 $498,990Active3 beds 3 baths1,953 sq. ft.
9632 S 56th Lane, Laveen, AZ 85339
MLS# 7051110Listed by: COMPASS - New
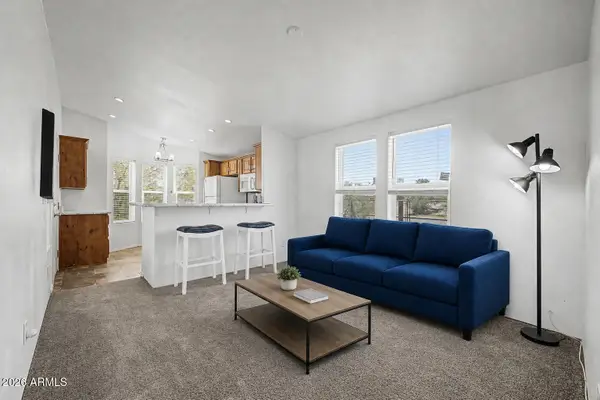 $350,000Active2 beds 2 baths730 sq. ft.
17840 N 22nd Place, Phoenix, AZ 85022
MLS# 7051118Listed by: KELLER WILLIAMS ARIZONA REALTY - New
 $100,000Active0.27 Acres
2219 E John Cabot Road, Phoenix, AZ 85022
MLS# 7051119Listed by: KELLER WILLIAMS ARIZONA REALTY


Protect your home and budget from life's surprises with an Assurant Home Warranty, backed by a partner that supports you through every step of homeownership. Explore Plans.
© 2023 - 2026 ERA Franchise Systems LLC. All rights reserved. ERA Franchise Systems LLC fully supports the principles of the Fair Housing Act and the Equal Opportunity Act. ERA, ERA Real Estate powered, and their respective logos are registered service marks of ERA Franchise Systems LLC. Each office is independently owned and operated.