
22822 N 52nd Street, Phoenix, AZ 85054
Local realty services provided by:ERA Four Feathers Realty, L.C.
Listed by: corinne e mcdonald, allen studebaker
Office: compass
MLS#:7080291
Source:ARMLS
Price summary
- Price:$979,000
- Price per sq. ft.:$427.7
- Monthly HOA dues:$50
About this home
Perched on the 5th hole of the Palmer Course at Wildfire, this meticulously updated single-level home offers 2,289 sq. ft of impeccably maintained living space in one of North Phoenix/Desert Ridge's premier golf communities. The thoughtful 2 bedroom + den floor plan offers flexibility for a home office, media room, or easily converts to a 3rd bedroom. Step inside to soaring ceilings, rich wood-look flooring, and a stunning stone fireplace anchoring the great room. The chef's kitchen impresses with staggered cabinetry, granite counters, stainless appliances, and a large center island with seating, opening seamlessly to a bonus wet bar/media niche, dining, and living areas. The primary suite is a true retreat, complete with a spa-like ensuite featuring dual vanities, a soaking tub, and a walk-in shower. Virtually everything has been redone, including a new roof, new windows, and updated finishes throughout. True turnkey condition. Outside, the resort-style backyard delivers unobstructed fairway views, an inviting fire pit, and multiple seating areas for sunset happy hours. A 3-car garage completes this exceptional offering. Located in the sought-after Wildfire community near world-class golf, hiking, dining, and shopping. This one won't last!!!...
Contact an agent
Home facts
- Year built:1999
- Subdivision & Development:DESERT RIDGE LOT 31
- Listing ID #:7080291
- Updated:September 17, 2026 at 10:48 PM
Rooms and interior
- Bedrooms:2
- Total bathrooms:2
- Flooring:Vinyl
- Living area:2,289 sq. ft.
Heating and cooling
- Cooling:Ceiling Fan(s), Programmable Thermostat
- Heating:Electric
- Central air:Yes
Structure and exterior
- Year built:1999
- Building area:2,289 sq. ft.
- Lot area:0.19 Acres
- Lot Features:Desert Back, Desert Front, East/West Exposure, On Golf Course, Sprinklers In Front, Sprinklers In Rear
- Architectural Style:Ranch
- Construction Materials:Stucco
- Exterior Features:Built-in Barbecue
Schools
- High school:Paradise Valley High School
- Middle school:Explorer Middle School
- Elementary school:Desert Trails Elementary School
Utilities
- Sewer:Public Sewer
Finances and disclosures
- Price:$979,000
- Price per sq. ft.:$427.7
- Tax amount:$4,934 (2025)
Features and amenities
- Laundry features:Washer/Dryer Hook-up Only
- Amenities:Skylight(s)
Parking
- Parking description:Attached Garage Cabinets
- Garage:Yes
- Garage spaces:3
 All information should be verified by the recipient and none is guaranteed as accurate by ARMLS. Copyright 2020 Arizona Regional Multiple Listing Service, Inc. All rights reserved.
New listings near 22822 N 52nd Street
- New
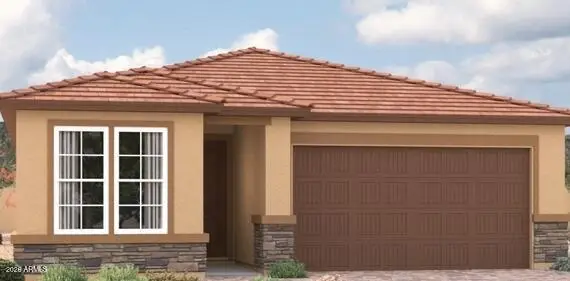 $430,995Active3 beds 3 baths1,870 sq. ft.
9735 W Fraktur Road, Tolleson, AZ 85353
MLS# 7081641Listed by: SEKISUI HOUSE ARIZONA - New
 $348,000Active3 beds 2 baths1,388 sq. ft.
3544 W Sierra Vista Drive, Phoenix, AZ 85019
MLS# 7081644Listed by: OPENDOOR BROKERAGE, LLC - New
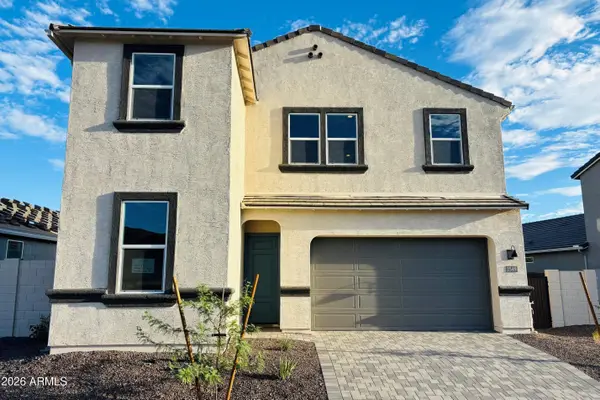 $779,990Active5 beds 3 baths2,392 sq. ft.
2549 W Satinwood Drive, Phoenix, AZ 85045
MLS# 7081646Listed by: DRH PROPERTIES INC - New
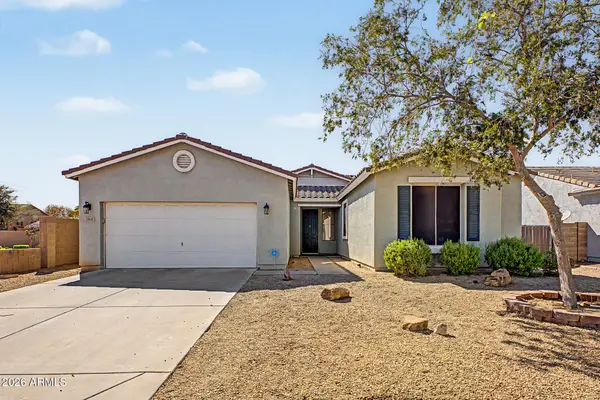 $379,000Active3 beds 2 baths1,882 sq. ft.
3416 S 73rd Drive, Phoenix, AZ 85043
MLS# 7081666Listed by: A.Z. & ASSOCIATES - New
 $470,000Active3 beds 2 baths2,119 sq. ft.
3302 W Kristal Way, Phoenix, AZ 85027
MLS# 7081668Listed by: MY HOME GROUP REAL ESTATE - New
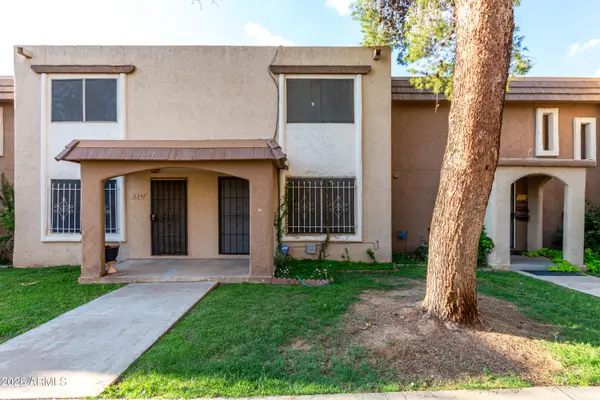 $174,900Active2 beds 3 baths1,020 sq. ft.
7126 N 19th Avenue #228, Phoenix, AZ 85021
MLS# 7081671Listed by: PRESTIGE REALTY - New
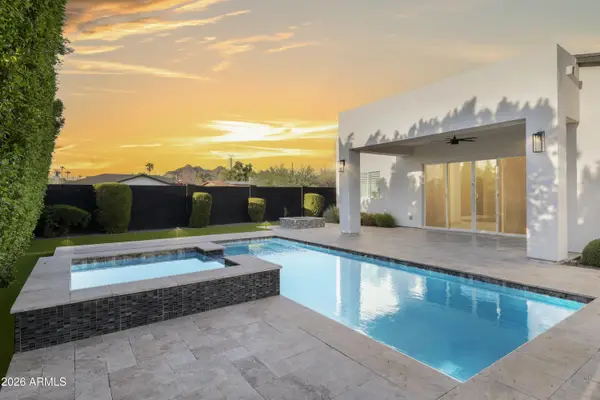 $1,100,000Active4 beds 3 baths2,355 sq. ft.
7748 N 13th Place, Phoenix, AZ 85020
MLS# 7081675Listed by: 1912 REALTY - New
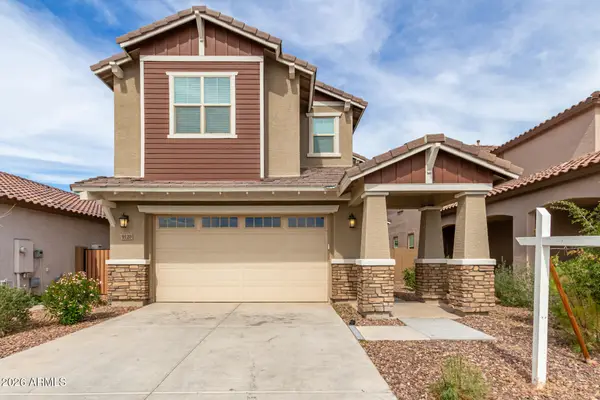 $514,900Active4 beds 3 baths2,579 sq. ft.
9120 W Roma Avenue, Phoenix, AZ 85037
MLS# 7081677Listed by: WILLIAMS LUXURY HOMES - New
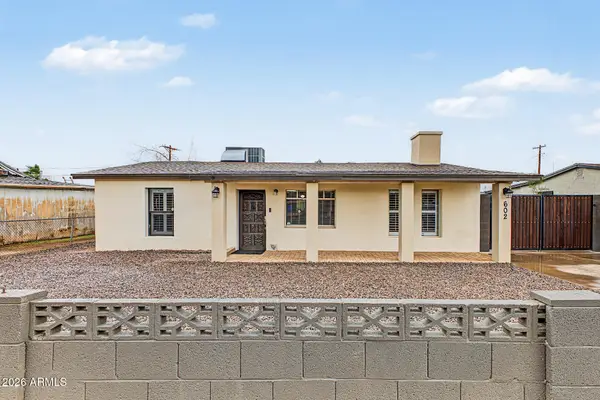 $320,000Active3 beds 1 baths1,096 sq. ft.
602 W Chipman Road, Phoenix, AZ 85041
MLS# 7081713Listed by: KELLER WILLIAMS REALTY PHOENIX - New
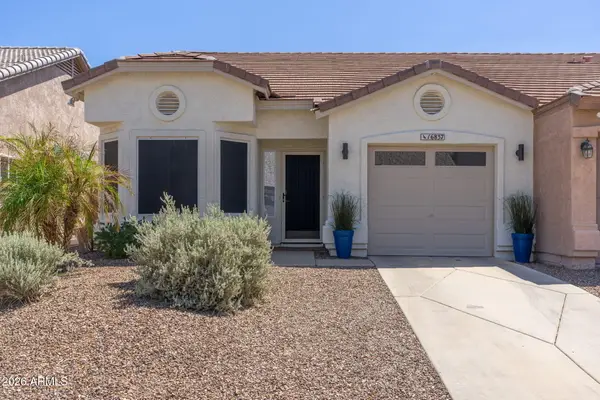 $400,000Active2 beds 2 baths1,076 sq. ft.
16837 S 22nd Street, Phoenix, AZ 85048
MLS# 7081729Listed by: WEST USA REALTY


Protect your home and budget from life's surprises with an Assurant Home Warranty, backed by a partner that supports you through every step of homeownership. Explore Plans.
© 2023 - 2026 ERA Franchise Systems LLC. All rights reserved. ERA Franchise Systems LLC fully supports the principles of the Fair Housing Act and the Equal Opportunity Act. ERA, ERA Real Estate powered, and their respective logos are registered service marks of ERA Franchise Systems LLC. Each office is independently owned and operated.