
2315 W Shady Glen Avenue, Phoenix, AZ 85023
Local realty services provided by:ERA Brokers Consolidated
2315 W Shady Glen Avenue,Phoenix, AZ 85023
$400,000
- 3 Beds
- 2 Baths
- 2,195 sq. ft.
- Single family
- Active
Listed by: miriam heath, christopher altman
Office: keller williams arizona realty
MLS#:7060731
Source:ARMLS
Price summary
- Price:$400,000
- Price per sq. ft.:$182.23
About this home
Your peaceful North Phoenix lifestyle awaits in this charming 1960s Arizona Ranch home with solar and RV parking! This generously sized 2195 sqft home offers 3 beds, 2 baths, a large laundry and storage room, a 2-car covered carport and RV gates at front yard and back alley with drive-through concrete pad for all your recreational vehicles, hobby projects or toys! A mechanic or hobbyists' dream! The home was updated less than 10 years ago with new vinyl and carpet flooring, new mirrored closet doors, new shower head fixtures, partially updated plumbing, new windows throughout most of home, and beautiful French doors to the back yard. An automatic irrigation system keeps the front and back lawns green and lush for kids and pets and curb appeal year round. The main living space features a formal living room, dedicated dining room, a bright and spacious central kitchen, and a separate family room with beautiful brick fireplace and arches which add vintage charm. This inviting home is ready to move in and enjoy, or tastefully update it to your style and maximize resale value in this historic, desirable Village Meadows neighborhood. Homes go quick here, call and make it yours today!...
Contact an agent
Home facts
- Year built:1960
- Subdivision & Development:VILLAGE MEADOWS 4
- Listing ID #:7060731
- Updated:September 17, 2026 at 03:52 PM
Rooms and interior
- Bedrooms:3
- Total bathrooms:2
- Flooring:Carpet, Vinyl
- Living area:2,195 sq. ft.
Heating and cooling
- Cooling:Ceiling Fan(s)
- Heating:Natural Gas, Solar
- Central air:Yes
Structure and exterior
- Year built:1960
- Building area:2,195 sq. ft.
- Lot area:0.19 Acres
- Lot Features:Alley, Auto Timer H2O Back, Auto Timer H2O Front, East/West Exposure, Grass Back, Grass Front, Sprinklers In Front, Sprinklers In Rear
- Architectural Style:Ranch
- Construction Materials:Block, Brick, Painted
- Exterior Features:Storage
Schools
- High school:Barry Goldwater High School
- Middle school:Deer Valley Middle School
- Elementary school:Village Meadows Elementary School
Finances and disclosures
- Price:$400,000
- Price per sq. ft.:$182.23
- Tax amount:$1,414 (2025)
Features and amenities
- Laundry features:Gas Dryer Hookup, Washer/Dryer Hook-up Only
Parking
- Parking description:RV Access/Parking, Separate Storage Areas(s)
- Carport spaces:2
 All information should be verified by the recipient and none is guaranteed as accurate by ARMLS. Copyright 2020 Arizona Regional Multiple Listing Service, Inc. All rights reserved.
New listings near 2315 W Shady Glen Avenue
- New
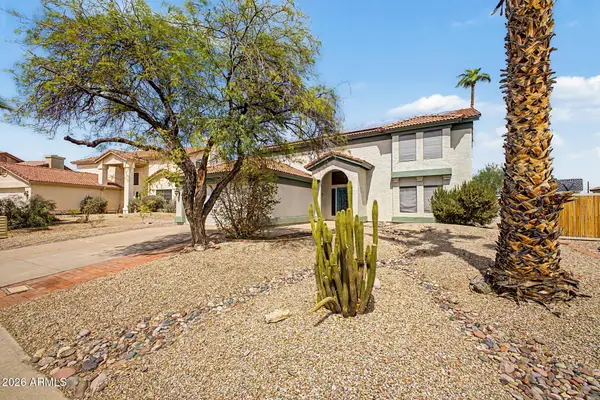 $660,000Active5 beds 4 baths2,612 sq. ft.
3922 E Goldfinch Gate Lane, Phoenix, AZ 85044
MLS# 7081402Listed by: ARIZONA BEST REAL ESTATE - New
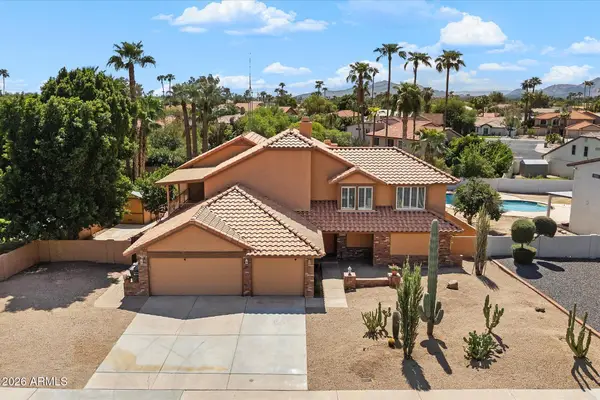 $975,000Active4 beds 4 baths3,171 sq. ft.
6235 E Paradise Lane, Scottsdale, AZ 85254
MLS# 7081414Listed by: THE GRIFFIN - New
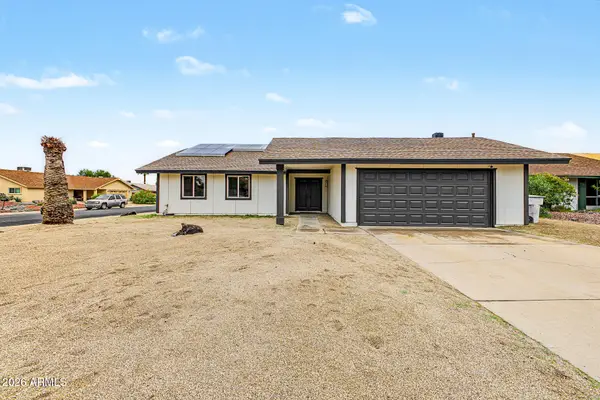 $465,000Active4 beds 2 baths1,806 sq. ft.
14216 N 39th Drive, Phoenix, AZ 85053
MLS# 7081430Listed by: REALTY OF AMERICA LLC - New
 $260,000Active2 beds 2 baths1,653 sq. ft.
8302 N 21st Drive #L201, Phoenix, AZ 85021
MLS# 7081433Listed by: GENTRY REAL ESTATE - New
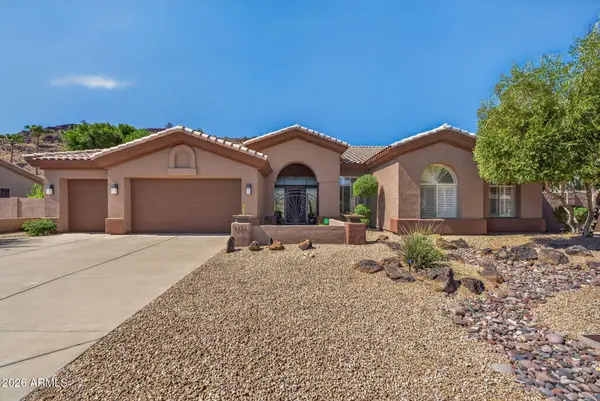 $1,000,000Active4 beds 3 baths3,181 sq. ft.
5565 W Pinnacle Hill Drive, Glendale, AZ 85310
MLS# 7081454Listed by: RUSS LYON SOTHEBY'S INTERNATIONAL REALTY - New
 $399,500Active3 beds 2 baths1,300 sq. ft.
9618 N 10th Avenue, Phoenix, AZ 85021
MLS# 7081456Listed by: EXP REALTY - New
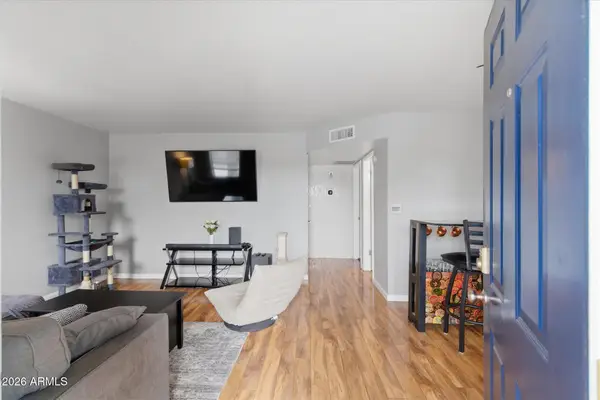 $285,000Active2 beds 2 baths870 sq. ft.
3635 N 37th Street #10, Phoenix, AZ 85018
MLS# 7081461Listed by: RE/MAX FINE PROPERTIES - New
 $220,000Active2 beds 1 baths794 sq. ft.
3209 W Garfield Street, Phoenix, AZ 85009
MLS# 7081467Listed by: KELLER WILLIAMS INTEGRITY FIRST REALTY - New
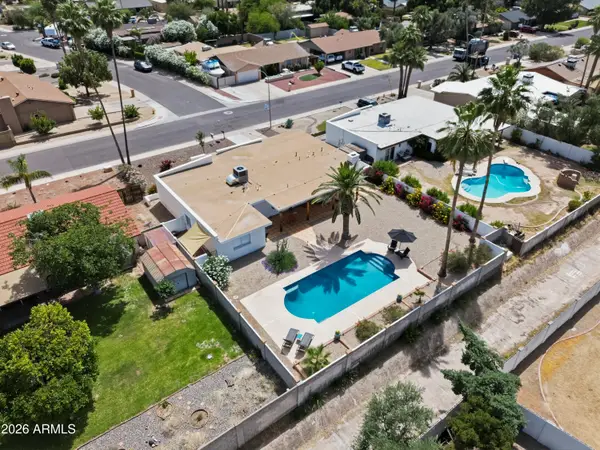 $680,000Active3 beds 2 baths2,122 sq. ft.
202 E Sharon Avenue, Phoenix, AZ 85022
MLS# 7081471Listed by: REAL BROKER - New
 $887,000Active3 beds 3 baths2,026 sq. ft.
1609 W Virginia Avenue, Phoenix, AZ 85007
MLS# 7081372Listed by: DELEX REALTY


Protect your home and budget from life's surprises with an Assurant Home Warranty, backed by a partner that supports you through every step of homeownership. Explore Plans.
© 2023 - 2026 ERA Franchise Systems LLC. All rights reserved. ERA Franchise Systems LLC fully supports the principles of the Fair Housing Act and the Equal Opportunity Act. ERA, ERA Real Estate powered, and their respective logos are registered service marks of ERA Franchise Systems LLC. Each office is independently owned and operated.