
2318 E Yucca Street, Phoenix, AZ 85028
Local realty services provided by:ERA Brokers Consolidated
2318 E Yucca Street,Phoenix, AZ 85028
$775,000
- 3 Beds
- 2 Baths
- 1,926 sq. ft.
- Single family
- Active
Listed by: sarah mcnurlin
Office: arizona best real estate
MLS#:7050747
Source:ARMLS
Price summary
- Price:$775,000
- Price per sq. ft.:$402.39
About this home
Meticulously maintained home in the desirable Desert Vista community, located in the heart of the Sheaborhood! Situated on an oversized 12,400 sq. ft. lot, this home offers quality updates and pride of ownership throughout. Major improvements include a new roof (2024), HVAC (2022), water heater (2025), blown-in attic insulation (2024), pool pump, spa heater, outdoor gates, plus a new microwave and dishwasher. Enjoy a spacious yard with room to relax and entertain, all while being conveniently located near top-rated schools, hiking trails, shopping, dining, and freeway access. A truly move-in-ready home in one of North Phoenix's most sought-after neighborhoods!
Contact an agent
Home facts
- Year built:1978
- Listing ID #:7050747
- Updated:July 08, 2026 at 04:41 AM
Rooms and interior
- Bedrooms:3
- Total bathrooms:2
- Flooring:Carpet, Tile
- Living area:1,926 sq. ft.
Heating and cooling
- Cooling:Ceiling Fan(s), Programmable Thermostat
- Heating:Heat Pump
- Central air:Yes
Structure and exterior
- Year built:1978
- Building area:1,926 sq. ft.
- Lot area:0.28 Acres
- Lot Features:Auto Timer H2O Back, Auto Timer H2O Front, Cul-De-Sac, Desert Front, Grass Back, North/South Exposure, Sprinklers In Front, Sprinklers In Rear
- Architectural Style:Ranch
- Construction Materials:Block, Painted
Schools
- High school:Shadow Mountain High School
- Middle school:Shea Middle School
- Elementary school:Mercury Mine Elementary School
Utilities
- Water:City Water
Finances and disclosures
- Price:$775,000
- Price per sq. ft.:$402.39
- Tax amount:$3,278 (2025)
Features and amenities
- Pool features:Play Pool, Variable Speed Pump
Parking
- Parking description:RV Gate
- Garage:Yes
- Garage spaces:2
 All information should be verified by the recipient and none is guaranteed as accurate by ARMLS. Copyright 2020 Arizona Regional Multiple Listing Service, Inc. All rights reserved.
New listings near 2318 E Yucca Street
- New
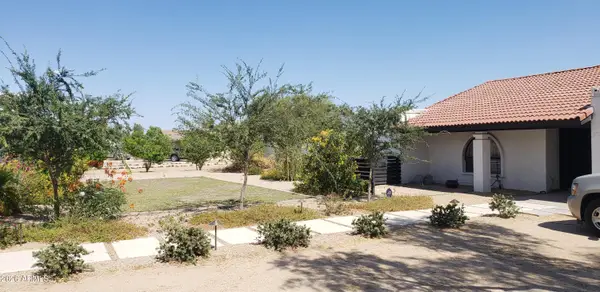 $869,000Active4 beds 3 baths2,134 sq. ft.
4741 W Park View Lane N, Glendale, AZ 85310
MLS# 7051150Listed by: BRIAN AMADA REALTY - New
 $260,000Active3 beds 2 baths1,735 sq. ft.
3844 W Desert Cove Avenue, Phoenix, AZ 85029
MLS# 7051153Listed by: HOMESMART - New
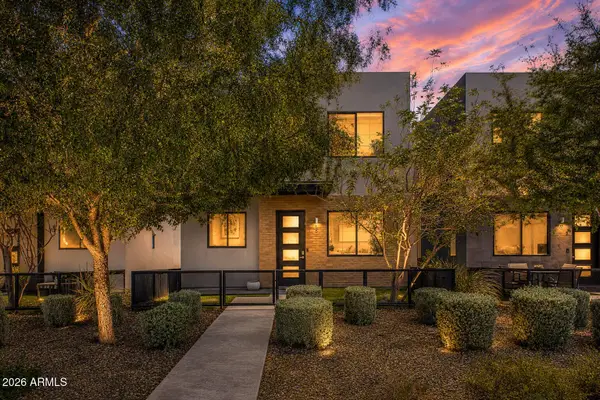 $589,990Active3 beds 3 baths1,708 sq. ft.
2825 N 42nd Street #5, Phoenix, AZ 85008
MLS# 7051154Listed by: MY HOME GROUP REAL ESTATE - New
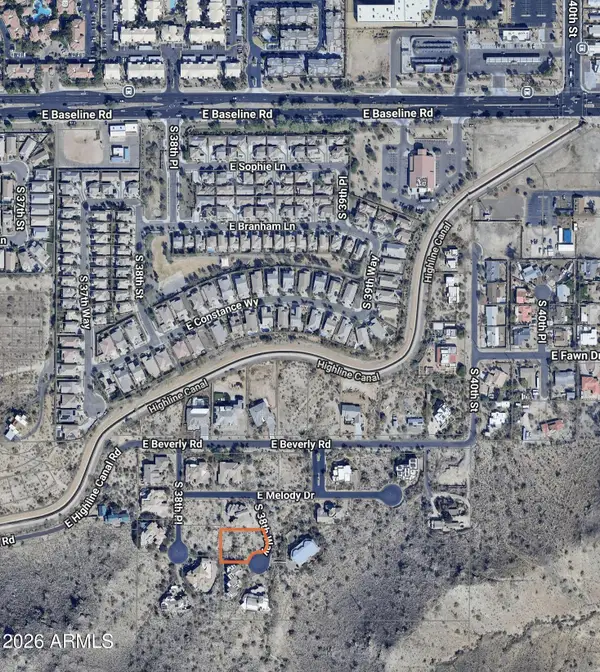 $379,000Active0.5 Acres
8032 S 38th Way #12, Phoenix, AZ 85042
MLS# 7051159Listed by: WEST USA REALTY - New
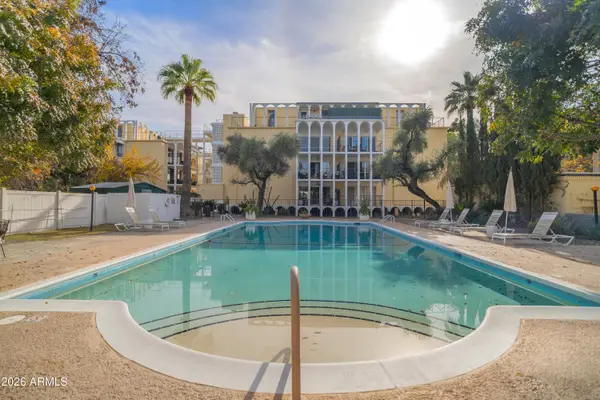 $595,000Active2 beds 2 baths1,675 sq. ft.
6502 N Central Avenue #A101, Phoenix, AZ 85012
MLS# 7051160Listed by: WEST USA REALTY - New
 $474,990Active3 beds 2 baths1,779 sq. ft.
9628 S 56th Lane, Laveen, AZ 85339
MLS# 7051092Listed by: COMPASS - New
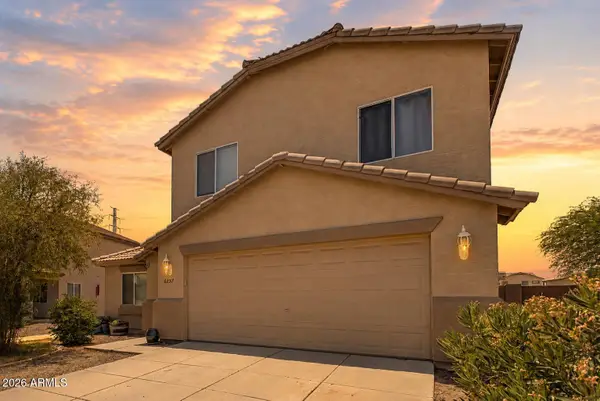 $380,000Active3 beds 3 baths1,828 sq. ft.
6237 W Wood Street, Phoenix, AZ 85043
MLS# 7051100Listed by: EXP REALTY - New
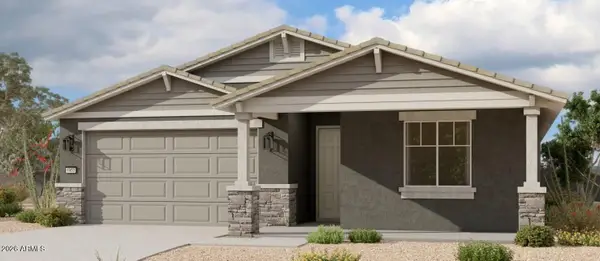 $498,990Active3 beds 3 baths1,953 sq. ft.
9632 S 56th Lane, Laveen, AZ 85339
MLS# 7051110Listed by: COMPASS - New
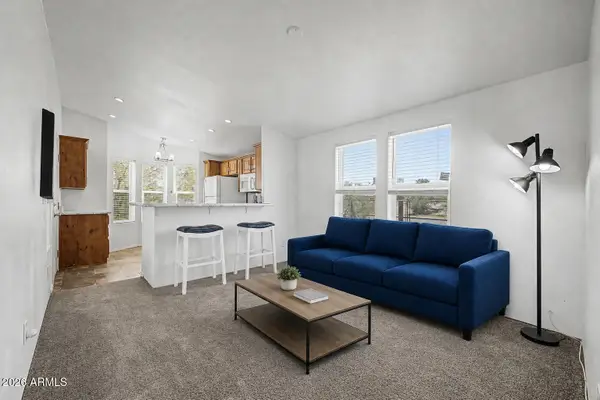 $350,000Active2 beds 2 baths730 sq. ft.
17840 N 22nd Place, Phoenix, AZ 85022
MLS# 7051118Listed by: KELLER WILLIAMS ARIZONA REALTY - New
 $100,000Active0.27 Acres
2219 E John Cabot Road, Phoenix, AZ 85022
MLS# 7051119Listed by: KELLER WILLIAMS ARIZONA REALTY


Protect your home and budget from life's surprises with an Assurant Home Warranty, backed by a partner that supports you through every step of homeownership. Explore Plans.
© 2023 - 2026 ERA Franchise Systems LLC. All rights reserved. ERA Franchise Systems LLC fully supports the principles of the Fair Housing Act and the Equal Opportunity Act. ERA, ERA Real Estate powered, and their respective logos are registered service marks of ERA Franchise Systems LLC. Each office is independently owned and operated.