
2323 N Central Avenue #603, Phoenix, AZ 85004
Local realty services provided by:HUNT Real Estate ERA
Listed by: eric hunter, jennifer duncan
Office: compass
MLS#:6993303
Source:ARMLS
Price summary
- Price:$495,000
- Price per sq. ft.:$339.97
- Monthly HOA dues:$1,499
About this home
Experience elevated urban living on the 6th floor of the iconic Regency House, a landmark luxury high-rise in the heart of Central Phoenix's vibrant Arts & Museum District. Golden Arizona light pours through floor-to-ceiling windows, framing south-facing views over the renowned Heard Museum and toward the Downtown Phoenix skyline. This beautifully renovated condo combines sophisticated design, exceptional amenities, and the effortless lock-and-leave lifestyle buyers seek in Downtown and Midtown Phoenix. The entry, kitchen, and dining areas have been completely reimagined to create a stylish open-concept living and entertaining space. Custom walnut cabinetry and quartz countertops bring warmth and contemporary elegance to the kitchen. An inviting peninsula provides generous prep space and casual seating while opening directly to the living area and impressive city views. Floor-to-ceiling dual-pane insulated windows, sunshades, and plantation shutters provide abundant natural light while enhancing privacy and energy efficiency.
The beautifully upgraded baths continue the home's sophisticated design with custom walnut cabinetry, quartz countertops, new mirrors, and designer sconces, all completed in January 2026, creating a polished, spa-inspired retreat. Beyond the beautiful finishes, important mechanical improvements have also been completed, including upgrades to the AC and air-handling system, plumbing, and electrical--adding comfort, efficiency, and peace of mind.
Regency House delivers the amenities and convenience expected from full-service Phoenix high-rise living, including a year-round heated pool and spa, 24-hour lobby and concierge service, secured underground parking, fitness amenities, resident gathering spaces, beautifully maintained grounds, and a private dog park. HOA dues casual also include major utilities such as heating, cooling, water, and sewer.
The location is exceptional. Enjoy true urban living along the Central Avenue corridor near the Heard Museum, Phoenix Art Museum, Downtown Phoenix, Midtown dining and entertainment, ASU Downtown, sporting and concert venues, hospitals, and Sky Harbor International Airport. With light rail just steps away, some of the best of Phoenix is easily accessible without getting in the car.
Whether you're searching for a Downtown Phoenix condo, luxury high-rise residence, low-maintenance lock-and-leave home, or amenity-rich urban lifestyle, this Regency House residence delivers a rare combination of location, views, sophisticated finishes, convenience, and value.
Seller can carry, 3 months until the 1st payment!...
Contact an agent
Home facts
- Year built:1964
- Subdivision & Development:REGENCY HOUSE
- Listing ID #:6993303
- Updated:September 29, 2026 at 03:32 AM
Rooms and interior
- Bedrooms:2
- Total bathrooms:2
- Flooring:Carpet, Stone
- Living area:1,456 sq. ft.
Heating and cooling
- Cooling:Programmable Thermostat
- Heating:Electric
- Central air:Yes
Structure and exterior
- Year built:1964
- Building area:1,456 sq. ft.
- Lot Features:North/South Exposure
- Architectural Style:Contemporary
- Construction Materials:Block, Stone
- Exterior Features:Balcony
Schools
- High school:Central High School
- Middle school:Phoenix #1 iAcademy
- Elementary school:Ralph Waldo Emerson Elementary School
Finances and disclosures
- Price:$495,000
- Price per sq. ft.:$339.97
- Tax amount:$1,525 (2025)
Parking
- Parking description:Community Structure, Gated, Unassigned
- Garage:Yes
- Garage spaces:1
 All information should be verified by the recipient and none is guaranteed as accurate by ARMLS. Copyright 2020 Arizona Regional Multiple Listing Service, Inc. All rights reserved.
New listings near 2323 N Central Avenue #603
- Coming Soon
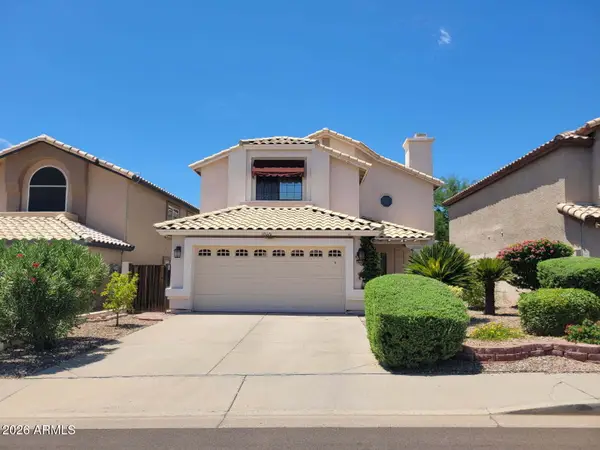 $540,000Coming Soon4 beds 3 baths2,183 sq. ft.
18020 N 13th Street, Phoenix, AZ 85022
MLS# 7085829Listed by: COLDWELL BANKER REALTY - Coming Soon
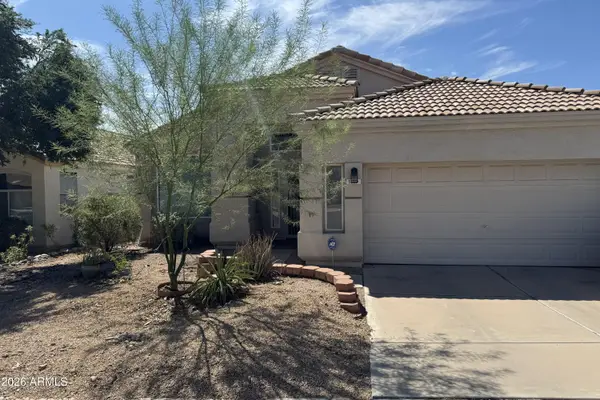 $509,000Coming Soon3 beds 2 baths1,747 sq. ft.
1519 E Michelle Drive, Phoenix, AZ 85022
MLS# 7081957Listed by: COLDWELL BANKER REALTY - New
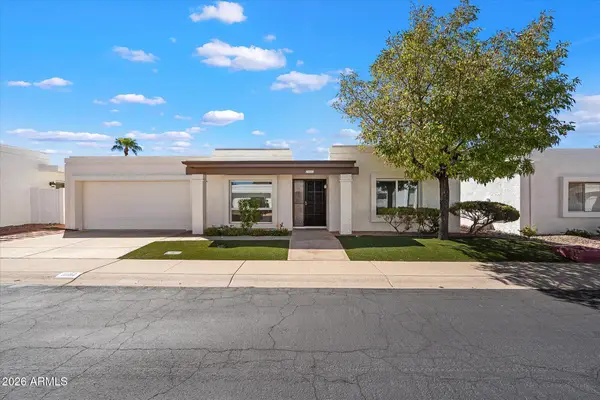 $380,000Active2 beds 2 baths1,097 sq. ft.
1007 E Villa Maria Drive, Phoenix, AZ 85022
MLS# 7086428Listed by: RE/MAX FINE PROPERTIES - New
 $3,200,000Active36 beds 24 baths
510 E Hatcher Road #OFC, Phoenix, AZ 85020
MLS# 7086417Listed by: ABI MULTIFAMILY - New
 $249,900Active1.43 Acres
3317 W Rambling Road W #L, Phoenix, AZ 85086
MLS# 7086419Listed by: MY HOME GROUP REAL ESTATE - New
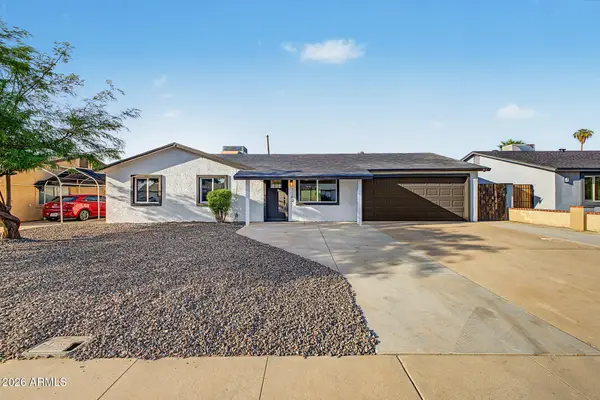 $350,000Active3 beds 2 baths1,236 sq. ft.
7142 W Westview Drive, Phoenix, AZ 85033
MLS# 7086318Listed by: DELEX REALTY - New
 $172,000Active2 beds 1 baths728 sq. ft.
6812 N 35th Avenue #E, Phoenix, AZ 85017
MLS# 7086330Listed by: REALTY OF AMERICA LLC - New
 $498,000Active5 beds 3 baths
10845 N 15th Avenue, Phoenix, AZ 85029
MLS# 7086337Listed by: BETTER HOMES & GARDENS REAL ESTATE SJ FOWLER - New
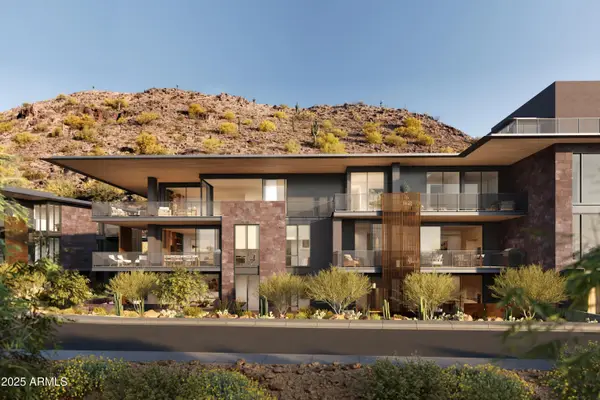 $3,730,000Active1 beds 2 baths3,039 sq. ft.
5050 N Camelback Ridge Drive #1205, Scottsdale, AZ 85251
MLS# 7086348Listed by: RUSS LYON SOTHEBY'S INTERNATIONAL REALTY - New
 $615,000Active2 beds 1 baths1,008 sq. ft.
4713 E Devonshire Avenue, Phoenix, AZ 85018
MLS# 7086361Listed by: EVERGREEN REALTY LLC


Protect your home and budget from life's surprises with an Assurant Home Warranty, backed by a partner that supports you through every step of homeownership. Explore Plans.
© 2023 - 2026 ERA Franchise Systems LLC. All rights reserved. ERA Franchise Systems LLC fully supports the principles of the Fair Housing Act and the Equal Opportunity Act. ERA, ERA Real Estate powered, and their respective logos are registered service marks of ERA Franchise Systems LLC. Each office is independently owned and operated.