
2507 W Corrine Drive, Phoenix, AZ 85029
Local realty services provided by:Success Property Brokers ERA Powered
2507 W Corrine Drive,Phoenix, AZ 85029
$499,000
- 4 Beds
- 2 Baths
- 2,097 sq. ft.
- Single family
- Active
Listed by: virginia m nickel
Office: homesmart
MLS#:7032433
Source:ARMLS
Price summary
- Price:$499,000
- Price per sq. ft.:$237.96
About this home
Behind the stunning designer finishes lies a rare level of renovation seldom found in today's market. Professionally remodeled with fully permitted improvements by a licensed contractor, nearly every major component of the home has been replaced, including sewer lines, water supply plumbing, electrical systems, HVAC equipment, ductwork, insulation, windows, doors, lighting, and more.
The result is a home that offers the comfort, efficiency, and confidence of new construction while preserving the charm and established appeal of a highly desirable North Phoenix neighborhood. Buyers can enjoy a beautifully modernized home without the uncertainty and expense of major future repairs often associated with homes of this vintage. The thoughtfully designed open-concept floor plan showcases a stunning quartz kitchen, expansive living spaces, designer finishes, and seamless indoor-outdoor living that flows effortlessly to the resort-style backyard and sparkling pool. The oversized primary retreat provides exceptional flexibility and can easily serve as a private lounge, executive office, fitness studio, media room, nursery, or future expanded suite.
Extensively upgraded, meticulously crafted, and truly move-in ready, this is a rare opportunity to own a home where the beauty extends far beyond the surface.Note: "Certain images have been virtually staged or digitally enhanced to illustrate the property's potential."...
Contact an agent
Home facts
- Year built:1962
- Subdivision & Development:COX MEADOWS 1 LOT 1-31 106-111
- Listing ID #:7032433
- Updated:August 19, 2026 at 03:02 PM
Rooms and interior
- Bedrooms:4
- Total bathrooms:2
- Living area:2,097 sq. ft.
Heating and cooling
- Heating:Electric
- Central air:Yes
Structure and exterior
- Year built:1962
- Building area:2,097 sq. ft.
- Lot area:0.16 Acres
- Lot Features:Synthetic Grass Back
- Construction Materials:Block, Stucco
Schools
- High school:Glendale High School
- Middle school:Washington Elementary School
- Elementary school:Washington Elementary School
Utilities
- Water:City Water
Finances and disclosures
- Price:$499,000
- Price per sq. ft.:$237.96
- Tax amount:$1,325 (2025)
Features and amenities
- Laundry features:Gas Dryer Hookup, Washer/Dryer Hook-up Only
- Amenities:Skylight(s)
- Pool features:Diving Pool
Parking
- Garage:Yes
- Garage spaces:2
 All information should be verified by the recipient and none is guaranteed as accurate by ARMLS. Copyright 2020 Arizona Regional Multiple Listing Service, Inc. All rights reserved. ARMLS Member Broker: Byron Short
New listings near 2507 W Corrine Drive
- New
 $2,899,000Active4 beds 4 baths3,450 sq. ft.
3301 E Elm Street, Phoenix, AZ 85018
MLS# 7068481Listed by: THE AVE COLLECTIVE - New
 $580,000Active3 beds 2 baths1,579 sq. ft.
16212 S 8th Street, Phoenix, AZ 85048
MLS# 7068482Listed by: HOMESMART - New
 $395,000Active3 beds 3 baths1,695 sq. ft.
4726 E Culver Street, Phoenix, AZ 85008
MLS# 7068477Listed by: REAL BROKER - New
 $525,000Active3 beds 2 baths744 sq. ft.
2314 E Harvard Street #1-2, Phoenix, AZ 85006
MLS# 7068461Listed by: BARRETT REAL ESTATE - New
 $625,000Active4 beds 4 baths1,920 sq. ft.
3305 E Saint John Road, Phoenix, AZ 85032
MLS# 7068455Listed by: GENTRY REAL ESTATE - New
 $469,900Active2 beds 2 baths1,607 sq. ft.
3935 E Rough Rider Road #1197, Phoenix, AZ 85050
MLS# 7068457Listed by: KELLER WILLIAMS REALTY SONORAN LIVING - New
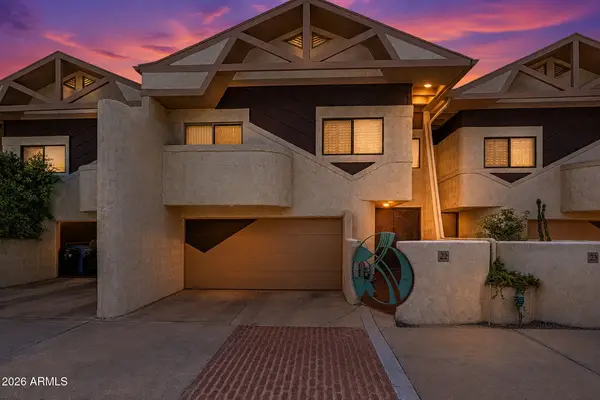 $625,000Active3 beds 3 baths2,316 sq. ft.
33 W Missouri Avenue #22, Phoenix, AZ 85013
MLS# 7068439Listed by: MY HOME GROUP REAL ESTATE - New
 $729,900Active7.5 Acres
0 S 34th Glen Glen #' _', Phoenix, AZ 85045
MLS# 7068407Listed by: REALTY ONE GROUP - New
 $200,000Active2 beds 1 baths864 sq. ft.
2945 N 19th Avenue #68, Phoenix, AZ 85015
MLS# 7068399Listed by: MY HOME GROUP REAL ESTATE  $860,000Pending3 beds 4 baths2,062 sq. ft.
4418 N 19th Place, Phoenix, AZ 85016
MLS# 7068372Listed by: RETSY


Protect your home and budget from life's surprises with an Assurant Home Warranty, backed by a partner that supports you through every step of homeownership. Explore Plans.
© 2023 - 2026 ERA Franchise Systems LLC. All rights reserved. ERA Franchise Systems LLC fully supports the principles of the Fair Housing Act and the Equal Opportunity Act. ERA, ERA Real Estate powered, and their respective logos are registered service marks of ERA Franchise Systems LLC. Each office is independently owned and operated.