
2510 N 14th Street, Phoenix, AZ 85006
Local realty services provided by:Success Property Brokers ERA Powered
2510 N 14th Street,Phoenix, AZ 85006
$749,000
- 4 Beds
- 3 Baths
- 1,775 sq. ft.
- Single family
- Pending
Listed by: daniel brown
Office: my home group real estate
MLS#:7063204
Source:ARMLS
Price summary
- Price:$749,000
- Price per sq. ft.:$421.97
About this home
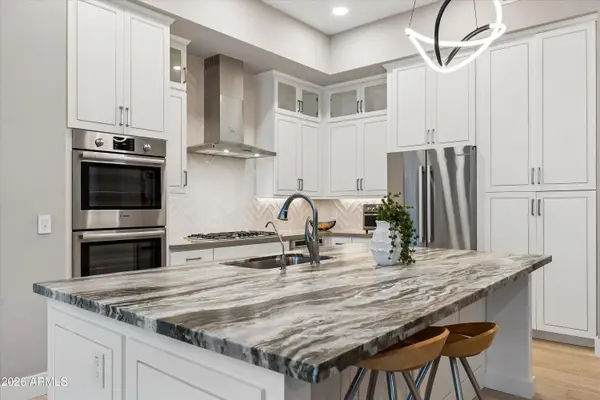
Over $120k in recent improvements, including fully owned solar, an updated electrical panel (2022), HVAC, and a new sewer line. Beautiful two story, 4 bedroom, 3 bathroom home featuring sleek flooring, custom barn doors, and modern fixtures. Gourmet kitchen designed for gathering, complete with a massive quartz island, stainless steel appliances, an RO system, and a custom built in dining nook with storage. Private primary suite boasting a cozy fireplace, French doors leading directly to the backyard, a double vanity with granite counters, and a spacious closet. Resort style backyard featuring a saltwater play pool, a gas fire pit, a built in gas BBQ, fruit bearing citrus trees, low maintenance artificial grass, and a shaded patio equipped with a fan and roller shades.
Contact an agent
Home facts
- Year built:1950
- Subdivision & Development:MARSHALL PLACE
- Listing ID #:7063204
- Updated:September 28, 2026 at 09:18 AM
Rooms and interior
- Bedrooms:4
- Total bathrooms:3
- Flooring:Carpet, Tile
- Living area:1,775 sq. ft.
Heating and cooling
- Cooling:Ceiling Fan(s)
- Heating:Heat Pump
- Central air:Yes
Structure and exterior
- Year built:1950
- Building area:1,775 sq. ft.
- Lot area:0.18 Acres
- Lot Features:East/West Exposure, Synthetic Grass Back, Synthetic Grass Front
- Architectural Style:Contemporary
- Construction Materials:Block, Painted
- Exterior Features:Built-in Barbecue
Schools
- High school:North High School
- Middle school:Whittier Elementary School
- Elementary school:Whittier Elementary School
Finances and disclosures
- Price:$749,000
- Price per sq. ft.:$421.97
- Tax amount:$2,362 (2025)
Features and amenities
- Pool features:Play Pool
Parking
- Parking description:RV Access/Parking
 All information should be verified by the recipient and none is guaranteed as accurate by ARMLS. Copyright 2020 Arizona Regional Multiple Listing Service, Inc. All rights reserved. ARMLS Member Broker: Byron Short
New listings near 2510 N 14th Street
- New
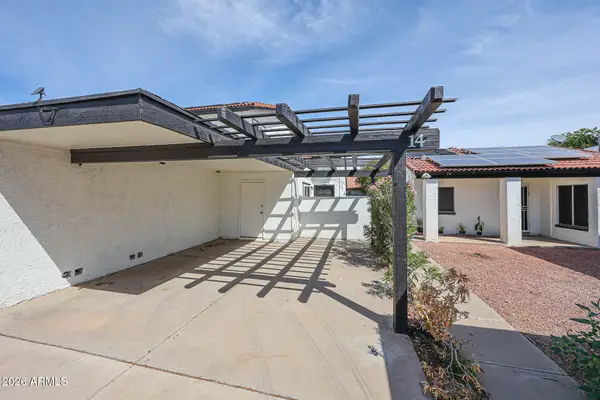 $319,000Active3 beds 2 baths1,205 sq. ft.
14851 N 25th Drive #14, Phoenix, AZ 85023
MLS# 7086011Listed by: PRO-FORMANCE REALTY CONCEPTS 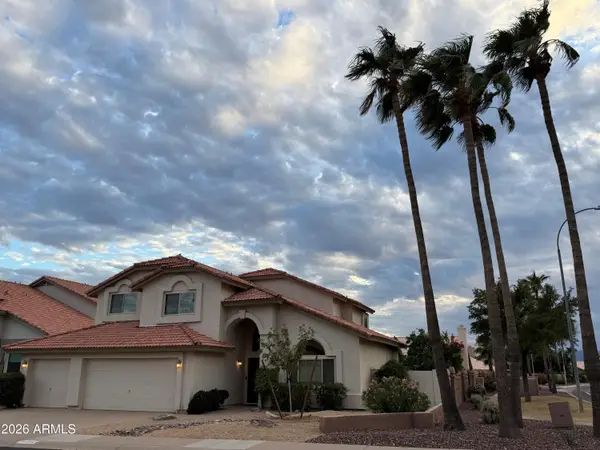 $624,500Pending5 beds 3 baths2,845 sq. ft.
16802 S 37th Place, Phoenix, AZ 85048
MLS# 7086015Listed by: SERHANT.- New
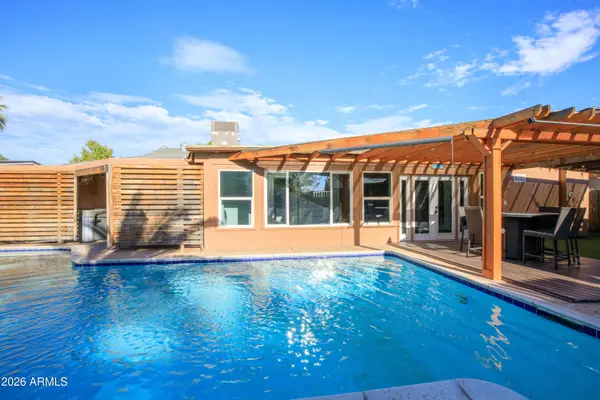 $520,000Active4 beds 2 baths2,253 sq. ft.
9826 N 37th Avenue, Phoenix, AZ 85051
MLS# 7086009Listed by: HOMESMART - New
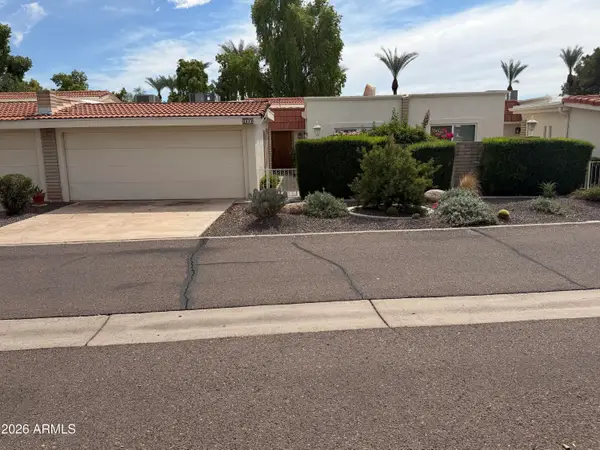 $529,900Active2 beds 2 baths1,347 sq. ft.
5619 E Century Lane, Scottsdale, AZ 85254
MLS# 7085982Listed by: EXP REALTY - New
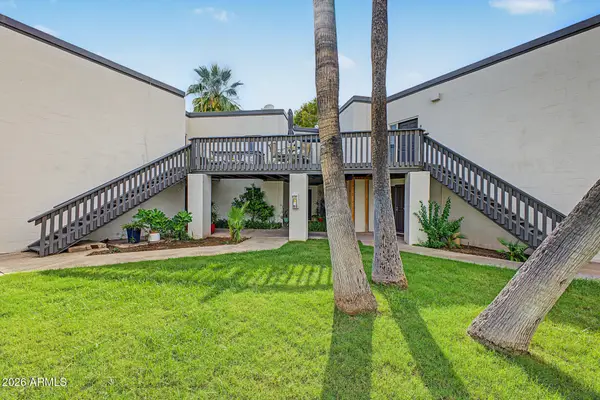 $225,000Active2 beds 2 baths1,191 sq. ft.
6236 N 16th Street #42, Phoenix, AZ 85016
MLS# 7085944Listed by: REAL BROKER - New
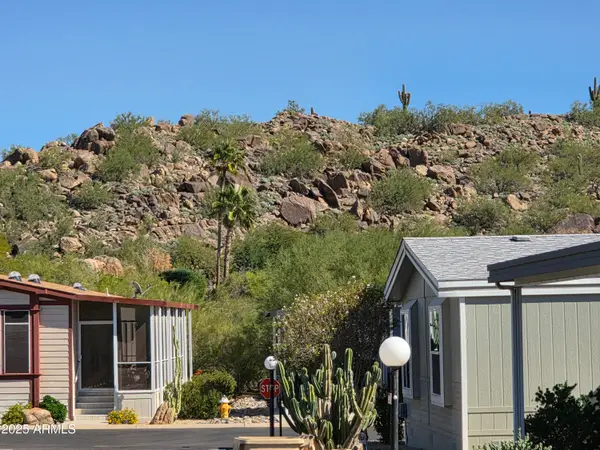 $84,500Active2 beds 2 baths980 sq. ft.
2233 E Behrend Drive #134, Phoenix, AZ 85024
MLS# 7085970Listed by: FATHOM REALTY ELITE - New
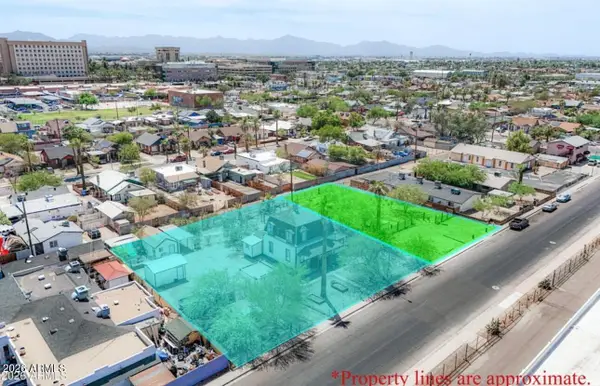 $199,900Active0.19 Acres
1621 W Fillmore Street #4, Phoenix, AZ 85007
MLS# 7085974Listed by: PHOENIX URBAN SPACES - New
 $1,000,000Active5 beds 4 baths3,844 sq. ft.
4926 E Roy Rogers Road, Cave Creek, AZ 85331
MLS# 7085919Listed by: HOMESMART - New
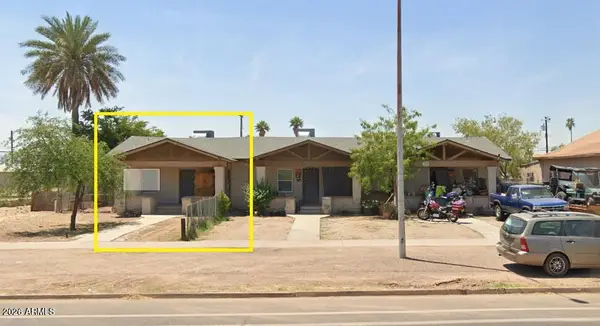 $499,000Active6 beds 3 baths
2013 W Adams Street, Phoenix, AZ 85009
MLS# 7085899Listed by: HOMESMART - New
 $1,250,000Active2 beds 3 baths1,781 sq. ft.
5250 E Deer Valley Drive #456, Phoenix, AZ 85054
MLS# 7085902Listed by: WEST USA REALTY


Protect your home and budget from life's surprises with an Assurant Home Warranty, backed by a partner that supports you through every step of homeownership. Explore Plans.
© 2023 - 2026 ERA Franchise Systems LLC. All rights reserved. ERA Franchise Systems LLC fully supports the principles of the Fair Housing Act and the Equal Opportunity Act. ERA, ERA Real Estate powered, and their respective logos are registered service marks of ERA Franchise Systems LLC. Each office is independently owned and operated.