
2532 E Desert Cove Avenue, Phoenix, AZ 85028
Local realty services provided by:HUNT Real Estate ERA
2532 E Desert Cove Avenue,Phoenix, AZ 85028
$900,000
- 4 Beds
- 2 Baths
- 2,520 sq. ft.
- Single family
- Active
Listed by: denise mcmanus
Office: apex residential
MLS#:7013524
Source:ARMLS
Price summary
- Price:$900,000
- Price per sq. ft.:$357.14
About this home
Priced $75,000 below appraised value! INSTANT EQUITY at close! Seller is highly motivated and has intentionally positioned this home to allow the next owner flexibility for closing costs, a temporary or permanent rate buydown, or other financing strategies with this $75,000 cushion. This is a great financial decision in a neighborhood that is thriving with the PV Mall Redevelopment within a few short miles. Every possible item in home has been updated: all mechanicals including HVAC, roof, bathrooms and kitchen. The backyard is paradise with mountain views, heated pool and putting green. Within steps to Phx Mtn Preserve and hiking, 8 fabulous golf courses within 3- 28 miles. Rare 4 bedroom in The Sheaborhood!
Contact an agent
Home facts
- Year built:1977
- Subdivision & Development:SHEA HEIGHTS
- Listing ID #:7013524
- Updated:August 13, 2026 at 03:07 PM
Rooms and interior
- Bedrooms:4
- Total bathrooms:2
- Rooms Total:1
- Flooring:Carpet, Stone, Tile
- Living area:2,520 sq. ft.
Heating and cooling
- Cooling:Ceiling Fan(s), Evaporative Cooling
- Heating:Electric
- Central air:Yes
Structure and exterior
- Year built:1977
- Building area:2,520 sq. ft.
- Lot area:0.22 Acres
- Lot Features:Grass Back, Grass Front, Irrigation Back, Irrigation Front
- Architectural Style:Ranch
- Construction Materials:Block, Painted, Stucco
- Exterior Features:Built-in Barbecue, Storage
Schools
- High school:Shadow Mountain High School
- Middle school:Shea Middle School
- Elementary school:Shea Middle School
Utilities
- Water:City Water
Finances and disclosures
- Price:$900,000
- Price per sq. ft.:$357.14
- Tax amount:$3,193 (2025)
Features and amenities
- Laundry features:Washer/Dryer Hook-up Only
- Amenities:Skylight(s)
Parking
- Garage:Yes
- Garage spaces:2
 All information should be verified by the recipient and none is guaranteed as accurate by ARMLS. Copyright 2020 Arizona Regional Multiple Listing Service, Inc. All rights reserved.
New listings near 2532 E Desert Cove Avenue
- New
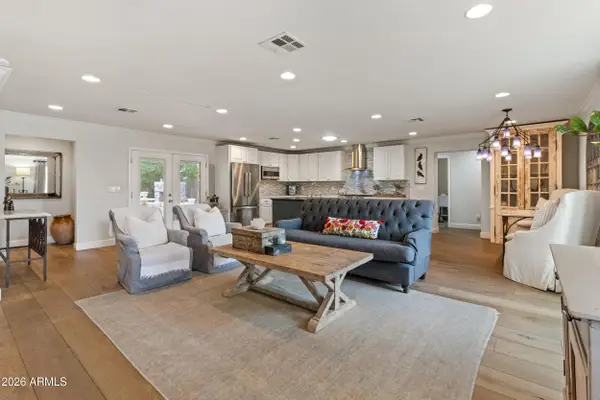 $1,550,000Active4 beds 3 baths2,471 sq. ft.
4025 E Osborn Road, Phoenix, AZ 85018
MLS# 7065969Listed by: RETSY - New
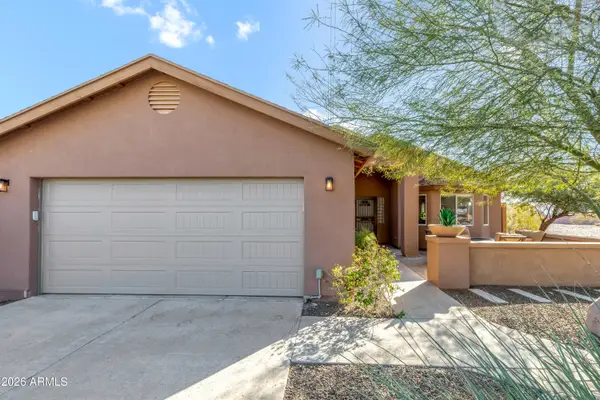 $575,000Active3 beds 3 baths1,653 sq. ft.
1329 E Mescal Street, Phoenix, AZ 85020
MLS# 7065977Listed by: CRANE REAL ESTATE - New
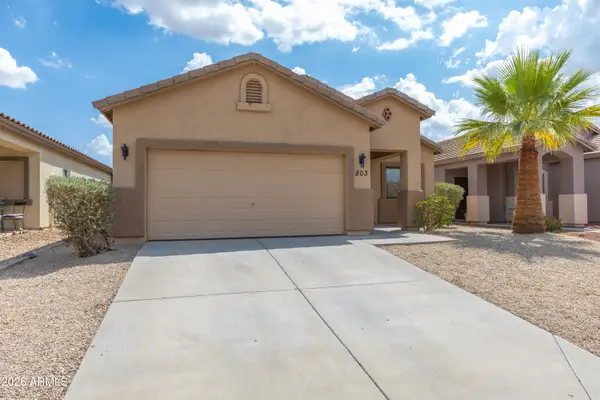 $325,000Active2 beds 1 baths964 sq. ft.
803 W Lydia Lane, Phoenix, AZ 85041
MLS# 7065979Listed by: ENDLESS VENTURES - New
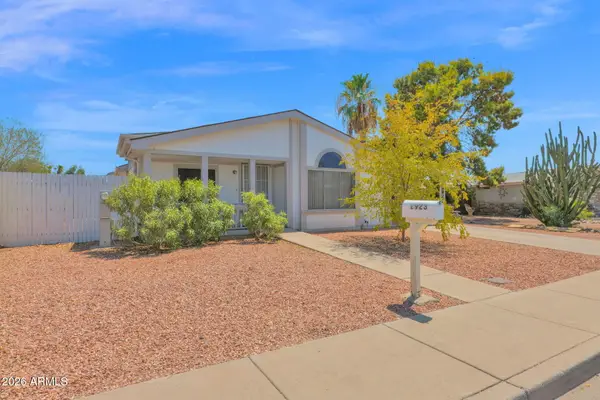 $317,900Active3 beds 2 baths1,690 sq. ft.
2923 E Tonto Lane, Phoenix, AZ 85050
MLS# 7065983Listed by: HOMESMART - New
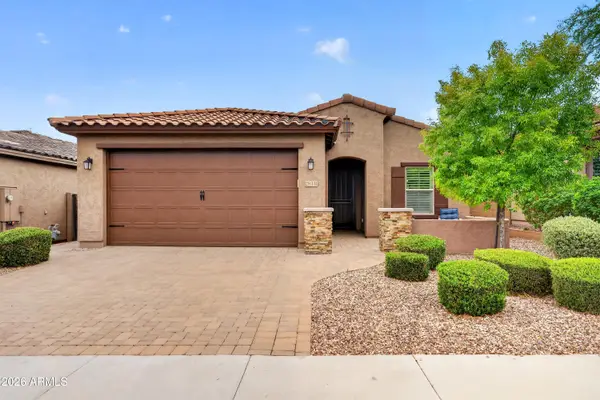 $579,000Active3 beds 2 baths1,754 sq. ft.
28331 N 21st Avenue, Phoenix, AZ 85085
MLS# 7065984Listed by: RE/MAX DESERT SHOWCASE - New
 $389,999Active3 beds 2 baths1,092 sq. ft.
1114 E Ruth Avenue, Phoenix, AZ 85020
MLS# 7065964Listed by: AMERICAN REALTY BROKERS - New
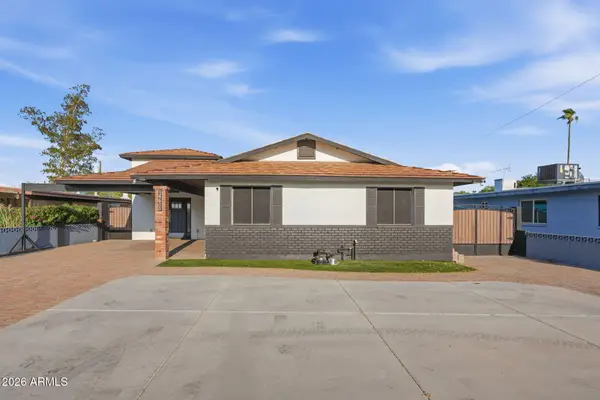 $514,900Active3 beds 3 baths1,820 sq. ft.
14611 N 31st Avenue, Phoenix, AZ 85053
MLS# 7065949Listed by: CENTURY 21 ARIZONA FOOTHILLS - New
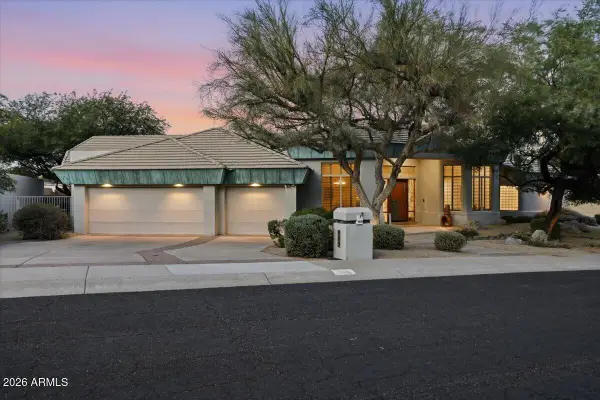 $1,199,000Active4 beds 3 baths3,153 sq. ft.
9619 N 23rd Street, Phoenix, AZ 85028
MLS# 7065954Listed by: REAL BROKER - New
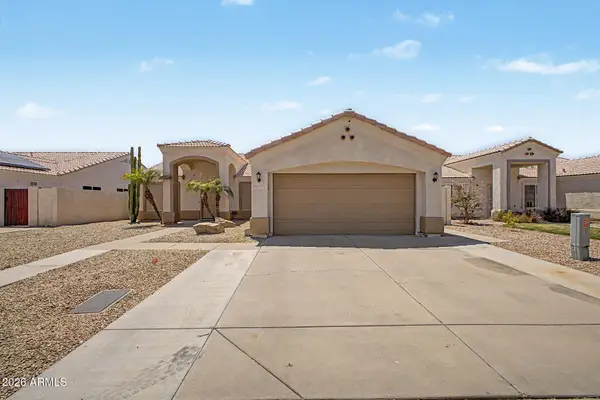 $495,000Active4 beds 2 baths1,729 sq. ft.
5007 W Davis Road, Glendale, AZ 85306
MLS# 7065929Listed by: PRESTIGE REALTY - New
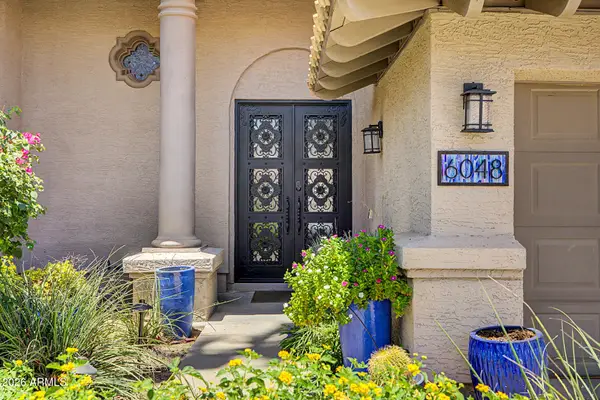 $1,295,000Active5 beds 3 baths2,709 sq. ft.
6048 E Kathleen Road, Scottsdale, AZ 85254
MLS# 7065935Listed by: REALTY ONE GROUP


Protect your home and budget from life's surprises with an Assurant Home Warranty, backed by a partner that supports you through every step of homeownership. Explore Plans.
© 2023 - 2026 ERA Franchise Systems LLC. All rights reserved. ERA Franchise Systems LLC fully supports the principles of the Fair Housing Act and the Equal Opportunity Act. ERA, ERA Real Estate powered, and their respective logos are registered service marks of ERA Franchise Systems LLC. Each office is independently owned and operated.