
25428 N 19th Drive, Phoenix, AZ 85085
Local realty services provided by:HUNT Real Estate ERA
25428 N 19th Drive,Phoenix, AZ 85085
$599,990
- 3 Beds
- 3 Baths
- 2,354 sq. ft.
- Single family
- Active
Listed by: liem tran
Office: homesmart
MLS#:7049798
Source:ARMLS
Price summary
- Price:$599,990
- Price per sq. ft.:$254.88
- Monthly HOA dues:$195
About this home
Come to check out this beautiful 2 story home consists of 3 beds, 3 baths, laundry room, even a loft upstairs and that is not it...there is a rooftop patio on the third floor!! This house has it all! and You don't want to miss this opportunity!! Conveniently located near the shops and restaurants of Norterra, Once you check this place out, you definately won't want to leave! The upgraded appliances, flooring and modern look. Gourmet kitchen appliances, Island with Quart counter top. Desert landscaping backyard for your low maintenance. Easy access to I17 and loop 101. Close to TSMC, shopping, school. Community rec center, pool, parks & Sport courts! Right in the heart of Norterra
Contact an agent
Home facts
- Year built:2021
- Subdivision & Development:PINNACLE AT UNION PARK
- Listing ID #:7049798
- Updated:August 19, 2026 at 03:02 PM
Rooms and interior
- Bedrooms:3
- Total bathrooms:3
- Flooring:Laminate, Tile
- Living area:2,354 sq. ft.
Heating and cooling
- Cooling:Ceiling Fan(s)
- Heating:Natural Gas
Structure and exterior
- Year built:2021
- Building area:2,354 sq. ft.
- Lot area:0.06 Acres
- Lot Features:Desert Front, East/West Exposure, Gravel/Stone Back
- Architectural Style:Contemporary
- Construction Materials:Painted, Stucco
- Exterior Features:Playground
Schools
- High school:Barry Goldwater High School
- Middle school:Deer Valley Middle School
- Elementary school:Esperanza Elementary School
Utilities
- Water:City Water
- Sewer:Sewer in & Connected
Finances and disclosures
- Price:$599,990
- Price per sq. ft.:$254.88
- Tax amount:$2,449 (2025)
Features and amenities
- Laundry features:Gas Dryer Hookup, Upstairs Laundry
Parking
- Garage:Yes
- Garage spaces:2
 All information should be verified by the recipient and none is guaranteed as accurate by ARMLS. Copyright 2020 Arizona Regional Multiple Listing Service, Inc. All rights reserved.
New listings near 25428 N 19th Drive
- New
 $2,899,000Active4 beds 4 baths3,450 sq. ft.
3301 E Elm Street, Phoenix, AZ 85018
MLS# 7068481Listed by: THE AVE COLLECTIVE - New
 $580,000Active3 beds 2 baths1,579 sq. ft.
16212 S 8th Street, Phoenix, AZ 85048
MLS# 7068482Listed by: HOMESMART - New
 $395,000Active3 beds 3 baths1,695 sq. ft.
4726 E Culver Street, Phoenix, AZ 85008
MLS# 7068477Listed by: REAL BROKER - New
 $525,000Active3 beds 2 baths744 sq. ft.
2314 E Harvard Street #1-2, Phoenix, AZ 85006
MLS# 7068461Listed by: BARRETT REAL ESTATE - New
 $625,000Active4 beds 4 baths1,920 sq. ft.
3305 E Saint John Road, Phoenix, AZ 85032
MLS# 7068455Listed by: GENTRY REAL ESTATE - New
 $469,900Active2 beds 2 baths1,607 sq. ft.
3935 E Rough Rider Road #1197, Phoenix, AZ 85050
MLS# 7068457Listed by: KELLER WILLIAMS REALTY SONORAN LIVING - New
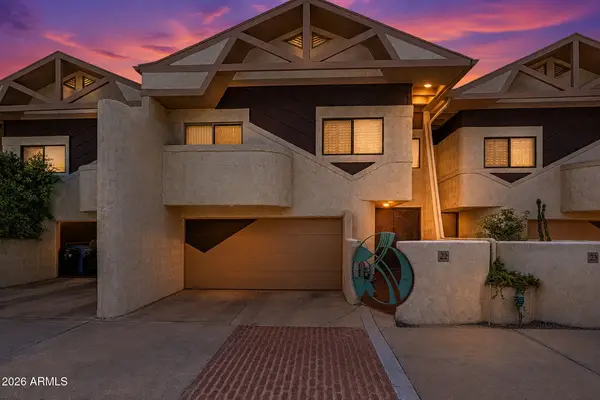 $625,000Active3 beds 3 baths2,316 sq. ft.
33 W Missouri Avenue #22, Phoenix, AZ 85013
MLS# 7068439Listed by: MY HOME GROUP REAL ESTATE - New
 $729,900Active7.5 Acres
0 S 34th Glen Glen #' _', Phoenix, AZ 85045
MLS# 7068407Listed by: REALTY ONE GROUP - New
 $200,000Active2 beds 1 baths864 sq. ft.
2945 N 19th Avenue #68, Phoenix, AZ 85015
MLS# 7068399Listed by: MY HOME GROUP REAL ESTATE  $860,000Pending3 beds 4 baths2,062 sq. ft.
4418 N 19th Place, Phoenix, AZ 85016
MLS# 7068372Listed by: RETSY


Protect your home and budget from life's surprises with an Assurant Home Warranty, backed by a partner that supports you through every step of homeownership. Explore Plans.
© 2023 - 2026 ERA Franchise Systems LLC. All rights reserved. ERA Franchise Systems LLC fully supports the principles of the Fair Housing Act and the Equal Opportunity Act. ERA, ERA Real Estate powered, and their respective logos are registered service marks of ERA Franchise Systems LLC. Each office is independently owned and operated.