
2543 E Mercer Lane, Phoenix, AZ 85028
Local realty services provided by:ERA Brokers Consolidated
2543 E Mercer Lane,Phoenix, AZ 85028
$690,000
- 3 Beds
- 2 Baths
- - sq. ft.
- Single family
- Active
Listed by: adam bowman, brian c north
Office: compass
MLS#:7088811
Source:ARMLS
Price summary
- Price:$690,000
About this home
A ranch style, single level pool home in the heart of the Sheaborhood. Walk to schools, parks, and the Phoenix Mountains Preserve, all within about half a mile. Situated on a 10,074 sq ft lot, this charming home welcomes you through an arched entry into a living room with warm plank flooring and a picture window. Pass through the formal dining area into an open concept kitchen and family room, anchored by a stacked stone wall and sliding glass doors that showcase your private backyard. A built in doggy door is already in place for your furry friends. The eat in kitchen features modern stainless steel appliances, vent hood, breakfast bar, and a window over the sink facing the pool so you never miss out on the action. Granite countertops and ample cabinetry provide all the prep and store space you need. Rooms include two guest bedrooms with charming arched windows and a primary ensuite with generous walk in closet. The guest bath features a shower/tub combo, built in shelving, and wide vanity with chrome accents. Enter the backyard onto a covered patio that stretches across the home, perfect for al fresco dining and breezy conversations. A lush lawn and fenced pool invite play and serenity under abundant Arizona sunshine. Brick pavers, cool decking, and desert landscaping complete the yard....
Contact an agent
Home facts
- Year built:1974
- Subdivision & Development:SHEA HEIGHTS
- Listing ID #:7088811
- Updated:October 06, 2026 at 08:02 PM
Rooms and interior
- Bedrooms:3
- Total bathrooms:2
- Flooring:Tile, Wood
Heating and cooling
- Cooling:Ceiling Fan(s)
- Heating:Electric
- Central air:Yes
Structure and exterior
- Year built:1974
- Lot area:0.23 Acres
- Lot Features:Desert Back, Desert Front, Grass Back, Gravel/Stone Front, North/South Exposure, Sprinklers In Rear
- Architectural Style:Ranch
- Construction Materials:Block, Painted
- Exterior Features:Private Yard, Storage
Schools
- High school:Shadow Mountain High School
- Middle school:Shea Middle School
- Elementary school:Desert Cove Elementary School
Finances and disclosures
- Price:$690,000
- Tax amount:$2,321 (2025)
Parking
- Garage:Yes
- Garage spaces:2
 All information should be verified by the recipient and none is guaranteed as accurate by ARMLS. Copyright 2020 Arizona Regional Multiple Listing Service, Inc. All rights reserved.
New listings near 2543 E Mercer Lane
- New
 $534,900Active2 beds 3 baths
2300 E Campbell Avenue #329, Phoenix, AZ 85016
MLS# 7089947Listed by: MY HOME GROUP REAL ESTATE - New
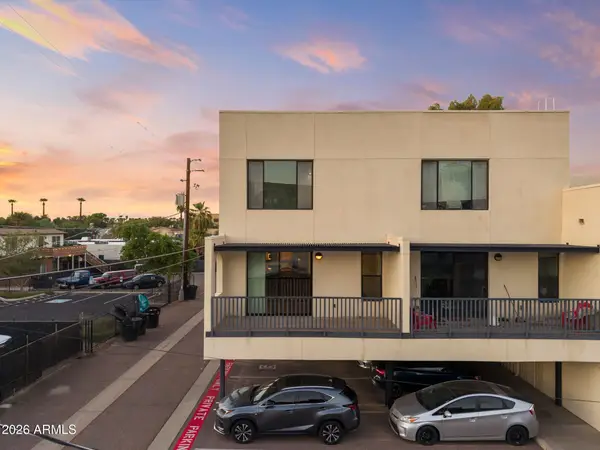 $575,000Active3 beds 3 baths
620 N 4th Avenue #7, Phoenix, AZ 85003
MLS# 7089973Listed by: RUSS LYON SOTHEBY'S INTERNATIONAL REALTY - New
 $3,772,926Active4.34 Acres
000000 51st Avenue, Phoenix, AZ 85043
MLS# 7089998Listed by: KIDDER MATHEWS - New
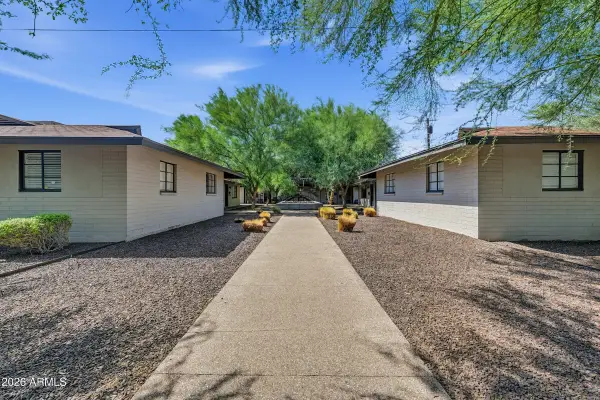 $2,220,000Active14 beds 14 baths
806 W Turney Avenue, Phoenix, AZ 85013
MLS# 7090003Listed by: ABI MULTIFAMILY - New
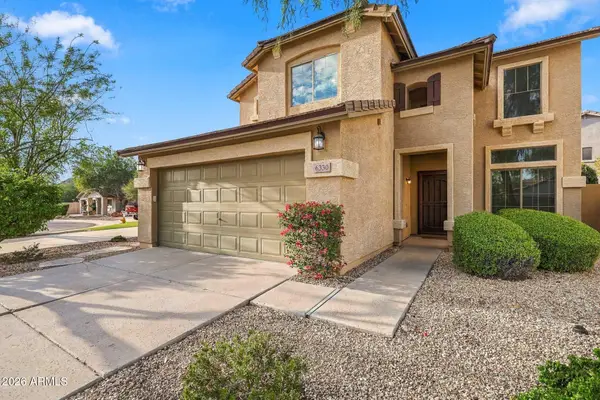 $489,995Active4 beds 3 baths
6330 W Big Oak Street, Phoenix, AZ 85083
MLS# 7090011Listed by: PROPERTYAZ - New
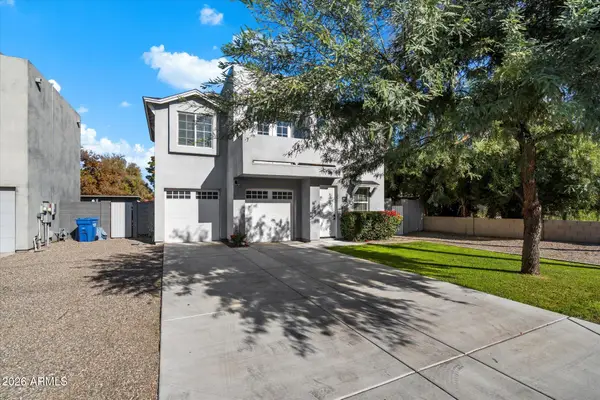 $850,000Active4 beds 3 baths
4024 E Oak Street, Phoenix, AZ 85008
MLS# 7089886Listed by: RUSS LYON SOTHEBY'S INTERNATIONAL REALTY - New
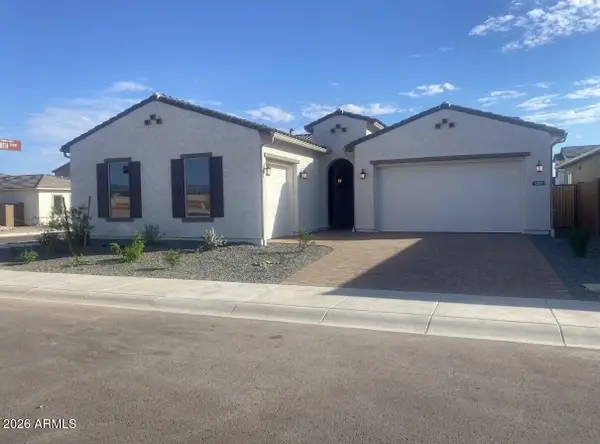 $930,000Active4 beds 4 baths
1751 E Nadine Way, Phoenix, AZ 85085
MLS# 7089910Listed by: TAYLOR MORRISON (MLS ONLY) - New
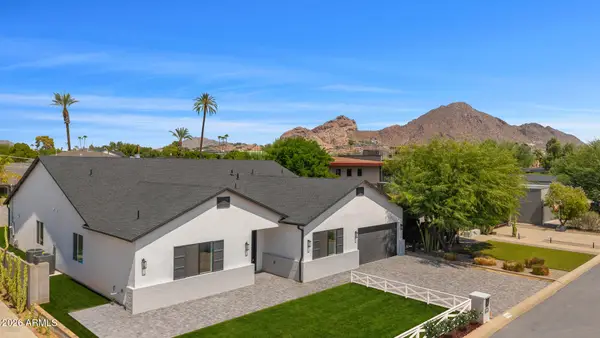 $3,250,000Active5 beds 5 baths
4048 E Minnezona Avenue, Phoenix, AZ 85018
MLS# 7089918Listed by: COMPASS - New
 $419,900Active3 beds 2 baths
4762 W Villa Maria Drive, Glendale, AZ 85308
MLS# 7089922Listed by: MY HOME GROUP REAL ESTATE - New
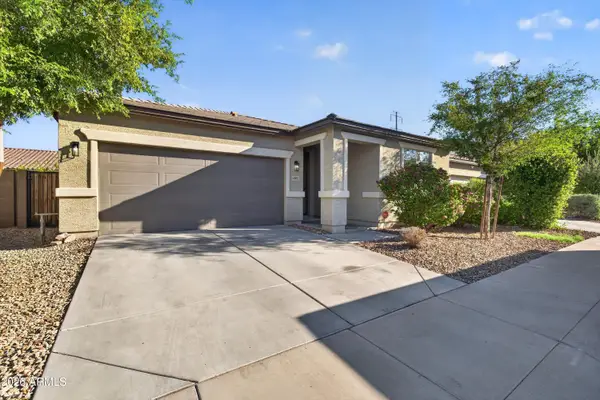 $369,900Active3 beds 2 baths
4802 W St Anne Avenue, Laveen, AZ 85339
MLS# 7089929Listed by: JAMAL ABDALLAH


Protect your home and budget from life's surprises with an Assurant Home Warranty, backed by a partner that supports you through every step of homeownership. Explore Plans.
© 2023 - 2026 ERA Franchise Systems LLC. All rights reserved. ERA Franchise Systems LLC fully supports the principles of the Fair Housing Act and the Equal Opportunity Act. ERA, ERA Real Estate powered, and their respective logos are registered service marks of ERA Franchise Systems LLC. Each office is independently owned and operated.