
2575 W Amber Sun Drive, Phoenix, AZ 85085
Local realty services provided by:Success Property Brokers ERA Powered
2575 W Amber Sun Drive,Phoenix, AZ 85085
$529,900
- 4 Beds
- 3 Baths
- 2,349 sq. ft.
- Single family
- Active
Listed by: spero pagos
Office: keller williams arizona realty
MLS#:7050565
Source:ARMLS
Price summary
- Price:$529,900
- Price per sq. ft.:$225.59
- Monthly HOA dues:$73.33
About this home
Updated home featuring 4 bedrooms, 2.5 bathrooms, a spacious loft, and a versatile flex room. Recently remodeled with modern finishes throughout including a beautifully updated kitchen, bathrooms, interior paint, and upstairs carpet. The bright, open floor plan offers generous living spaces with tile flooring throughout the main level, recessed lighting, ceiling fans, and plenty of natural light. The updated kitchen features new cabinetry, quartz countertops, stainless steel appliances, breakfast bar seating, and a large walk-in pantry. Upstairs you'll find oversized bedrooms, a large loft ideal for a second living area, office, or play space, plus a spacious primary suite with a walk-in closet and refreshed bathroom featuring new cabinetry, countertops, and fixtures. Enjoy Arizona outdoor living in the private backyard complete with a covered patio, built-in BBQ, fire pit, artificial grass area, and low-maintenance landscaping, perfect for relaxing or entertaining. Located on a desirable corner lot with north/south exposure in Carefree Crossing, close to hiking trails, shopping, dining, entertainment, and convenient freeway access. Move-in ready with the major updates already completed!...
Contact an agent
Home facts
- Year built:2004
- Subdivision & Development:CAREFREE CROSSING
- Listing ID #:7050565
- Updated:August 28, 2026 at 06:55 PM
Rooms and interior
- Bedrooms:4
- Total bathrooms:3
- Flooring:Carpet, Tile
- Living area:2,349 sq. ft.
Heating and cooling
- Heating:Natural Gas
- Central air:Yes
Structure and exterior
- Year built:2004
- Building area:2,349 sq. ft.
- Lot area:0.11 Acres
- Lot Features:Corner, Gravel/Stone Front, North/South Exposure, Synthetic Grass Back
- Construction Materials:Painted, Stucco
- Exterior Features:Built-in Barbecue
Schools
- High school:Barry Goldwater High School
- Middle school:Desert Mountain School
- Elementary school:Sonoran Foothills School
Utilities
- Water:City Water
Finances and disclosures
- Price:$529,900
- Price per sq. ft.:$225.59
- Tax amount:$2,657 (2025)
Parking
- Garage:Yes
- Garage spaces:2
 All information should be verified by the recipient and none is guaranteed as accurate by ARMLS. Copyright 2020 Arizona Regional Multiple Listing Service, Inc. All rights reserved. ARMLS Member Broker: Byron Short
New listings near 2575 W Amber Sun Drive
- New
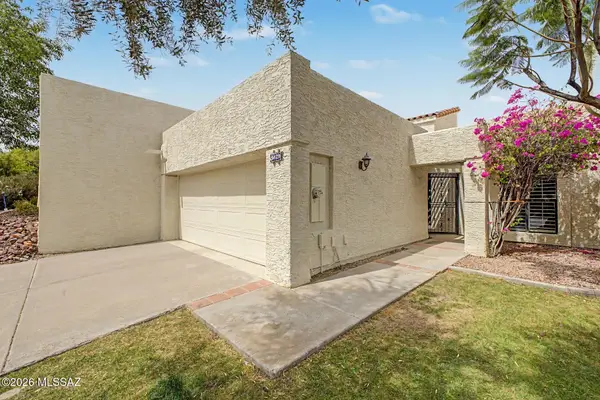 $683,000Active2 beds 2 baths1,407 sq. ft.
5829 N 24th, Phoenix, AZ 85016
MLS# 22621005Listed by: RE/MAX HORIZON - New
 $819,000Active3 beds 2 baths2,147 sq. ft.
2324 E Cortez Street, Phoenix, AZ 85028
MLS# 7072833Listed by: THE BROKERY - New
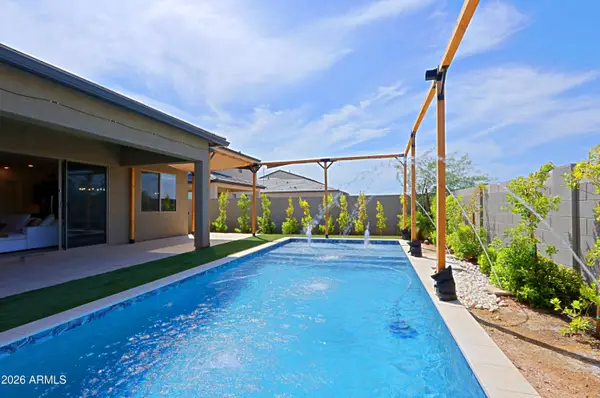 $649,900Active4 beds 3 baths2,743 sq. ft.
4932 W Capistrano Avenue, Laveen, AZ 85339
MLS# 7072839Listed by: BERKSHIRE HATHAWAY HOMESERVICES ARIZONA PROPERTIES - New
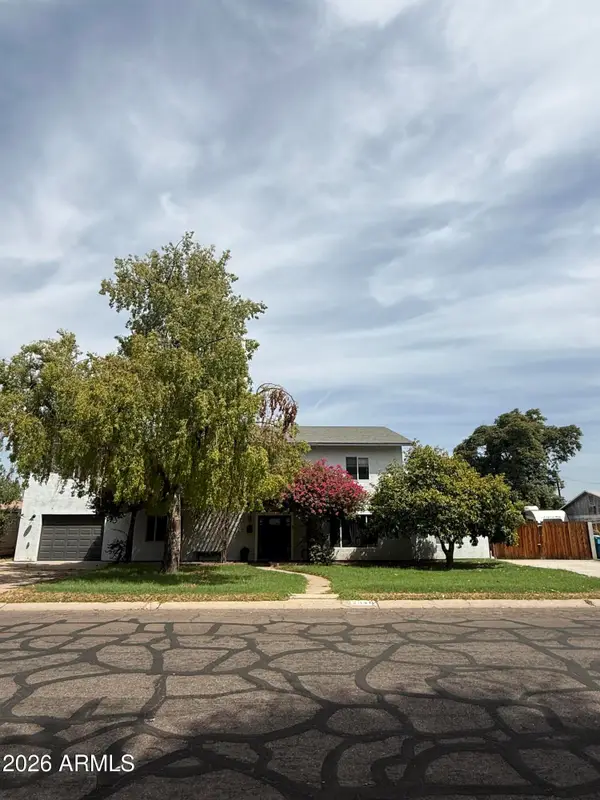 $855,000Active9 beds 5 baths5,007 sq. ft.
2340 W Solano Drive, Phoenix, AZ 85015
MLS# 7072845Listed by: WEST USA REALTY - New
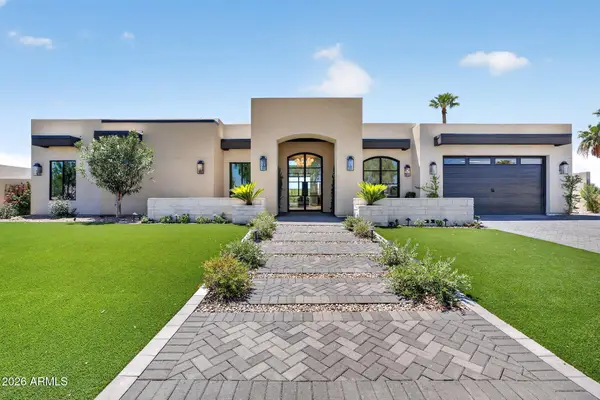 $2,649,000Active3 beds 5 baths3,000 sq. ft.
6421 E Eugie Terrace, Scottsdale, AZ 85254
MLS# 7072847Listed by: MY HOME GROUP REAL ESTATE - New
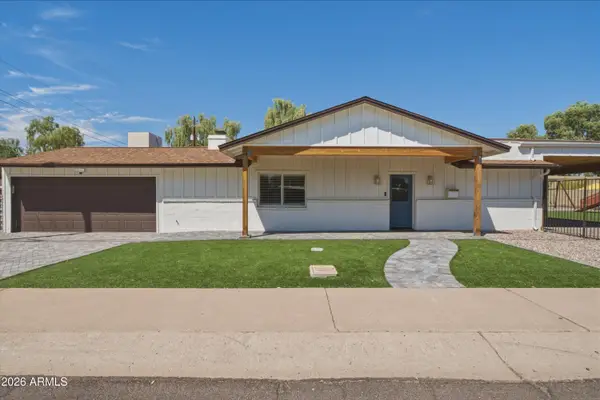 $899,000Active3 beds 3 baths2,015 sq. ft.
5146 N 18th Street, Phoenix, AZ 85016
MLS# 7072853Listed by: REAL BROKER - New
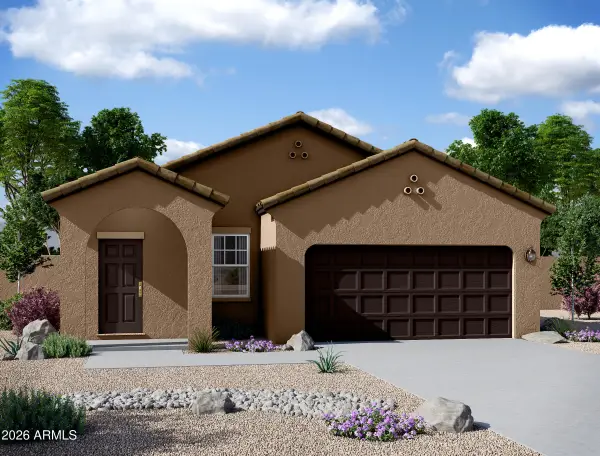 $393,752Active3 beds 2 baths1,402 sq. ft.
10222 W Devonshire Avenue, Phoenix, AZ 85037
MLS# 7072860Listed by: COMPASS - New
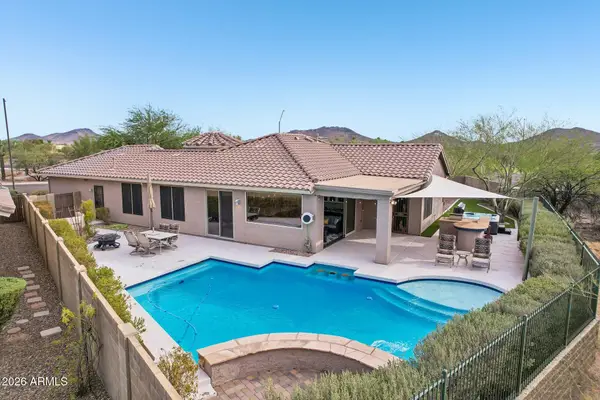 $700,000Active3 beds 2 baths1,915 sq. ft.
2656 W Coyote Creek Court, Phoenix, AZ 85086
MLS# 7072669Listed by: MOMENTUM BROKERS LLC - New
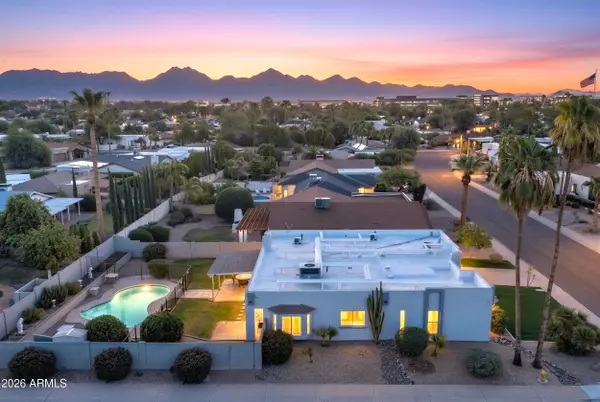 $1,450,000Active8 beds 3 baths3,000 sq. ft.
6702 E Kings Avenue, Scottsdale, AZ 85254
MLS# 7072671Listed by: HOMESMART - New
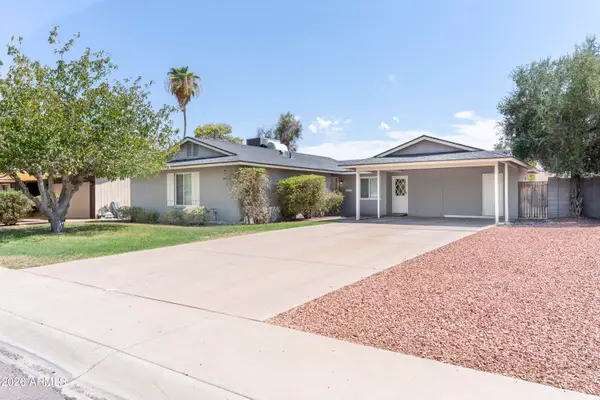 $400,000Active3 beds 2 baths1,506 sq. ft.
2243 E Karen Drive, Phoenix, AZ 85022
MLS# 7072678Listed by: MY HOME GROUP REAL ESTATE


Protect your home and budget from life's surprises with an Assurant Home Warranty, backed by a partner that supports you through every step of homeownership. Explore Plans.
© 2023 - 2026 ERA Franchise Systems LLC. All rights reserved. ERA Franchise Systems LLC fully supports the principles of the Fair Housing Act and the Equal Opportunity Act. ERA, ERA Real Estate powered, and their respective logos are registered service marks of ERA Franchise Systems LLC. Each office is independently owned and operated.