
2602 N 20th Avenue, Phoenix, AZ 85009
Local realty services provided by:ERA Brokers Consolidated
2602 N 20th Avenue,Phoenix, AZ 85009
$865,000
- 4 Beds
- 2 Baths
- 2,487 sq. ft.
- Single family
- Active
Listed by: michael snitz
Office: realty one group
MLS#:7086065
Source:ARMLS
Price summary
- Price:$865,000
- Price per sq. ft.:$347.81
About this home
This exceptional 4BR/2BA home offers approximately 2,548 SF on a spacious 9,757 SF corner lot in one of Phoenix's classic mid-century communities. Encanto Estates was developed by Del Webb in 1956 and features homes designed by renowned Phoenix architect Ralph Haver. Enjoy an open-concept kitchen and living area, spacious bedrooms, and a brand-new room offering additional flexibility. The resort-style backyard features a sparkling pool and plenty of space for entertaining. Live minutes from Downtown Phoenix in a home offering substantially more space than many surrounding historic properties. A rare opportunity to own a piece of Phoenix architectural history!
Contact an agent
Home facts
- Year built:1956
- Subdivision & Development:ENCANTO ESTATES AMD
- Listing ID #:7086065
- Updated:October 05, 2026 at 01:19 PM
Rooms and interior
- Bedrooms:4
- Total bathrooms:2
- Flooring:Tile
- Living area:2,487 sq. ft.
Heating and cooling
- Cooling:Ceiling Fan(s), Heat Pump
- Heating:Electric, Heat Pump
- Central air:Yes
Structure and exterior
- Year built:1956
- Building area:2,487 sq. ft.
- Lot area:0.22 Acres
- Lot Features:Alley, Auto Timer H2O Back, Auto Timer H2O Front, Corner, Desert Back, Desert Front, Gravel/Stone Back, Gravel/Stone Front, Sprinklers In Front, Sprinklers In Rear, Synthetic Grass Back, Synthetic Grass Front
- Architectural Style:Ranch
- Construction Materials:Block, Painted
- Exterior Features:Private Street(s)
Schools
- High school:North High School
- Middle school:Magnet Traditional School
- Elementary school:Magnet Traditional School
Finances and disclosures
- Price:$865,000
- Price per sq. ft.:$347.81
- Tax amount:$2,855 (2025)
Parking
- Parking description:Side Vehicle Entry
- Carport spaces:2
 All information should be verified by the recipient and none is guaranteed as accurate by ARMLS. Copyright 2020 Arizona Regional Multiple Listing Service, Inc. All rights reserved.
New listings near 2602 N 20th Avenue
- New
 $315,000Active2 beds 2 baths1,160 sq. ft.
1717 E Union Hills Drive #1095, Phoenix, AZ 85024
MLS# 7089364Listed by: SELL YOUR HOME SERVICES - New
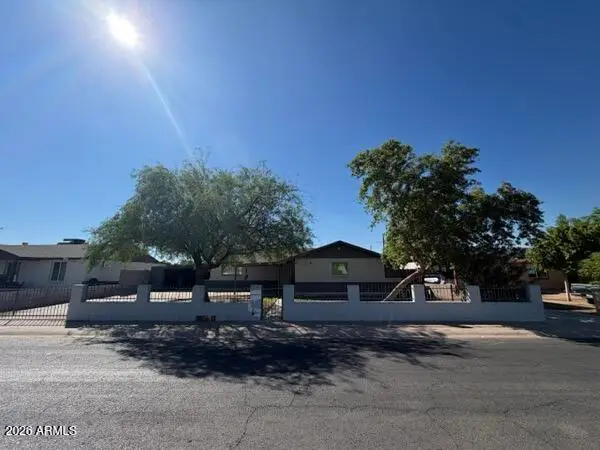 $1Active4 beds 2 baths1,882 sq. ft.
7527 W Indianola Avenue, Phoenix, AZ 85033
MLS# 7089362Listed by: OLSON GOUGH - New
 $329,900Active3 beds 2 baths1,128 sq. ft.
4708 E La Salle Street, Phoenix, AZ 85040
MLS# 7089354Listed by: ARIZONA PREMIER REALTY HOMES & LAND, LLC - New
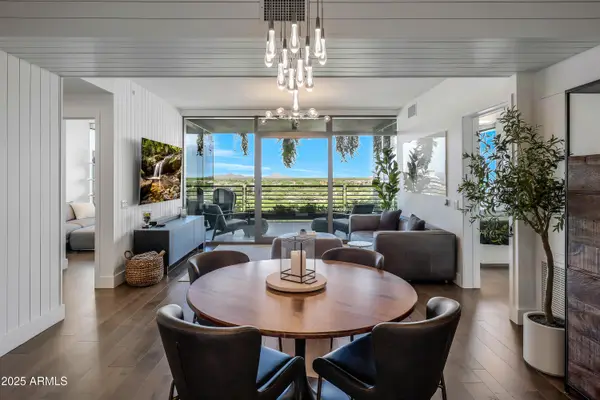 $1,975,000Active2 beds 2 baths1,290 sq. ft.
7120 E Kierland Boulevard #913, Scottsdale, AZ 85254
MLS# 7089329Listed by: RUSS LYON SOTHEBY'S INTERNATIONAL REALTY - New
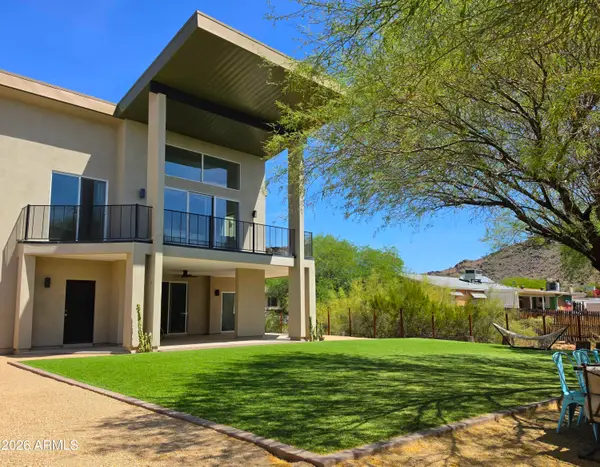 $725,000Active4 beds 3 baths2,246 sq. ft.
933 W Mercer Lane, Phoenix, AZ 85029
MLS# 7089331Listed by: HOMESMART - New
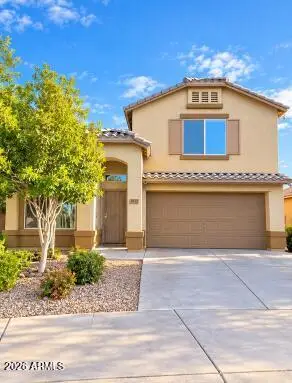 $385,000Active3 beds 2 baths1,960 sq. ft.
8812 W Superior Avenue, Tolleson, AZ 85353
MLS# 7089332Listed by: MY HOME GROUP REAL ESTATE - New
 $245,000Active1 beds 1 baths698 sq. ft.
16013 S Desert Foothills Parkway #2006, Phoenix, AZ 85048
MLS# 7089285Listed by: CENTURY 21 ARIZONA FOOTHILLS - New
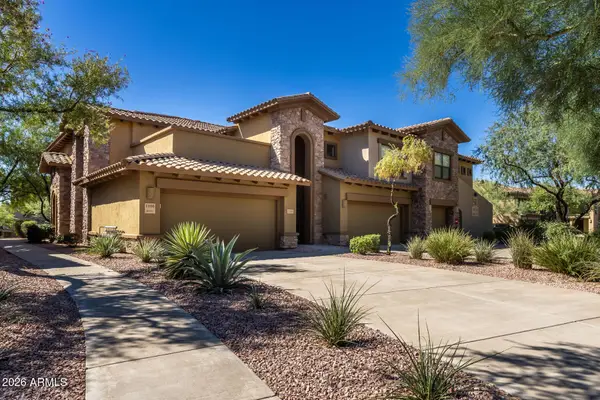 $665,000Active2 beds 2 baths1,884 sq. ft.
21320 N 56th Street #1166, Phoenix, AZ 85054
MLS# 7089280Listed by: RUSS LYON SOTHEBY'S INTERNATIONAL REALTY - New
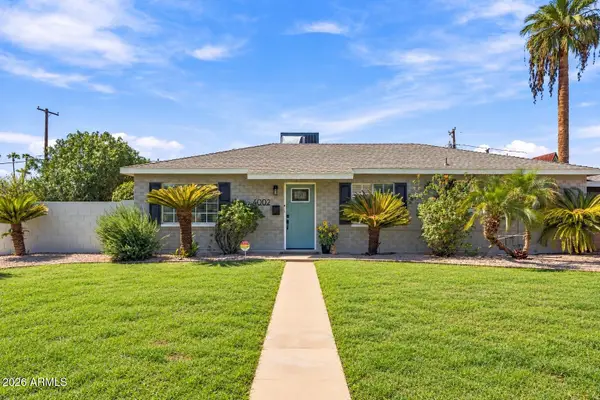 $649,000Active3 beds 2 baths1,698 sq. ft.
4002 N 32nd Place, Phoenix, AZ 85018
MLS# 7089242Listed by: HOMESMART - New
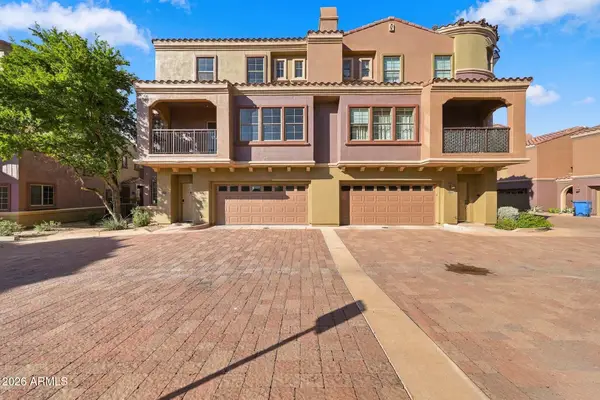 $445,000Active2 beds 3 baths1,388 sq. ft.
3935 E Rough Rider Road #1014, Phoenix, AZ 85050
MLS# 7089269Listed by: EXP REALTY


Protect your home and budget from life's surprises with an Assurant Home Warranty, backed by a partner that supports you through every step of homeownership. Explore Plans.
© 2023 - 2026 ERA Franchise Systems LLC. All rights reserved. ERA Franchise Systems LLC fully supports the principles of the Fair Housing Act and the Equal Opportunity Act. ERA, ERA Real Estate powered, and their respective logos are registered service marks of ERA Franchise Systems LLC. Each office is independently owned and operated.