
26040 N 5th Street N, Phoenix, AZ 85085
Local realty services provided by:ERA Four Feathers Realty, L.C.
26040 N 5th Street N,Phoenix, AZ 85085
$1,945,000
- 6 Beds
- 6 Baths
- - sq. ft.
- Single family
- Active
Listed by: christine m costigliolo, elizabeth h shapiro
Office: porter
MLS#:7056496
Source:ARMLS
Price summary
- Price:$1,945,000
About this home
This 2.5-acre, resort-style home is adjacent to the Phoenix Sonoran Desert Preserve and Cove Buttes Recreation Area. Experience both mountain and twinkling city lights as you sit under the covered patio or at the fire pit. Take in the ever-changing sunsets and glimpse weekly hot air balloons as they quietly float over the property. There is a huge loft for an adult game area with an en-suite bedroom and a basement for the kiddos with a bedroom, bathroom, bonus room, and a walkout patio. The main level has 3 bedrooms with their own balcony or patio. There is a short flight of stairs to the primary bedroom off the main level. Two of the bedrooms have their own en-suite bathroom. The backyard is a show stopper with a heated pool and waterfall, fire pit, putting green, outdoor BBQ with count
Contact an agent
Home facts
- Year built:1997
- Subdivision & Development:None
- Listing ID #:7056496
- Updated:October 20, 2026 at 03:09 PM
Rooms and interior
- Bedrooms:6
- Total bathrooms:6
- Flooring:Carpet, Stone, Tile
- Basement:Yes
- Basement Description:Finished, Full
Heating and cooling
- Cooling:Ceiling Fan(s), Programmable Thermostat
- Heating:Electric
- Central air:Yes
Structure and exterior
- Year built:1997
- Lot area:2.5 Acres
- Lot Features:Hillside, Sprinklers In Front, Sprinklers In Rear, Synthetic Grass Back
- Architectural Style:Contemporary, Territorial
- Construction Materials:Block, Stucco
- Exterior Features:Balcony, Built-in Barbecue, Private Street(s), Private Yard
Schools
- High school:Barry Goldwater High School
- Middle school:Deer Valley Middle School
- Elementary school:Esperanza Elementary School
Utilities
- Sewer:Sewer in & Connected
Finances and disclosures
- Price:$1,945,000
- Tax amount:$6,368 (2025)
Features and amenities
- Amenities:Skylight(s)
Parking
- Parking description:Electric Vehicle Charging Station(s), RV Access/Parking, Side Vehicle Entry
- Garage:Yes
- Garage spaces:3
 All information should be verified by the recipient and none is guaranteed as accurate by ARMLS. Copyright 2020 Arizona Regional Multiple Listing Service, Inc. All rights reserved.
New listings near 26040 N 5th Street N
- New
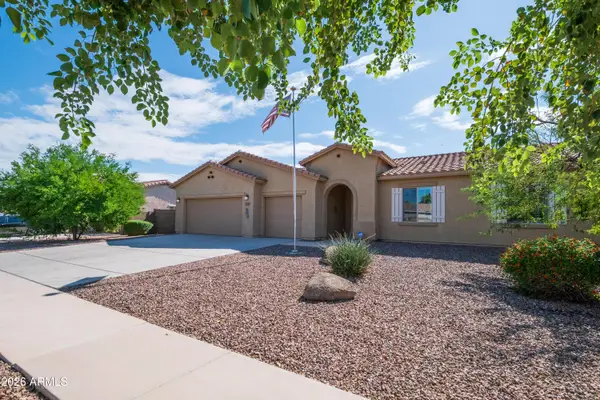 $422,000Active3 beds 2 baths
5537 W Huntington Drive, Laveen, AZ 85339
MLS# 7096116Listed by: WEST USA REALTY - New
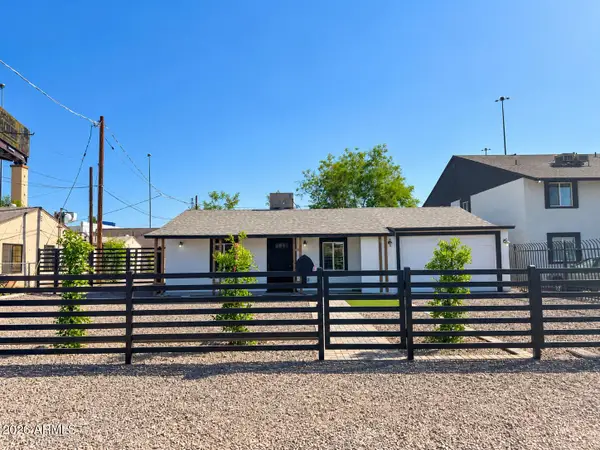 $329,000Active3 beds 2 baths
6823 N 25th Drive, Phoenix, AZ 85017
MLS# 7096088Listed by: AT HOME REAL ESTATE ARIZONA - New
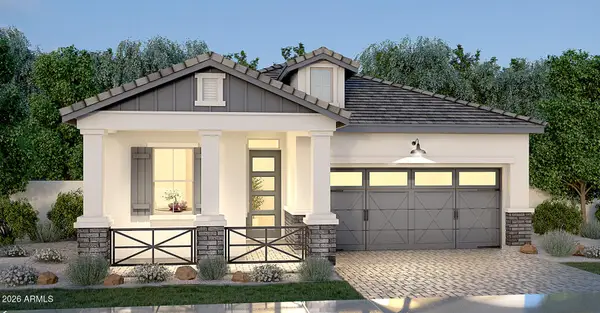 $816,478Active3 beds 3 baths
2111 W Glenhaven Drive, Phoenix, AZ 85045
MLS# 7096060Listed by: FATHOM REALTY ELITE - New
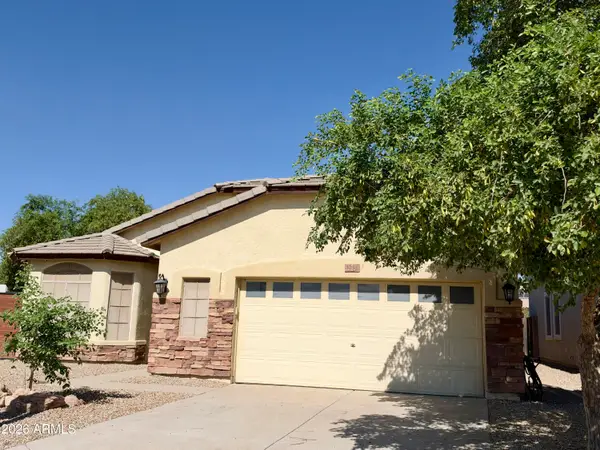 $420,000Active3 beds 2 baths
3232 W T Ryan Lane, Phoenix, AZ 85041
MLS# 7096048Listed by: REALTY ACHIEVERS LLC - New
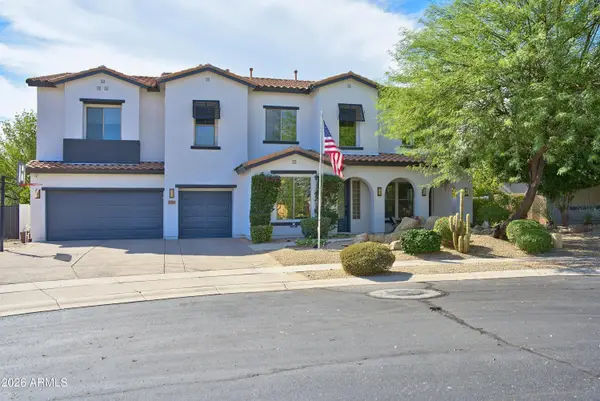 $1,275,000Active5 beds 5 baths
31730 N 15th Glen, Phoenix, AZ 85085
MLS# 7096049Listed by: REALTY EXECUTIVES OF NORTHERN ARIZONA - New
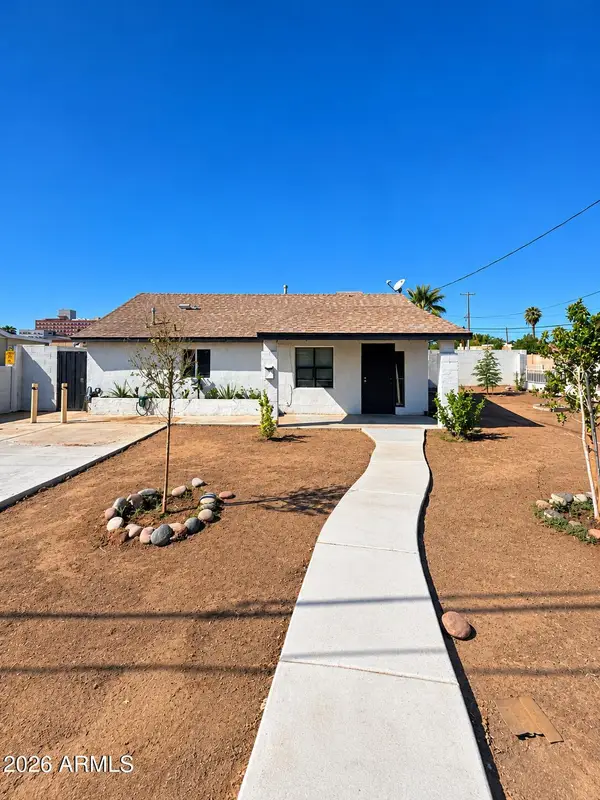 $300,000Active2 beds 1 baths
1048 N 27th Place, Phoenix, AZ 85008
MLS# 7095977Listed by: AT HOME REAL ESTATE ARIZONA - New
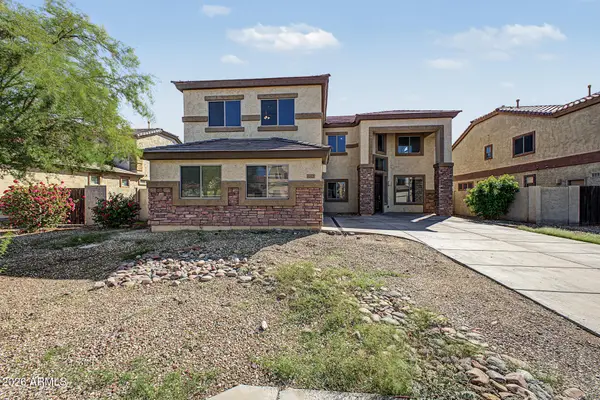 $485,000Active4 beds 3 baths
6825 W Lynne Lane, Laveen, AZ 85339
MLS# 7096008Listed by: LEGION REALTY - New
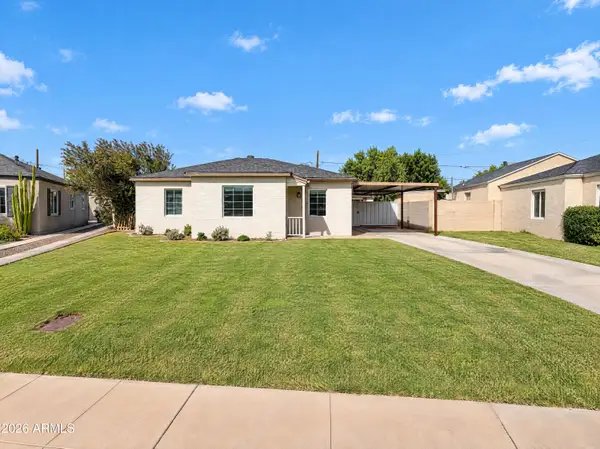 $555,000Active2 beds 1 baths
542 W Lewis Avenue, Phoenix, AZ 85003
MLS# 7096010Listed by: OPENDOOR BROKERAGE, LLC - New
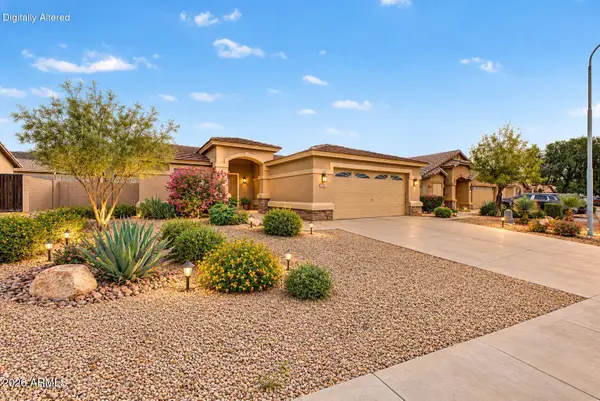 $385,000Active3 beds 2 baths
1713 E Desert Lane, Phoenix, AZ 85042
MLS# 7095929Listed by: EXP REALTY - New
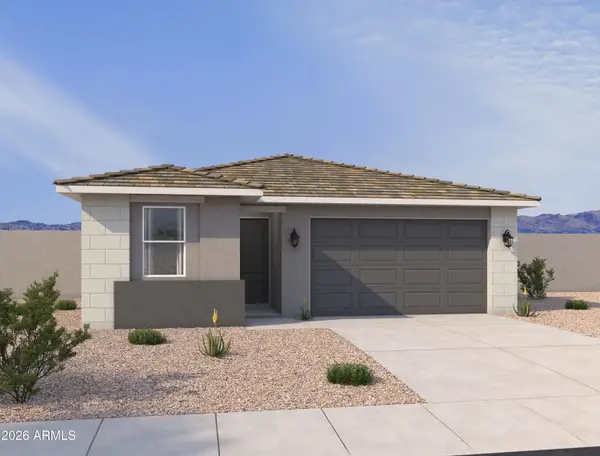 $489,990Active4 beds 2 baths
7541 S 47th Lane, Laveen, AZ 85339
MLS# 7095930Listed by: COMPASS


Protect your home and budget from life's surprises with an Assurant Home Warranty, backed by a partner that supports you through every step of homeownership. Explore Plans.
© 2023 - 2026 ERA Franchise Systems LLC. All rights reserved. ERA Franchise Systems LLC fully supports the principles of the Fair Housing Act and the Equal Opportunity Act. ERA, ERA Real Estate powered, and their respective logos are registered service marks of ERA Franchise Systems LLC. Each office is independently owned and operated.