
26220 N 50th Drive, Phoenix, AZ 85083
Local realty services provided by:ERA Four Feathers Realty, L.C.
Listed by: jera m banks, andrea flickinger
Office: keller williams realty phoenix
MLS#:7061860
Source:ARMLS
Price summary
- Price:$879,000
- Price per sq. ft.:$212.42
- Monthly HOA dues:$73
About this home
Welcome to an exquisite luxury home nestled in the upscale neighborhood of Stetson Valley. This home's elegance and grandeur put the property in a category of luxury all its own. The open and bright floor plan will enchant as you welcome yourself into the front foyer with the soaring ceiling meeting the formal living and dining rooms. The Kitchen is both spacious and beautiful, featuring NEW LVP flooring! A true chef's kitchen with stainless steel appliances, quartz countertops with waterfalls, gas cooking, double ovens, white cabinetry and two walk-in pantries, perfect for the Saturday Costco run! Climb up the grand curved staircase to the luxurious primary retreat with sitting area and a spa like bath leaving a feeling of relaxation and ultimate privacy. This home features 4,138 sq ft, 6 bedrooms, and 4.5 baths. New carpet throughout. The Resort Style Backyard is your private oasis, with mature landscaping, extended covered patio and gorgeous pool, with heater. This al fresco retreat is an idyllic backdrop for intimate gatherings or grand-scale entertaining. World-class shopping, restaurants, museums, and nightlife right outside your doorstep! Quick access to freeways for easy commuting. This home will be hard to beat.....
Contact an agent
Home facts
- Year built:2006
- Subdivision & Development:STETSON VALLEY PARCELS 7 8 9 10
- Listing ID #:7061860
- Updated:September 21, 2026 at 03:33 PM
Rooms and interior
- Bedrooms:6
- Total bathrooms:5
- Flooring:Carpet, Tile
- Living area:4,138 sq. ft.
Heating and cooling
- Cooling:Ceiling Fan(s)
- Heating:Natural Gas
- Central air:Yes
Structure and exterior
- Year built:2006
- Building area:4,138 sq. ft.
- Lot area:0.19 Acres
- Lot Features:Desert Back, Desert Front, Grass Back
- Construction Materials:Painted, Stucco
Schools
- High school:Sandra Day O'Connor High School
- Middle school:Stetson Hills School
- Elementary school:Las Brisas Elementary School
Finances and disclosures
- Price:$879,000
- Price per sq. ft.:$212.42
- Tax amount:$3,900 (2025)
Features and amenities
- Laundry features:Washer/Dryer Hook-up Only
Parking
- Garage:Yes
- Garage spaces:3
 All information should be verified by the recipient and none is guaranteed as accurate by ARMLS. Copyright 2020 Arizona Regional Multiple Listing Service, Inc. All rights reserved.
New listings near 26220 N 50th Drive
- New
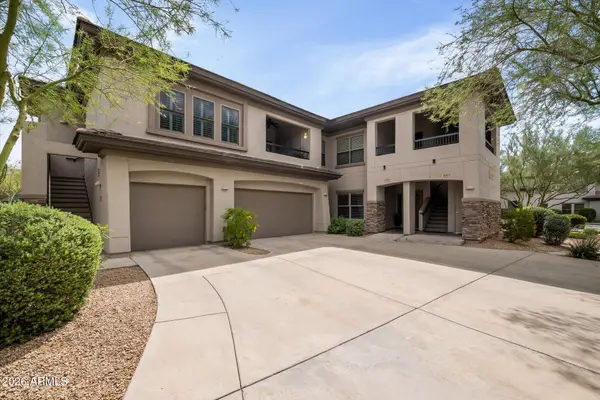 $515,000Active2 beds 2 baths1,702 sq. ft.
33550 N Dove Lakes Drive #1002, Cave Creek, AZ 85331
MLS# 7082970Listed by: RUSS LYON SOTHEBY'S INTERNATIONAL REALTY - New
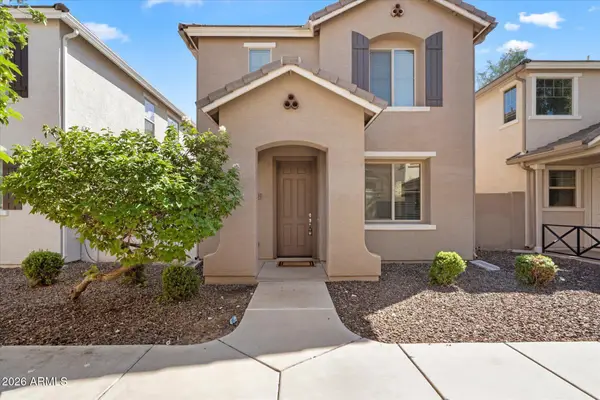 $329,000Active3 beds 3 baths1,579 sq. ft.
2680 N 73rd Gln Glen, Phoenix, AZ 85035
MLS# 7082982Listed by: RETSY - New
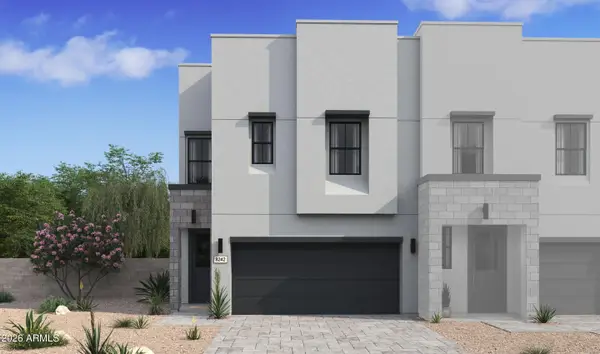 $481,320Active3 beds 3 baths1,880 sq. ft.
5844 S 35th Way, Phoenix, AZ 85040
MLS# 7082986Listed by: K. HOVNANIAN GREAT WESTERN HOMES, LLC - New
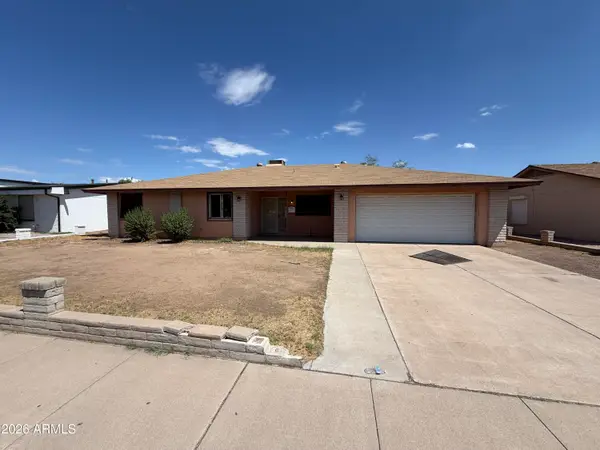 $350,900Active3 beds 2 baths1,806 sq. ft.
10037 N 43rd Avenue, Phoenix, AZ 85051
MLS# 7082994Listed by: WEST USA REALTY - New
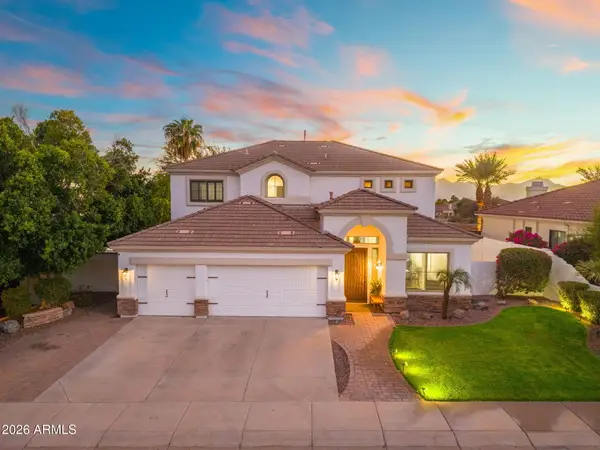 $1,100,000Active6 beds 4 baths3,415 sq. ft.
1427 W Saltsage Drive, Phoenix, AZ 85045
MLS# 7082995Listed by: EXP REALTY - New
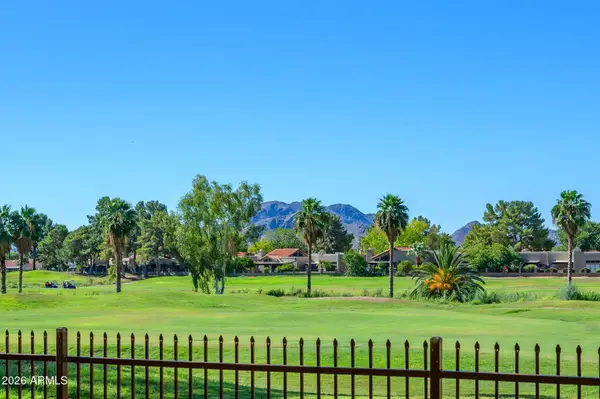 $300,000Active1 beds 1 baths850 sq. ft.
12212 N Paradise Village Parkway S #125, Phoenix, AZ 85032
MLS# 7083002Listed by: HOMESMART - New
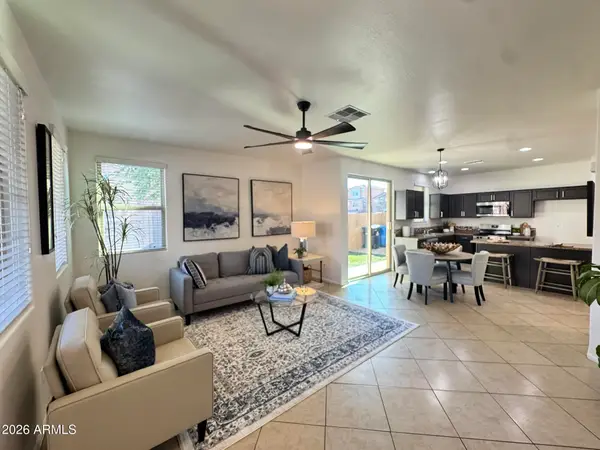 $330,000Active3 beds 3 baths1,486 sq. ft.
2132 N 77th Drive, Phoenix, AZ 85035
MLS# 7082930Listed by: PROPERTY HUB LLC - New
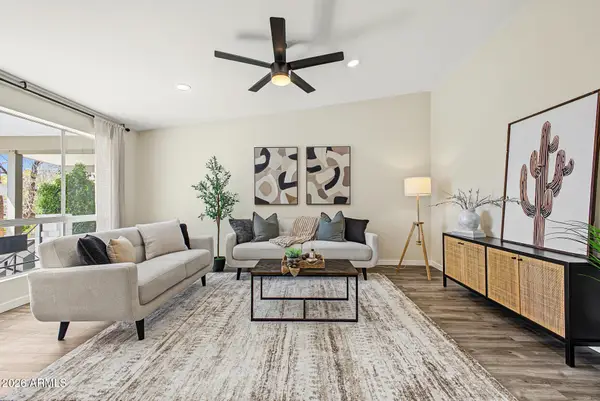 $400,000Active2 beds 2 baths972 sq. ft.
5226 N 20th Street #C10, Phoenix, AZ 85016
MLS# 7082903Listed by: HAMPTON HOMES - New
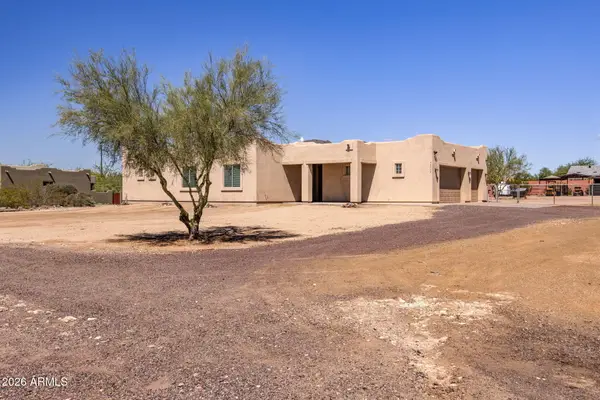 $735,000Active4 beds 2 baths2,119 sq. ft.
40712 N 3rd Avenue, Phoenix, AZ 85086
MLS# 7082911Listed by: LOCALITY HOMES - New
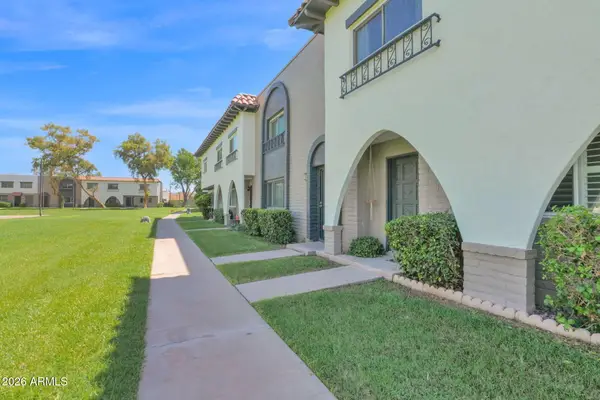 $379,000Active4 beds 3 baths1,632 sq. ft.
2930 E Clarendon Avenue, Phoenix, AZ 85016
MLS# 7082913Listed by: REALTY ONE GROUP


Protect your home and budget from life's surprises with an Assurant Home Warranty, backed by a partner that supports you through every step of homeownership. Explore Plans.
© 2023 - 2026 ERA Franchise Systems LLC. All rights reserved. ERA Franchise Systems LLC fully supports the principles of the Fair Housing Act and the Equal Opportunity Act. ERA, ERA Real Estate powered, and their respective logos are registered service marks of ERA Franchise Systems LLC. Each office is independently owned and operated.