
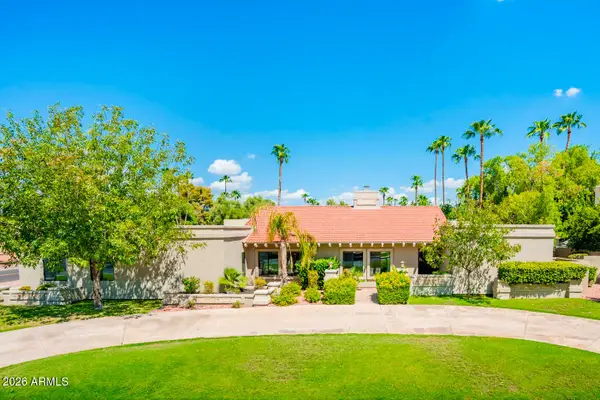
26421 N 43rd Place, Phoenix, AZ 85050
Local realty services provided by:ERA Brokers Consolidated
26421 N 43rd Place,Phoenix, AZ 85050
$715,000
- 3 Beds
- 3 Baths
- - sq. ft.
- Single family
- Sold
Listed by: denise s monteforte, gary a monteforte
Office: realty executives arizona territory
MLS#:7033980
Source:ARMLS
Sorry, we are unable to map this address
Price summary
- Price:$715,000
- Monthly HOA dues:$47.67
About this home
Welcome to the beautifully maintained Desert Ridge area home offering the perfect combo of style, comfort and convenience. This spacious residence features an open floor plan with soaring ceilings, newer flooring throughout, natural light, & updated finishes throughout...the updated kitchen is designed for everyday living & entertaining w/ quartz counters, s/s appliances, island kitchen open to the family room w/ cozy fireplace. It has a versatile floor plan with flex/den space for remote work, playroom or fitness. Step outside to your private oasis with sparkling pebbletec pool, huge yard, mature landscaping, artificial turf and low energy bills, newer roof, garage cabs, etc.
Inside and out this home has been updated for the next buyer.....take a look & be that lucky buyer today
Contact an agent
Home facts
- Year built:1996
- Subdivision & Development:TATUM HIGHLANDS PARCEL 14
- Listing ID #:7033980
- Updated:September 05, 2026 at 06:46 AM
Rooms and interior
- Bedrooms:3
- Total bathrooms:3
- Flooring:Carpet, Tile, Vinyl
Heating and cooling
- Cooling:Ceiling Fan(s), Programmable Thermostat
- Heating:Natural Gas
- Central air:Yes
Structure and exterior
- Year built:1996
- Lot Features:Auto Timer H2O Back, Auto Timer H2O Front, Desert Back, Desert Front, Gravel/Stone Back, Sprinklers In Front, Sprinklers In Rear, Synthetic Grass Back
- Architectural Style:Contemporary
- Construction Materials:Painted, Stucco
- Exterior Features:Balcony, Playground
Schools
- High school:Pinnacle High School
- Middle school:Desert Trails Elementary School
- Elementary school:Desert Trails Elementary School
Utilities
- Water:City Water
- Sewer:Sewer in & Connected
Finances and disclosures
- Price:$715,000
- Tax amount:$2,977 (2025)
Features and amenities
- Pool features:Play Pool
Parking
- Parking description:Attached Garage Cabinets
- Garage:Yes
- Garage spaces:2
 All information should be verified by the recipient and none is guaranteed as accurate by ARMLS. Copyright 2020 Arizona Regional Multiple Listing Service, Inc. All rights reserved.
New listings near 26421 N 43rd Place
- New
 $919,000Active4 beds 3 baths3,294 sq. ft.
5645 E Desert Forest Trail, Cave Creek, AZ 85331
MLS# 7076403Listed by: COLDWELL BANKER REALTY - New
 $775,000Active4 beds 2 baths1,929 sq. ft.
8744 N 6th Drive, Phoenix, AZ 85021
MLS# 7076393Listed by: REALTY ONE GROUP - New
 $429,990Active3 beds 2 baths1,662 sq. ft.
9519 W Gaby Road, Tolleson, AZ 85353
MLS# 7076370Listed by: COMPASS - New
 $2,200,000Active4 beds 4 baths3,717 sq. ft.
5402 E Cholla Street, Scottsdale, AZ 85254
MLS# 7076371Listed by: GRIGG'S GROUP POWERED BY THE ALTMAN BROTHERS - New
 $499,990Active5 beds 3 baths2,688 sq. ft.
9531 W Gaby Road, Tolleson, AZ 85353
MLS# 7076376Listed by: COMPASS - New
 $1,700,000Active6 beds 6 baths4,561 sq. ft.
41722 N La Cantera Drive, Phoenix, AZ 85086
MLS# 7076382Listed by: RE/MAX EXCALIBUR - New
 $406,990Active3 beds 2 baths1,402 sq. ft.
9527 W Gaby Road, Tolleson, AZ 85353
MLS# 7076363Listed by: COMPASS - New
 $359,900Active3 beds 2 baths1,280 sq. ft.
6503 W Florence Avenue, Phoenix, AZ 85043
MLS# 7076307Listed by: AZ DREAM HOMES - New
 $350,000Active2 beds 3 baths1,457 sq. ft.
2231 W Laurie Lane, Phoenix, AZ 85021
MLS# 7076330Listed by: FIRST ROAD PROPERTY ADVISORS, LLC - New
 $999,000Active3 beds 2 baths2,674 sq. ft.
4518 N 36th Place, Phoenix, AZ 85018
MLS# 7076332Listed by: ECHO REAL ESTATE


Protect your home and budget from life's surprises with an Assurant Home Warranty, backed by a partner that supports you through every step of homeownership. Explore Plans.
© 2023 - 2026 ERA Franchise Systems LLC. All rights reserved. ERA Franchise Systems LLC fully supports the principles of the Fair Housing Act and the Equal Opportunity Act. ERA, ERA Real Estate powered, and their respective logos are registered service marks of ERA Franchise Systems LLC. Each office is independently owned and operated.