
26425 N 42nd Way, Phoenix, AZ 85050
Local realty services provided by:Success Property Brokers ERA Powered
26425 N 42nd Way,Phoenix, AZ 85050
$665,000
- 4 Beds
- 3 Baths
- 2,359 sq. ft.
- Single family
- Active
Listed by: jeffrey cayton, sommer dees-berlanga
Office: delex realty
MLS#:7073000
Source:ARMLS
Price summary
- Price:$665,000
- Price per sq. ft.:$281.9
- Monthly HOA dues:$47.67
About this home
Beautifully remodeled 4-bedroom, 2.5-bath home located just north of Desert Ridge in a highly desirable Phoenix neighborhood. This move-in-ready property features modern upgrades, an open and spacious floor plan, and stylish finishes throughout. The updated farmhouse-style kitchen is a true highlight, offering white cabinetry, a large farmhouse sink, butcher-block countertops, and black stainless steel appliances--perfect for entertaining. All four bedrooms are upstairs, including a spacious east-facing primary suite with walk-in closet. Enjoy added energy efficiency with solar panels and the convenience of a whole-home water softener. A fantastic North Phoenix home near Desert Ridge, shopping, dining, parks, and major employment centers!
Contact an agent
Home facts
- Year built:1997
- Subdivision & Development:TATUM HIGHLANDS PARCEL 20
- Listing ID #:7073000
- Updated:August 29, 2026 at 01:16 PM
Rooms and interior
- Bedrooms:4
- Total bathrooms:3
- Flooring:Carpet, Tile, Wood
- Living area:2,359 sq. ft.
Heating and cooling
- Cooling:Ceiling Fan(s), Programmable Thermostat
- Heating:Natural Gas
- Central air:Yes
Structure and exterior
- Year built:1997
- Building area:2,359 sq. ft.
- Lot area:0.16 Acres
- Lot Features:Auto Timer H2O Back, Auto Timer H2O Front, Desert Back, Desert Front, Grass Back, Sprinklers In Front, Sprinklers In Rear
- Construction Materials:Painted, Stucco
- Exterior Features:Balcony
Schools
- High school:Paradise Valley High School
- Middle school:Explorer Middle School
- Elementary school:Wildfire Elementary School
Utilities
- Water:City Water
Finances and disclosures
- Price:$665,000
- Price per sq. ft.:$281.9
- Tax amount:$2,355 (2025)
Parking
- Garage:Yes
- Garage spaces:2
 All information should be verified by the recipient and none is guaranteed as accurate by ARMLS. Copyright 2020 Arizona Regional Multiple Listing Service, Inc. All rights reserved. ARMLS Member Broker: Byron Short
New listings near 26425 N 42nd Way
- New
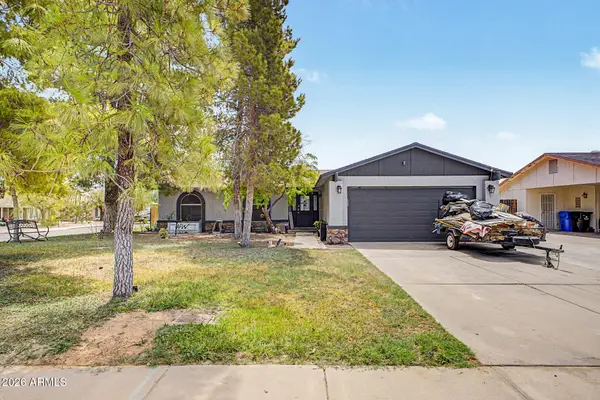 $430,000Active3 beds 2 baths1,286 sq. ft.
4927 W Michigan Avenue, Glendale, AZ 85308
MLS# 7073042Listed by: PAK HOME REALTY - New
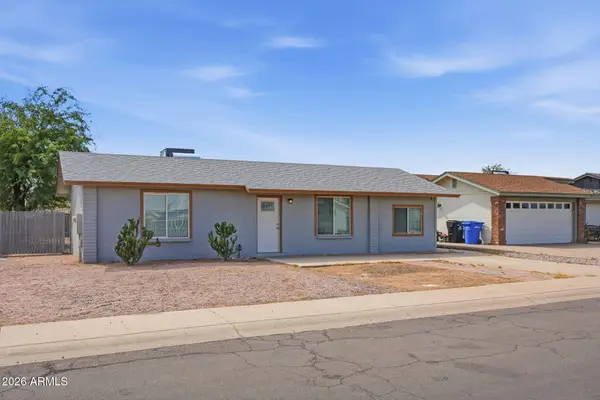 $500,000Active3 beds 2 baths1,212 sq. ft.
19208 N 5th Avenue, Phoenix, AZ 85027
MLS# 7073012Listed by: HOMESMART - New
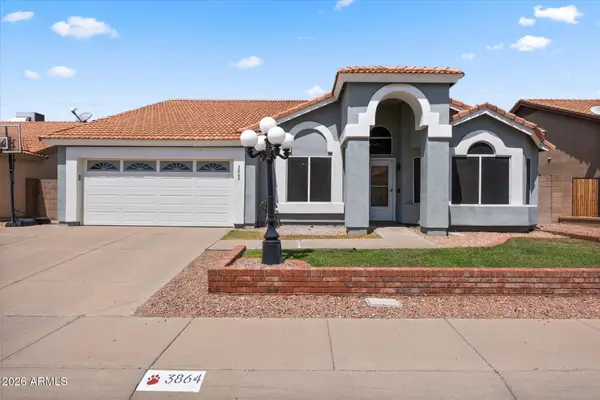 $539,000Active4 beds 2 baths2,290 sq. ft.
3864 W Alameda Road, Glendale, AZ 85310
MLS# 7073021Listed by: THE GRIFFIN - New
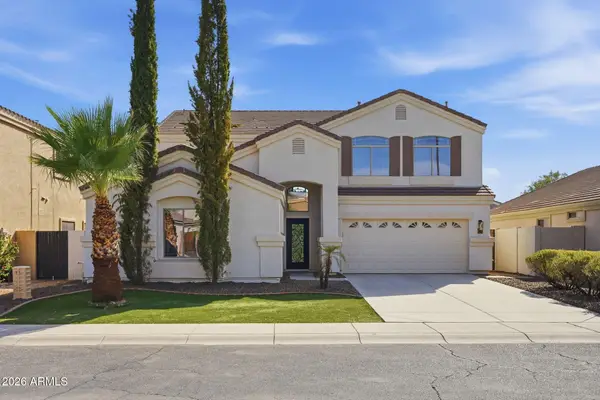 $950,000Active6 beds 3 baths2,961 sq. ft.
2563 E Robb Lane, Phoenix, AZ 85024
MLS# 7072981Listed by: GENTRY REAL ESTATE - New
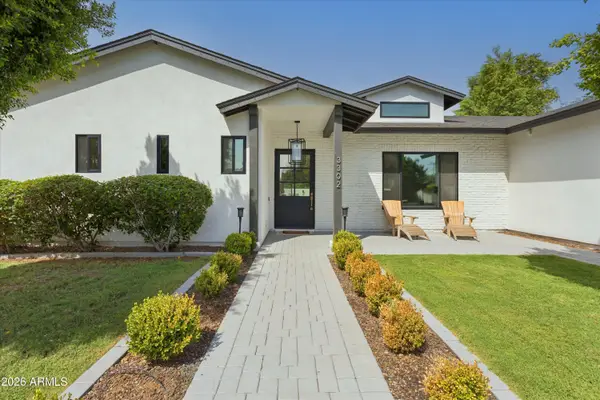 $2,200,000Active4 beds 3 baths3,085 sq. ft.
3302 N 51st Street, Phoenix, AZ 85018
MLS# 7072985Listed by: COMPASS - New
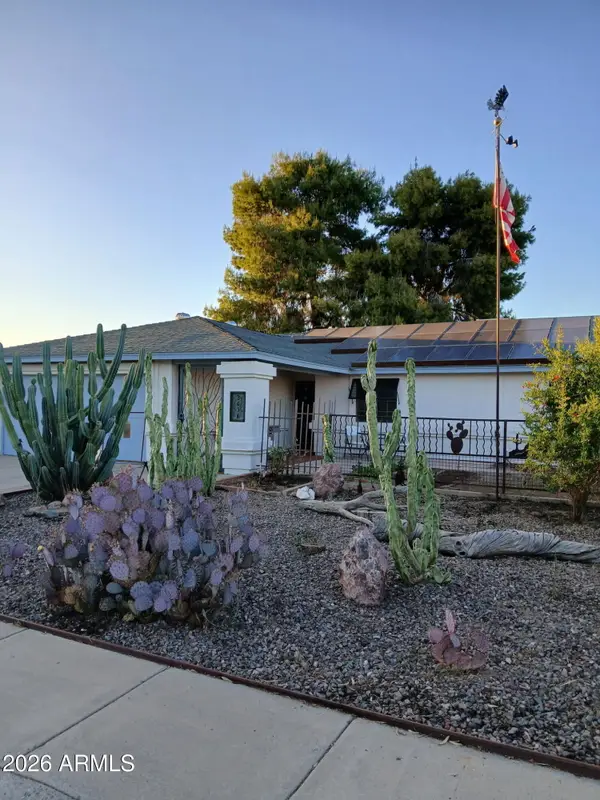 $379,900Active3 beds 2 baths1,328 sq. ft.
3638 W Michelle Drive, Glendale, AZ 85308
MLS# 7072990Listed by: AWARD REALTY - New
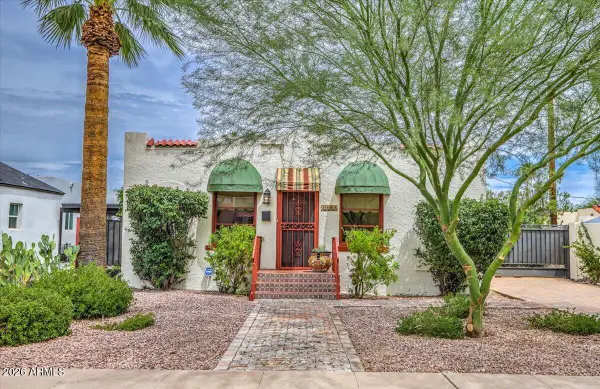 $725,000Active4 beds 3 baths1,145 sq. ft.
2305 N 8th Street, Phoenix, AZ 85006
MLS# 7072963Listed by: ARIZONA BEST REAL ESTATE - New
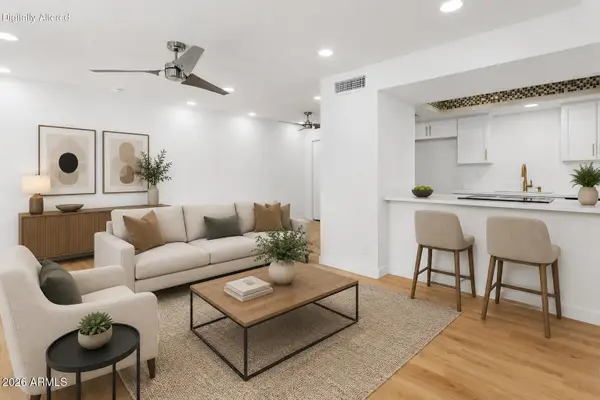 $224,000Active1 beds 1 baths710 sq. ft.
2103 W Yukon Drive, Phoenix, AZ 85027
MLS# 7072888Listed by: HOMESMART - New
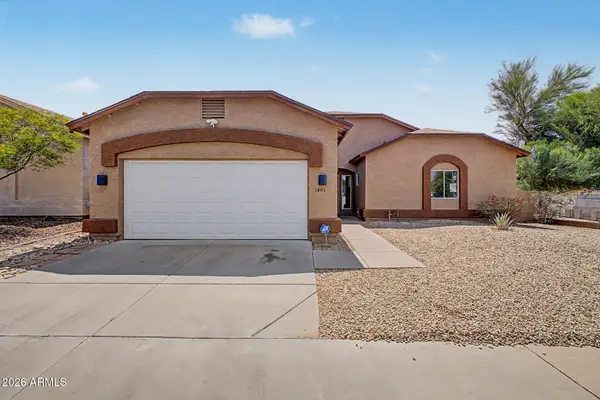 $445,900Active3 beds 2 baths1,487 sq. ft.
1401 E Malapai Drive, Phoenix, AZ 85020
MLS# 7072892Listed by: AVENEW REALTY INC


Protect your home and budget from life's surprises with an Assurant Home Warranty, backed by a partner that supports you through every step of homeownership. Explore Plans.
© 2023 - 2026 ERA Franchise Systems LLC. All rights reserved. ERA Franchise Systems LLC fully supports the principles of the Fair Housing Act and the Equal Opportunity Act. ERA, ERA Real Estate powered, and their respective logos are registered service marks of ERA Franchise Systems LLC. Each office is independently owned and operated.