
26709 N 55th Avenue, Phoenix, AZ 85083
Local realty services provided by:Success Property Brokers ERA Powered
26709 N 55th Avenue,Phoenix, AZ 85083
$549,900
- 4 Beds
- 2 Baths
- 1,813 sq. ft.
- Single family
- Pending
Listed by: brittany greathouse, kara pruitt
Office: west usa realty
MLS#:7051563
Source:ARMLS
Price summary
- Price:$549,900
- Price per sq. ft.:$303.31
- Monthly HOA dues:$108.33
About this home
STETSON VALLEY STUNNER WITH MOUNTAIN VIEWS, SALTWATER POOL & NO REAR NEIGHBORS! Nestled on a premium lot backing to a serene common area, this immaculate 4-bedroom home offers ultimate privacy and resort-style living. Enjoy true peace of mind with major big-ticket items already done: NEW HVAC (2023) with transferable warranty, NEW ROOF (2023), fresh exterior paint, and a sparkling saltwater pool featuring a NEW salt cell (2026).
Inside, the light-filled interior boasts high ceilings, a neutral palette, and a true split floor plan for maximum privacy. The spacious great room comes pre-wired for surround sound--perfect for entertaining. Step into the primary suite featuring direct patio access, dual vanities, a deep soaking tub, a separate shower, and a large walk-in closet. Step outside to your private backyard oasis and soak in the breathtaking mountain vistas. Homes offering this rare combo of views, privacy, and turn-key upgrades in Stetson Valley do not last. WALKABLE to the K-8 Inspiration Mountain School, built in 2022 and to DEEM HILLS PARK where you'll find hiking trails, pickle ball courts, a lit basketball court, tennis court, playgrounds and soccer fields. Easy access to major freeways to get around town!...
Contact an agent
Home facts
- Year built:2007
- Subdivision & Development:STETSON VALLEY PARCELS 18 19 24 25 26
- Listing ID #:7051563
- Updated:August 25, 2026 at 09:17 AM
Rooms and interior
- Bedrooms:4
- Total bathrooms:2
- Flooring:Carpet, Tile
- Living area:1,813 sq. ft.
Heating and cooling
- Cooling:Ceiling Fan(s)
- Heating:Natural Gas
- Central air:Yes
Structure and exterior
- Year built:2007
- Building area:1,813 sq. ft.
- Lot area:0.14 Acres
- Lot Features:Borders Common Area, Desert Back, Desert Front, East/West Exposure, Gravel/Stone Back, Gravel/Stone Front
- Architectural Style:Ranch
- Construction Materials:Painted, Stone, Stucco
Schools
- High school:Sandra Day O'Connor High School
- Middle school:Inspiration Mountain School
- Elementary school:Inspiration Mountain School
Utilities
- Water:City Water
- Sewer:Sewer in & Connected
Finances and disclosures
- Price:$549,900
- Price per sq. ft.:$303.31
- Tax amount:$2,932 (2025)
Features and amenities
- Laundry features:Gas Dryer Hookup, Washer/Dryer Hook-up Only
Parking
- Garage:Yes
- Garage spaces:2
 All information should be verified by the recipient and none is guaranteed as accurate by ARMLS. Copyright 2020 Arizona Regional Multiple Listing Service, Inc. All rights reserved. ARMLS Member Broker: Byron Short
New listings near 26709 N 55th Avenue
- New
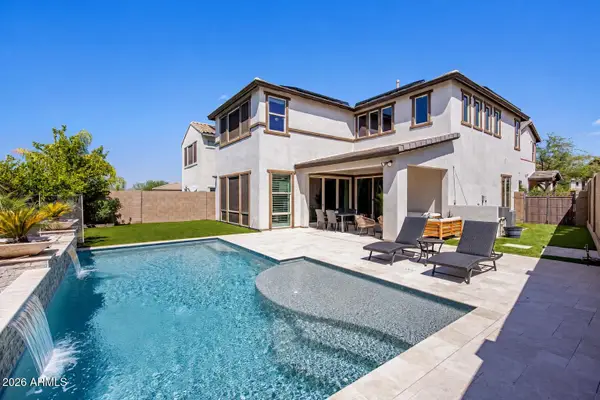 $995,000Active5 beds 5 baths3,103 sq. ft.
2323 W Duane Lane, Phoenix, AZ 85085
MLS# 7070877Listed by: RUSS LYON SOTHEBY'S INTERNATIONAL REALTY - New
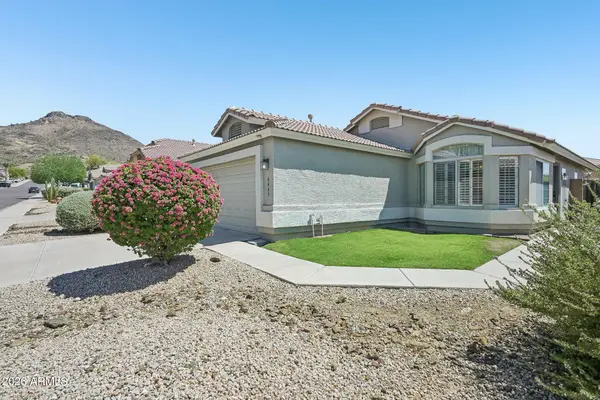 $388,000Active3 beds 2 baths1,280 sq. ft.
6443 W Prickly Pear Trail, Phoenix, AZ 85083
MLS# 7070842Listed by: RE/MAX DESERT SHOWCASE - New
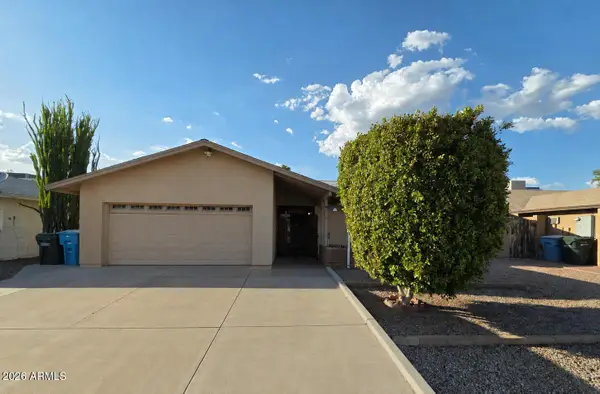 $379,900Active3 beds 2 baths1,712 sq. ft.
10340 W Hazelwood Avenue, Phoenix, AZ 85037
MLS# 7070827Listed by: ROSEWOOD REALTY LLC 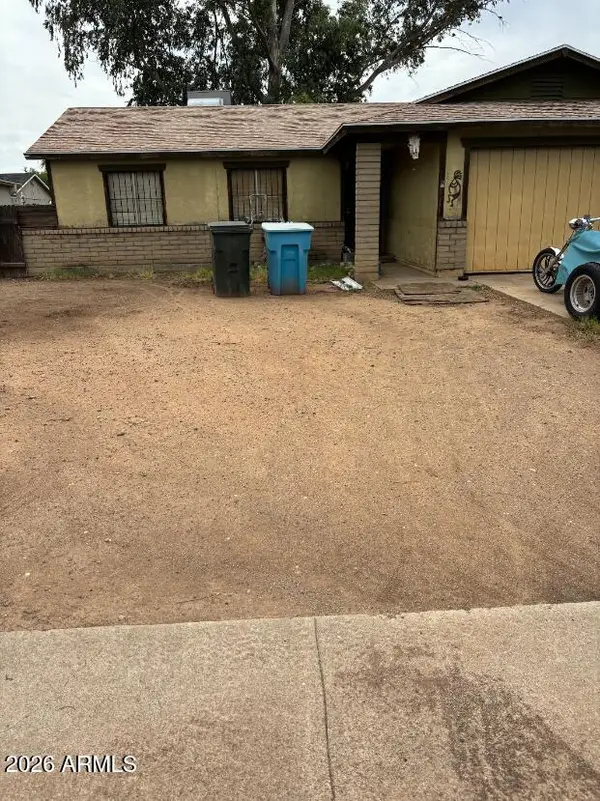 $205,000Pending2 beds 2 baths1,078 sq. ft.
8163 W Pierson Street, Phoenix, AZ 85033
MLS# 7070800Listed by: ARETE REALTY & PROPERTY MGMT- New
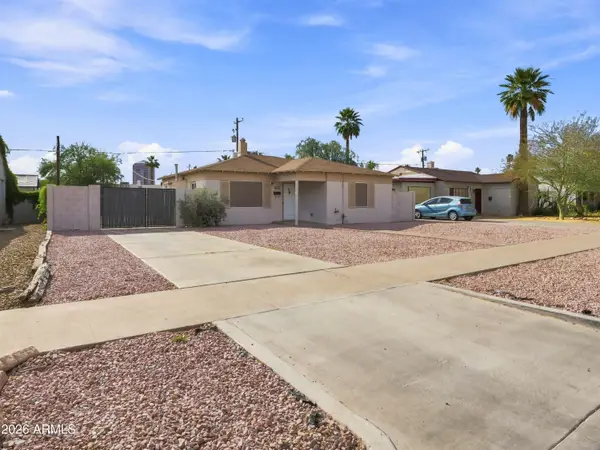 $485,000Active3 beds 1 baths1,004 sq. ft.
2708 N Dayton Street, Phoenix, AZ 85006
MLS# 7070768Listed by: CAMINOS REALTY GROUP - New
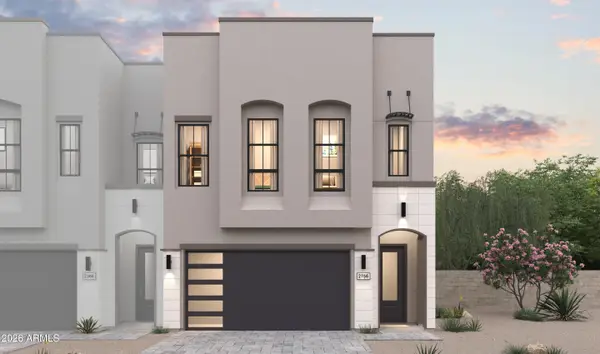 $1,121,371Active4 beds 4 baths2,673 sq. ft.
18510 N 64th Street, Phoenix, AZ 85054
MLS# 7070780Listed by: K. HOVNANIAN GREAT WESTERN HOMES, LLC - New
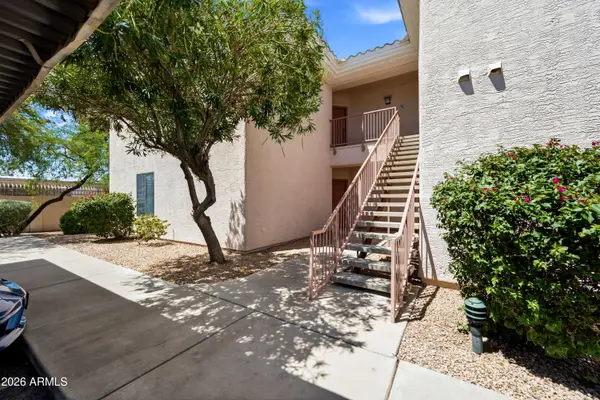 $219,999Active2 beds 2 baths1,037 sq. ft.
10030 W Indian School Road #255, Phoenix, AZ 85037
MLS# 7070798Listed by: HOMESMART - New
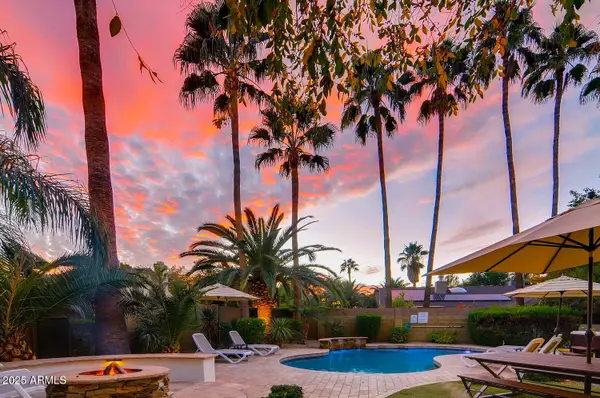 $999,000Active3 beds 3 baths2,494 sq. ft.
6521 E Beverly Lane, Scottsdale, AZ 85254
MLS# 7070804Listed by: SILVERLEAF REALTY - New
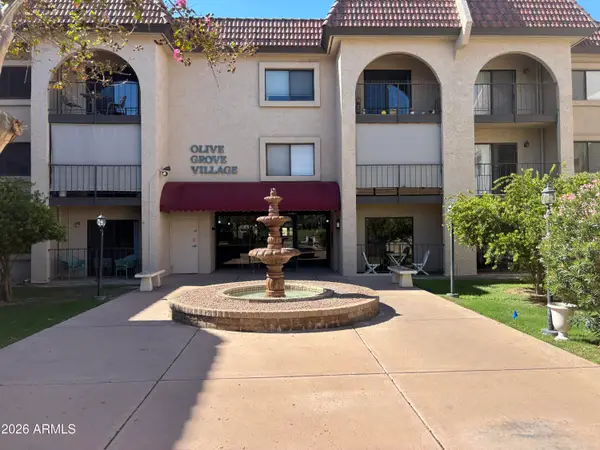 $165,000Active1 beds 1 baths768 sq. ft.
3033 E Devonshire Avenue #2017, Phoenix, AZ 85016
MLS# 7070806Listed by: HOMESMART - New
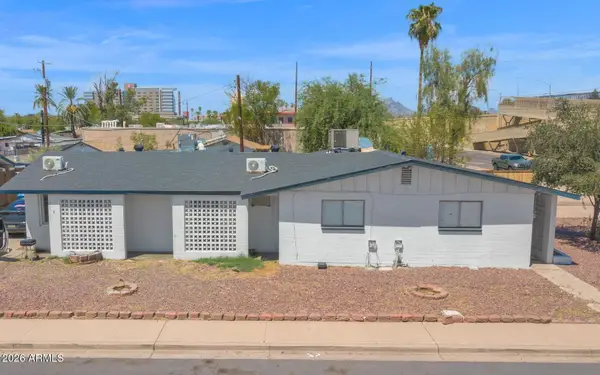 $725,000Active6 beds 4 baths
2228 N 20th Street, Phoenix, AZ 85006
MLS# 7070756Listed by: COMPASS


Protect your home and budget from life's surprises with an Assurant Home Warranty, backed by a partner that supports you through every step of homeownership. Explore Plans.
© 2023 - 2026 ERA Franchise Systems LLC. All rights reserved. ERA Franchise Systems LLC fully supports the principles of the Fair Housing Act and the Equal Opportunity Act. ERA, ERA Real Estate powered, and their respective logos are registered service marks of ERA Franchise Systems LLC. Each office is independently owned and operated.