
27311 N 52nd Lane, Phoenix, AZ 85083
Local realty services provided by:ERA Brokers Consolidated
27311 N 52nd Lane,Phoenix, AZ 85083
$650,000
- 5 Beds
- 3 Baths
- - sq. ft.
- Single family
- Active
Listed by: elizabeth d komadina
Office: russ lyon sotheby's international realty
MLS#:7105347
Source:ARMLS
Price summary
- Price:$650,000
- Monthly HOA dues:$108.33
About this home
Welcome to beautiful Stetson Valley! This spacious home offers plenty of room for family and friends, surrounded by scenic greenbelts and breathtaking mountain views. Featuring 5 Beds, 2.5 baths and a spacious loft for a game room,media space or additional gathering area. Step out onto the large balcony and enjoy spectacular views. Mountain views can be enjoyed from nearly every room. The spacious primary suite offers beautiful views along with two walk in closets.One bedroom is conveniently located downstairs and features a half bath. All secondary bedrooms offer generously sized walk in closets. The charming kitchen is designed for entertaining,featuring a gas cooktop and double ovens and pantry.Enjoy the peaceful, parklike backyard and no homes directly behind you for added privacy.
Contact an agent
Home facts
- Year built:2009
- Subdivision & Development:STETSON VALLEY PARCEL 34
- Listing ID #:7105347
- Updated:November 12, 2026 at 12:44 AM
Rooms and interior
- Bedrooms:5
- Total bathrooms:3
- Flooring:Carpet, Tile
Heating and cooling
- Cooling:Ceiling Fan(s)
- Heating:Natural Gas
- Central air:Yes
Structure and exterior
- Year built:2009
- Lot area:0.17 Acres
- Lot Features:Auto Timer H2O Back, Auto Timer H2O Front, Desert Front, East/West Exposure, Grass Back, Irrigation Front, Sprinklers In Rear
- Construction Materials:Painted, Stucco
- Exterior Features:Balcony
Schools
- High school:Sandra Day O'Connor High School
- Middle school:Hillcrest Middle School
- Elementary school:Inspiration Mountain School
Utilities
- Sewer:Sewer in & Connected
Finances and disclosures
- Price:$650,000
- Tax amount:$3,510 (2025)
Features and amenities
- Laundry features:Washer/Dryer Hook-up Only
Parking
- Garage:Yes
- Garage spaces:3
 All information should be verified by the recipient and none is guaranteed as accurate by ARMLS. Copyright 2020 Arizona Regional Multiple Listing Service, Inc. All rights reserved.
New listings near 27311 N 52nd Lane
- Coming Soon
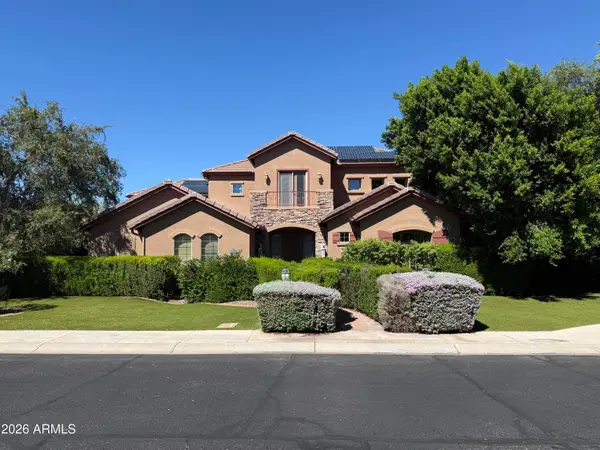 $1,180,000Coming Soon6 beds 5 baths
4120 W Rimrock Drive, Glendale, AZ 85308
MLS# 7095418Listed by: COLDWELL BANKER REALTY - New
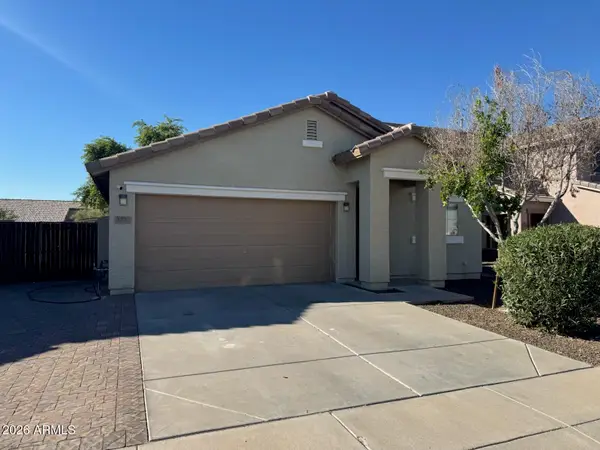 $379,900Active4 beds 2 baths
3720 S 72nd Lane, Phoenix, AZ 85043
MLS# 7105357Listed by: WEST USA REALTY - New
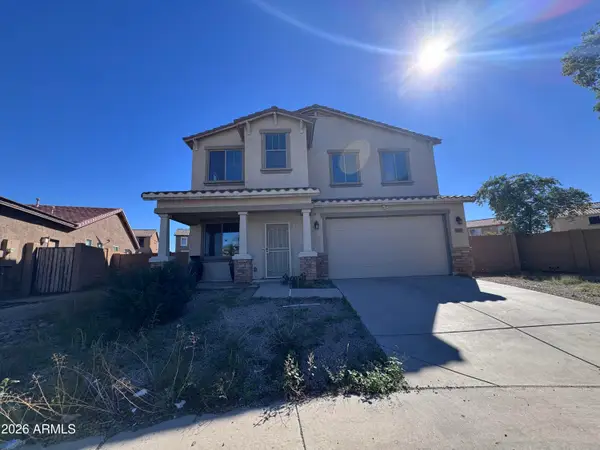 $1Active5 beds 3 baths
6917 W Shumway Farm Road, Laveen, AZ 85339
MLS# 7105283Listed by: R.O.I. PROPERTIES - New
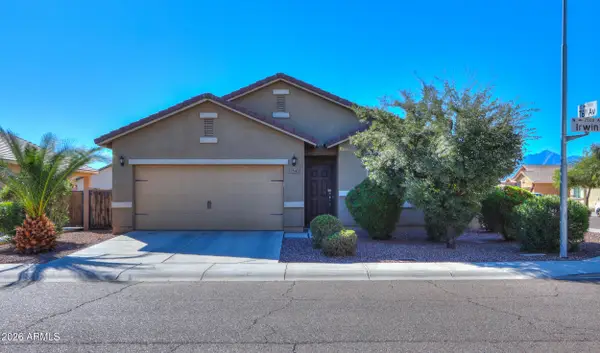 $355,000Active3 beds 2 baths
7547 W Irwin Avenue, Laveen, AZ 85339
MLS# 7105288Listed by: LONG REALTY- ROX REAL ESTATE - New
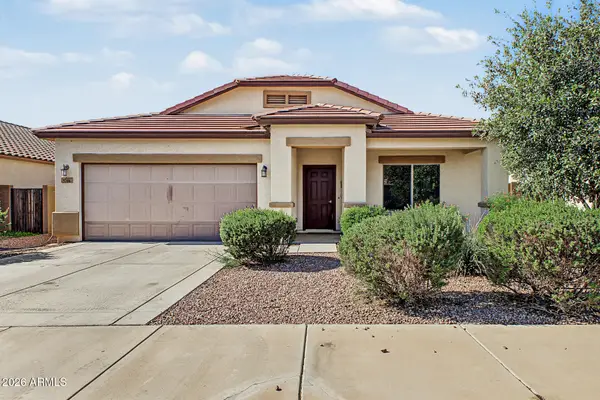 $385,000Active4 beds 2 baths
5306 S 34th Drive, Phoenix, AZ 85041
MLS# 7105293Listed by: WEST USA REALTY - New
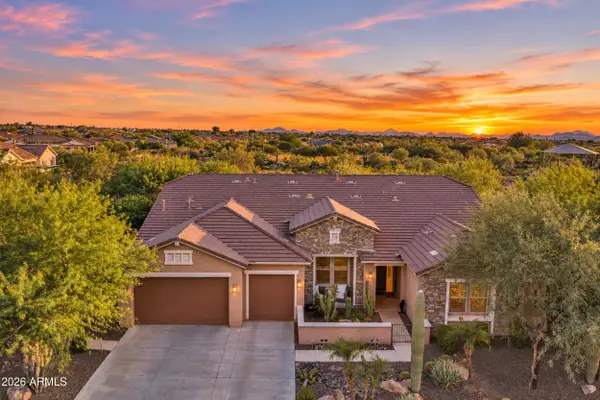 $1,875,000Active5 beds 5 baths
6037 E Brianna Road, Cave Creek, AZ 85331
MLS# 7105305Listed by: HOMESMART - New
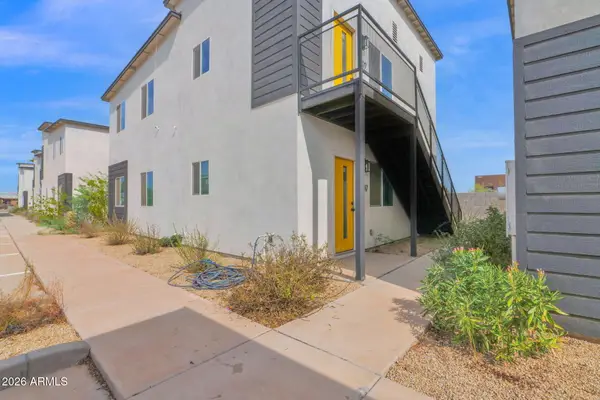 $499,000Active6 beds 4 baths
4037 S 12th Street, Phoenix, AZ 85040
MLS# 7105317Listed by: COMPASS 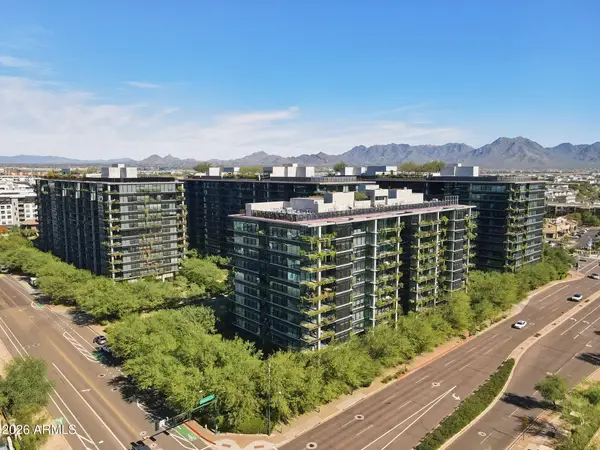 $1,349,000Pending2 beds 2 baths
7180 E Kierland Boulevard #1005, Scottsdale, AZ 85254
MLS# 7105274Listed by: WILLIAMS LUXURY HOMES- New
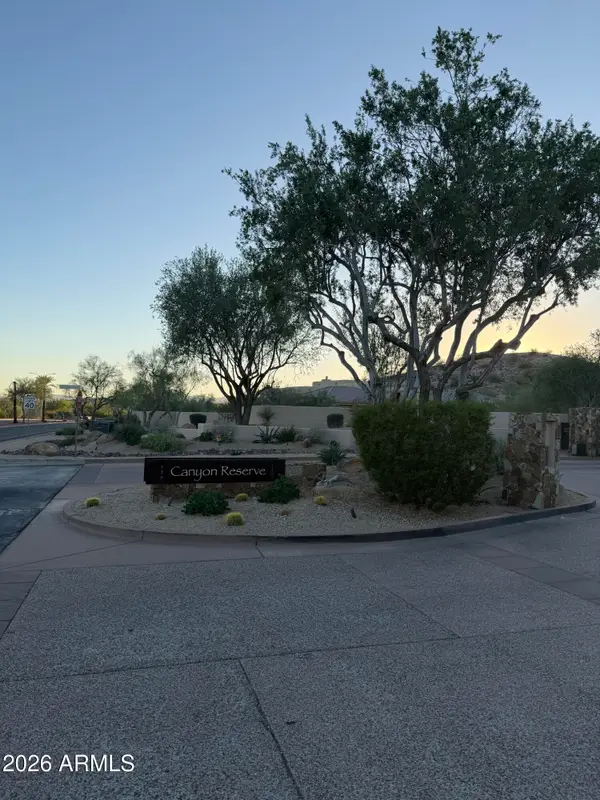 $350,000Active0.99 Acres
14012 S Canyon Drive #20, Phoenix, AZ 85048
MLS# 7105252Listed by: EXP REALTY - New
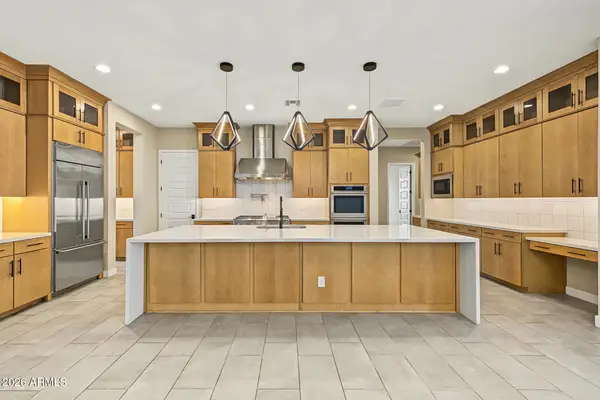 $900,000Active4 beds 3 baths
3365 E Branham Lane, Phoenix, AZ 85042
MLS# 7105263Listed by: AZ DREAM HOMES


Protect your home and budget from life's surprises with an Assurant Home Warranty, backed by a partner that supports you through every step of homeownership. Explore Plans.
© 2023 - 2026 ERA Franchise Systems LLC. All rights reserved. ERA Franchise Systems LLC fully supports the principles of the Fair Housing Act and the Equal Opportunity Act. ERA, ERA Real Estate powered, and their respective logos are registered service marks of ERA Franchise Systems LLC. Each office is independently owned and operated.